24 Belleview Drive, Ottawa
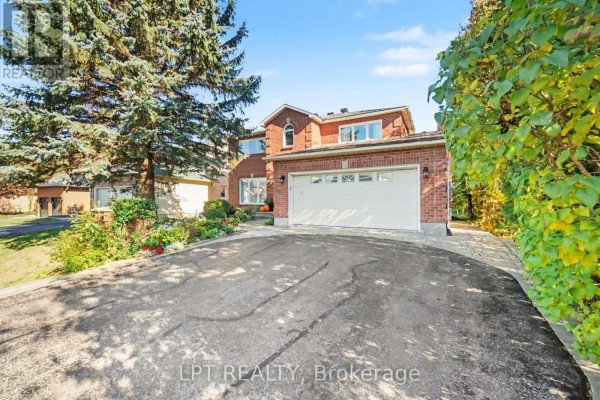
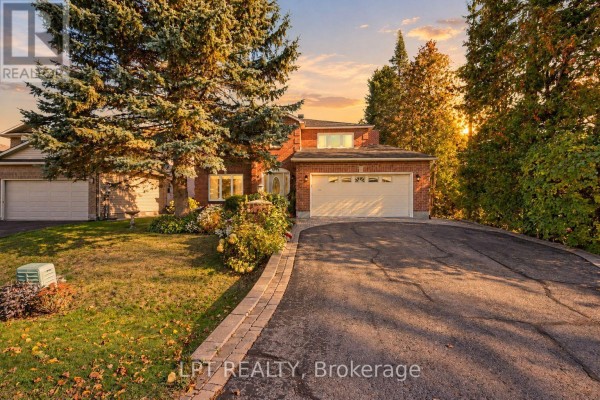
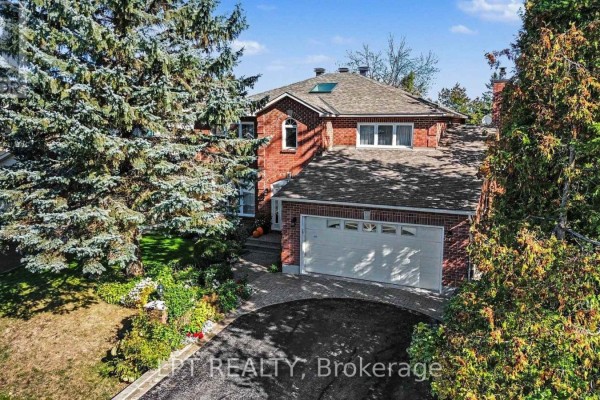
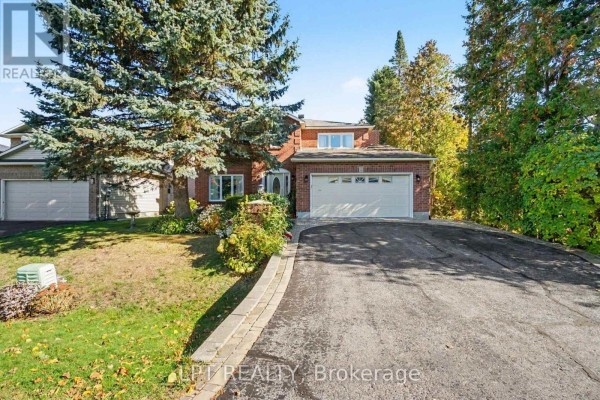
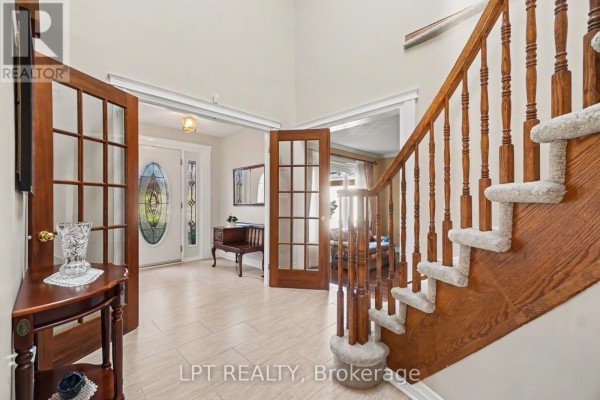
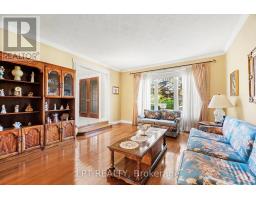
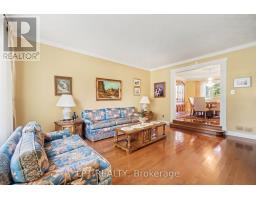
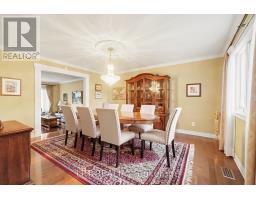
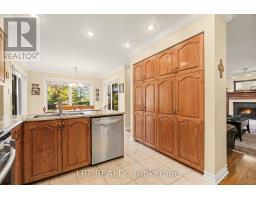
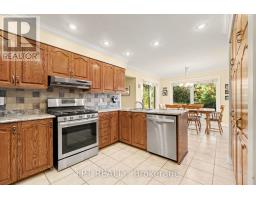
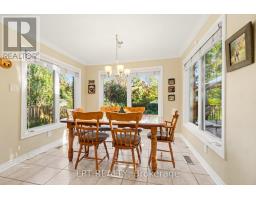
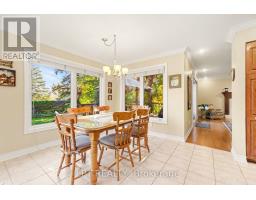
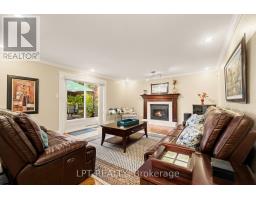
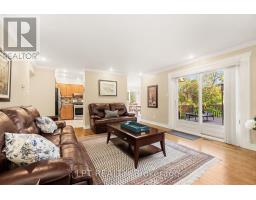
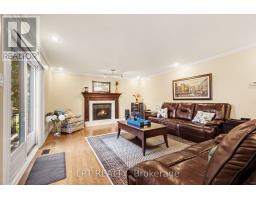
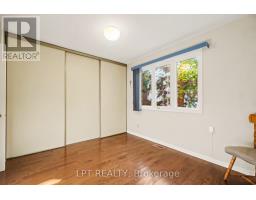
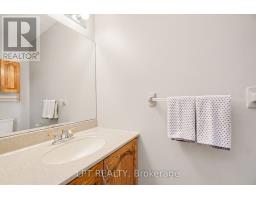
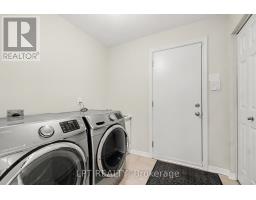
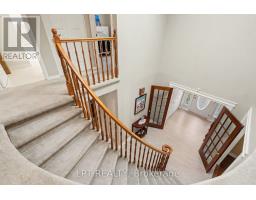
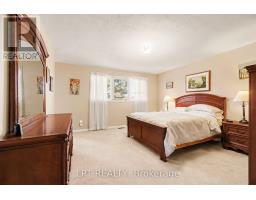
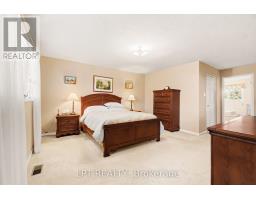
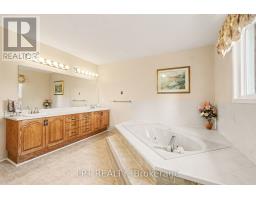
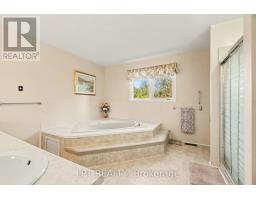
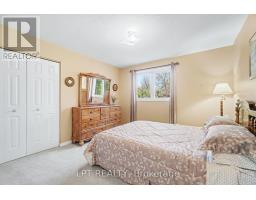
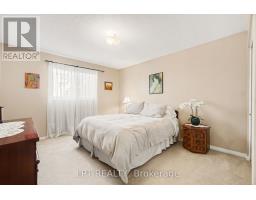
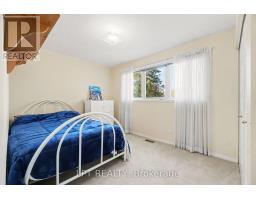
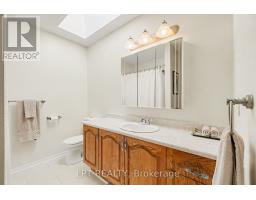
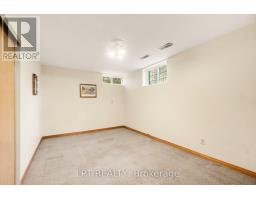
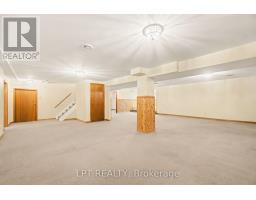
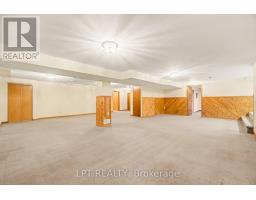
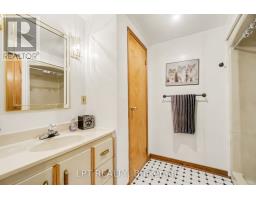
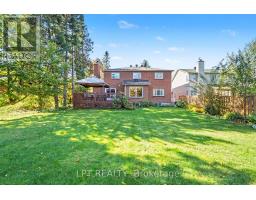
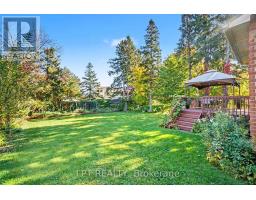
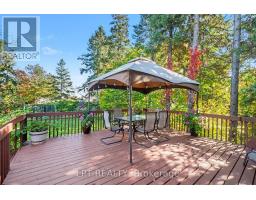
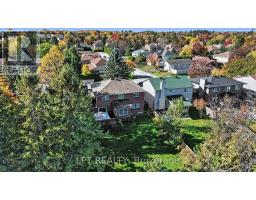
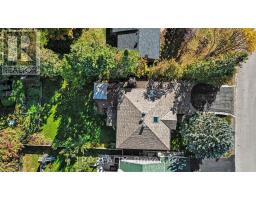
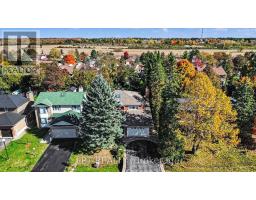
Set on Belleview Drive in Kanata, this detached freehold home sits on a generous lot and offers a versatile layout for busy households. Built in 1988, it combines hardwood, tile, and carpet under 8-foot ceilings on the main level, giving the home a practical and comfortable base. The main floor brings together formal and casual living, with a living room, dining room, family room with a gas fireplace, a main-floor bedroom, laundry, and a half bath. That main-floor bedroom adds flexibility for guests, extended family, or a work-from-home setup, while the laundry helps keep daily routines close at hand. The kitchen features oak cabinetry and laminate counters, and the appliance package includes a fridge, stove, dishwasher, microwave, range hood, washer, and dryer. Dining options are equally practical, with both eat-in and formal spaces available for weekday meals or larger get-togethers. With 5+1 bedrooms and 3/1 bathrooms, the home is arranged to support family life, guests, and flexible day-to-day use. Upstairs, the primary bedroom includes an ensuite, walk-in closet, and a private nook that could serve as a reading area, office space, or additional walk-in. Four bedrooms are located on the upper level, along with a main bathroom that was renovated. The finished basement extends the living area with a rec room, an additional bedroom, and a full bathroom, creating useful space for recreation or visitors. Outside, a deck and fenced yard provide an easy extension of the living space for outdoor meals, play, or quiet downtime. Updated windows, brick exterior cladding, gas forced air heating, central cooling, and a gas hot water tank round out the home's practical features. An attached double garage and driveway parking give the property a total of 6 spots, adding welcome convenience for larger households or guests. (id:1945)

This listing content provided by
REALTOR.ca
has been licensed by REALTOR®
members of The Canadian Real Estate Association
members of The Canadian Real Estate Association
Property details for 24 Belleview Drive, Ottawa
- Type
- Residential
- Bedrooms
- 6
- Bathrooms
- 4
- Lot Size
- 55.8 x 149 FT
- Stories
- 2
- Basement
- Finished, Full
- Parking
- Attached Garage, Garage
- Heating
- Forced air, Natural gas
- Cooling
- Central air conditioning
- Exterior
- Brick
- Ownership
- Freehold
- Annual Taxes
- $6,800 (2025)
Nearby Listings Stat
Estimated price and comparable properties near 24 Belleview Drive
Active Listings
2
Min Price
$723,900
Max Price
$950,000
Avg Price
$836,950
Days on Market
18
days
Sold Listings
2
Min Sold Price
$999,000
Max Sold Price
$1,048,000
Avg Sold Price
$1,023,500
Days until Sold
46
days
Neighbourhood Census Data
Ottawa, Ontario
Population
684
Median Age
41.2
Median Income
$42,880
Dwelling Value
$269,836
Housing Tenure
Owners 76%
Renters 24%
Age Distribution
Dwelling Types
Commute Mode
Education Level
Housing Age
Commute Duration
Avg Household Size: 2.4
Pop. Density: 3,514.9/km²
Avg Shelter Cost: $1,397/mo
Owners with Mortgage: 64.3%
Owners Spending 30%+: 22%
Tenants Spending 30%+: 46.2%
English only: 72.8%
English and French: 27.2%
Neither: 1.5%
Median Household Income: $81,357
Median Employment Income: $40,149
Price History
Listed
October 22, 2026
by LPT REALTY
Current Price
$950,000
Type
Residential
For Sale