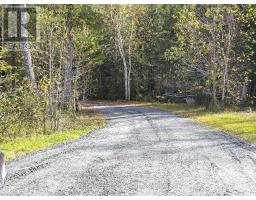
Lt 3 Sand Lake Road, Smooth Rock Falls
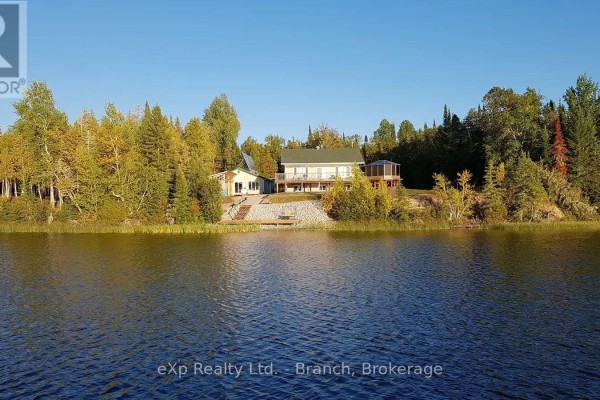
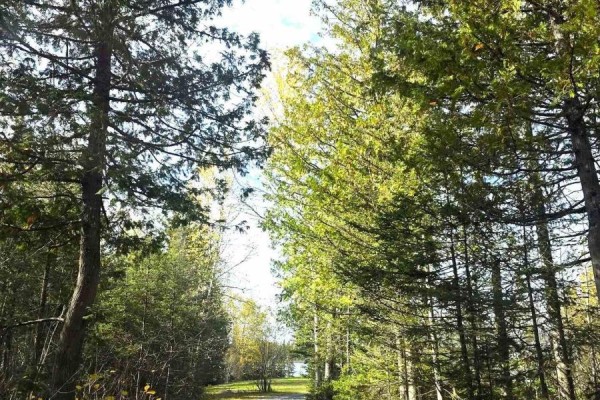
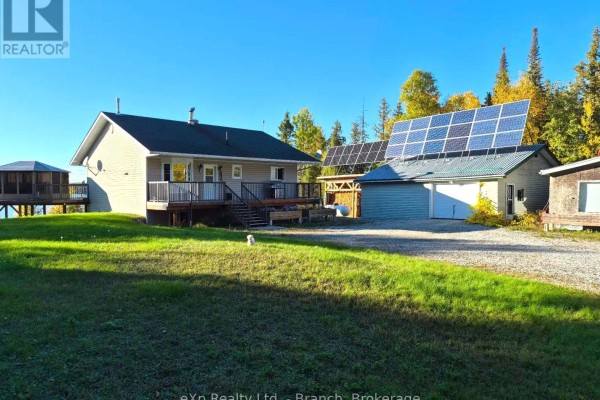
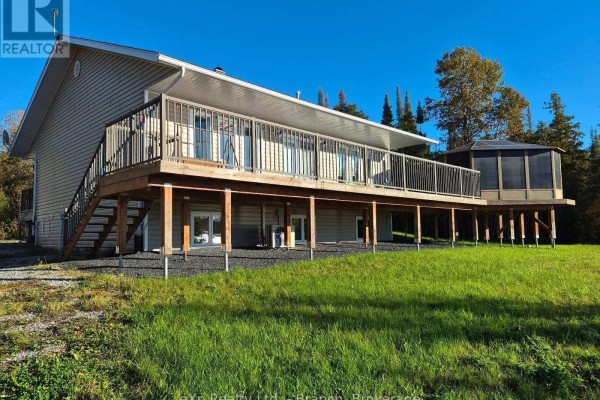
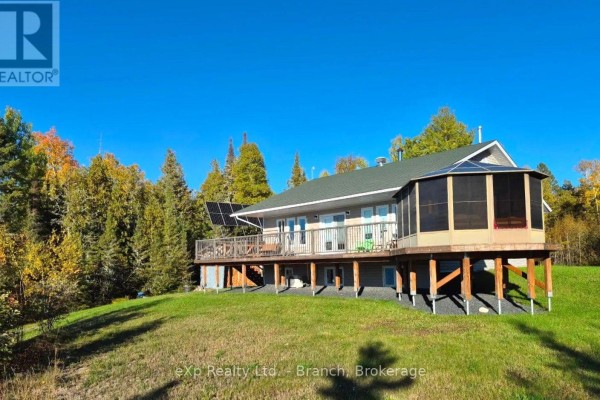
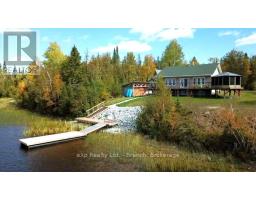
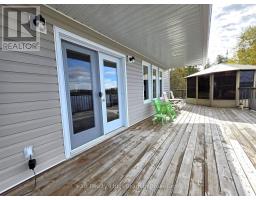
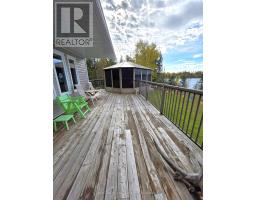
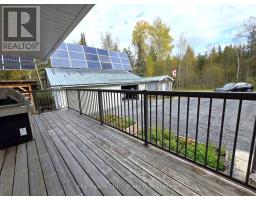
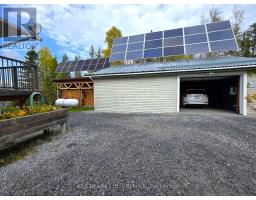
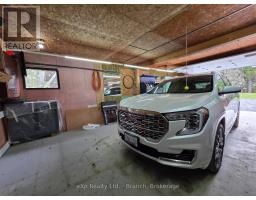
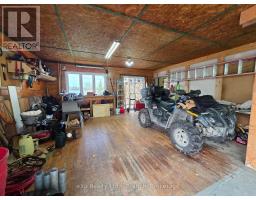
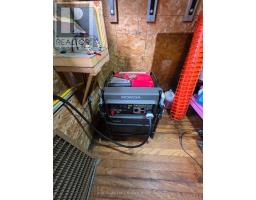
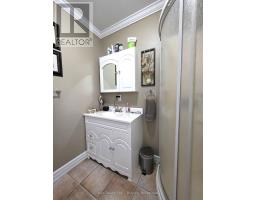
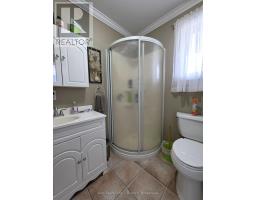
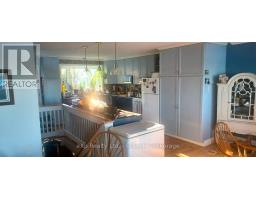
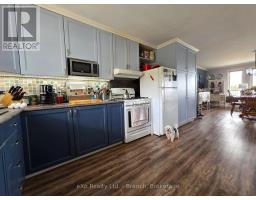
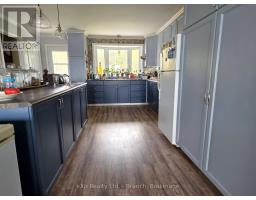
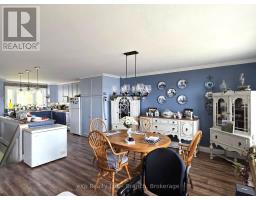
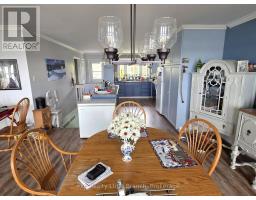
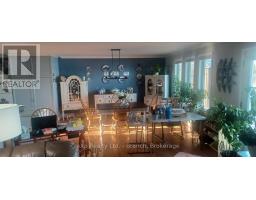
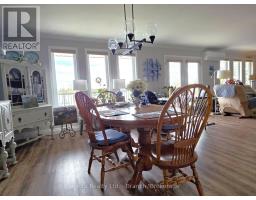
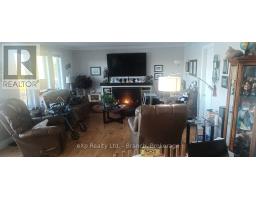
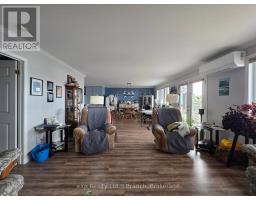
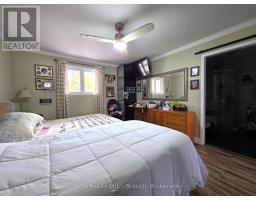
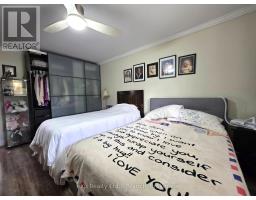
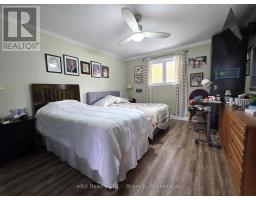
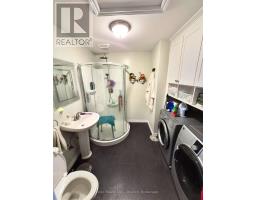
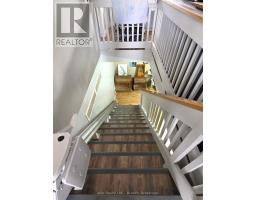
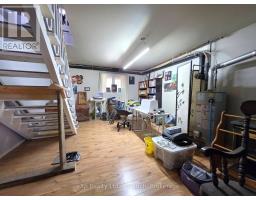
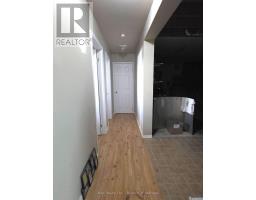
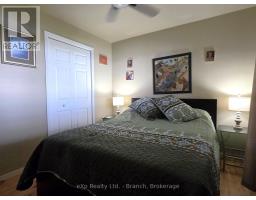
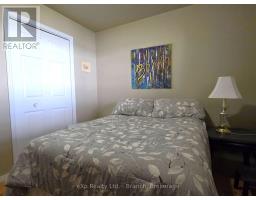
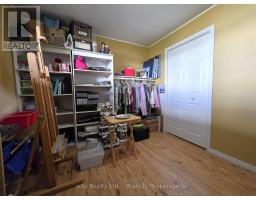
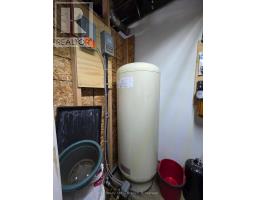
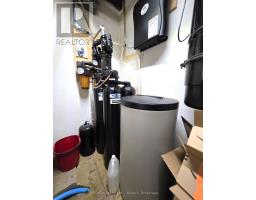
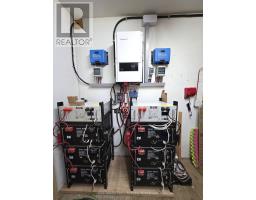
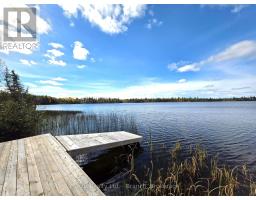
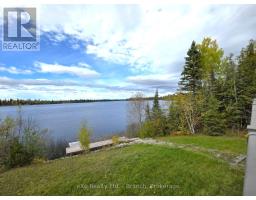
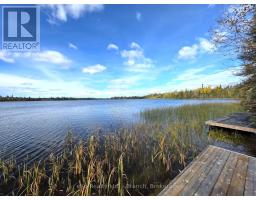
Serene Off-Grid Living! Built in 2006, this 4-bedroom, 2-bathroom open-concept bungalow sits on just under 2 acres of unorganized property which is surrounded by foliage and waterfront. The main floor welcomes you with a 3-piece bath, primary bedroom featuring a private 3-piece ensuite, and a convenient laundry area, a nicely functioning kitchen which features an island, propane stove, and loads of cabinetry. The kitchen area flows seamlessly into the dining area and living room which boasts a lovely propane fireplace and walkout to back deck that spans the full length of the house and overlooks the gorgeous lake view. The lower level features 3 additional bedrooms, a family room, cold storage, and a utility room which houses the Kinetico filtration system with reverse osmosis, solar/electrical setup, central vacuum, and wood supply for the newly installed wood stove. Additional highlights include a semi-completed bunkie with a newer metal roof, fully stocked woodshed, a 28'x32' garage with work areas with 120v electrical service and a backup generator, 200 ft well (2022). Heating is provided by 2 propane fireplaces, 1 wood stove and a 18k BTU heat pump which also provides cooling for the warmer months. Year round maintained road. With ample parking and a year-round maintained road, this unique property offers the perfect blend of tranquility and functionality. (id:1945)

This listing content provided by
REALTOR.ca
has been licensed by REALTOR®
members of The Canadian Real Estate Association
members of The Canadian Real Estate Association
Property details for Lt 3 Sand Lake Road, Smooth Rock Falls
- Type
- Residential
- Style
- Bungalow
- Bedrooms
- 4
- Bathrooms
- 2
- Lot Size
- 130 x 406 FT
- Stories
- 1
- Basement
- Finished, Full
- Parking
- Detached Garage, Garage
- Heating
- Heat Pump, Radiant heat, Propane, Wood
- Cooling
- Wall unit
- Exterior
- Vinyl siding
- Ownership
- Freehold
- Annual Taxes
- $820
Nearby Listings Stat
Estimated price and comparable properties near Lt 3 Sand Lake Road
Active Listings
1
Min Price
$489,800
Max Price
$489,800
Avg Price
$489,800
Days on Market
2
days
Sold Listings
0
Min Sold Price
$N/A
Max Sold Price
$N/A
Avg Sold Price
$N/A
Days until Sold
N/A
days
Neighbourhood Census Data
Cochrane, Unorganized, North Part, Ontario
Population
278
Median Age
50.2
Median Income
$40,896
Dwelling Value
$150,084
Housing Tenure
Owners 58%
Renters 42%
Age Distribution
Dwelling Types
Commute Mode
Education Level
Housing Age
Commute Duration
Avg Household Size: 2.3
Pop. Density: 0.0/km²
Avg Shelter Cost: $808/mo
Owners with Mortgage: 40%
English only: 49%
French only: 3.9%
English and French: 45.1%
Neither: 2%
Median Household Income: $83,968
Median Employment Income: $41,088
Price History
Listed
October 8, 2026
by eXp Realty Ltd. - Branch
Current Price
$489,800
Type
Residential
For Sale