1273 Thames Street, Ottawa
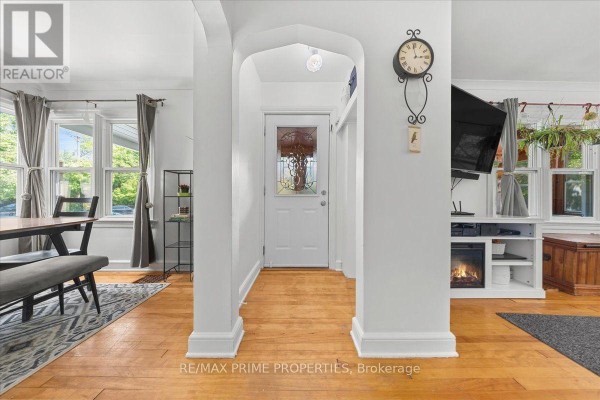
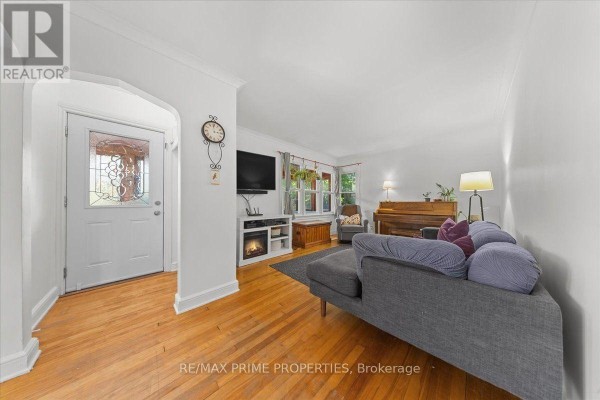
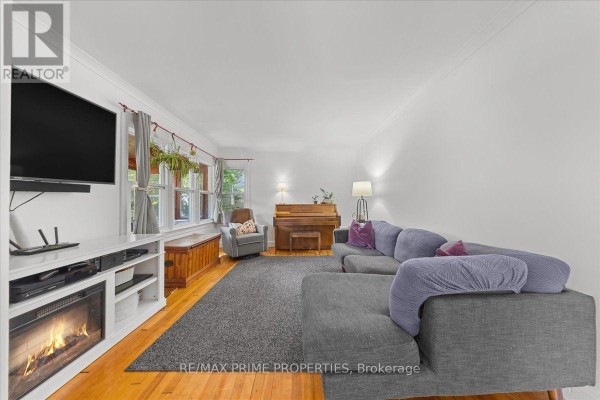
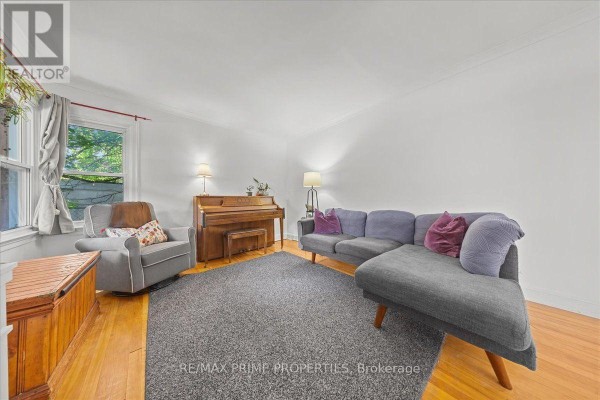
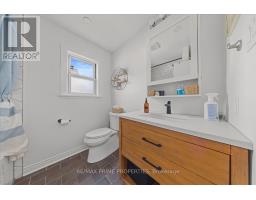
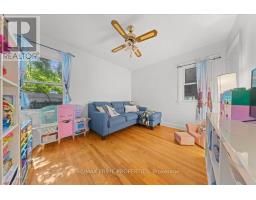
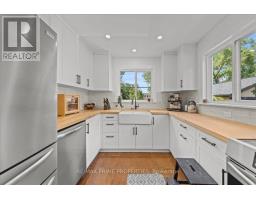
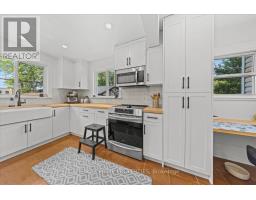
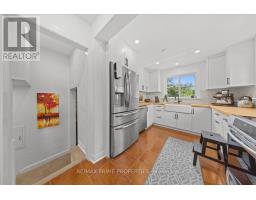
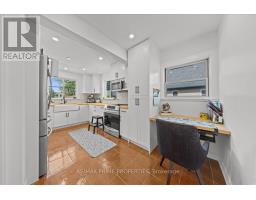
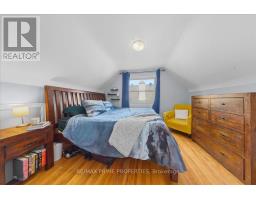
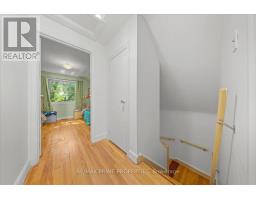
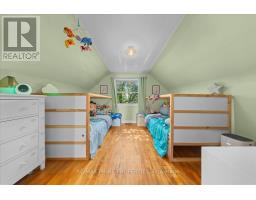
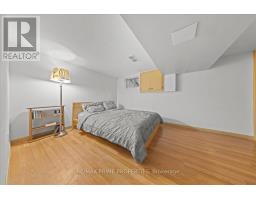
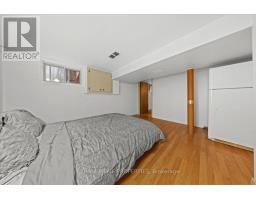
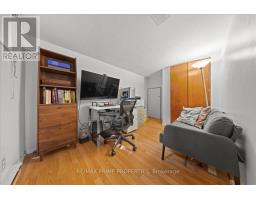
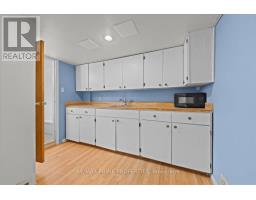
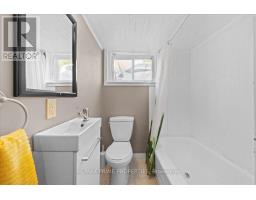
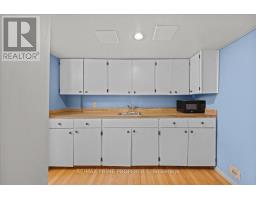
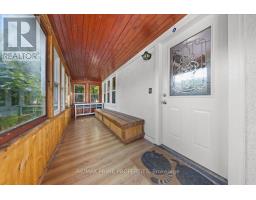
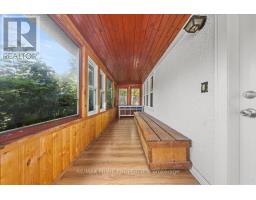
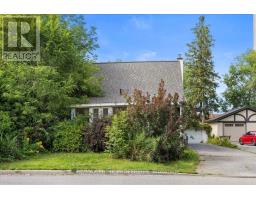
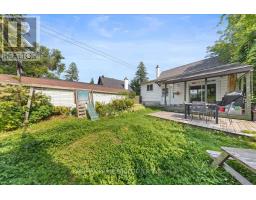
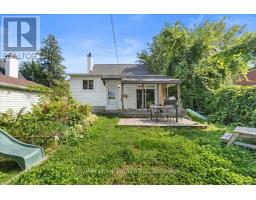
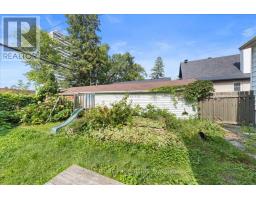
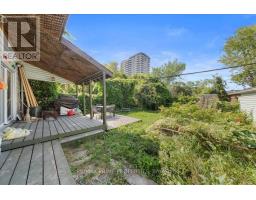
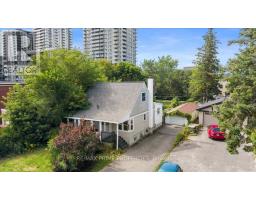
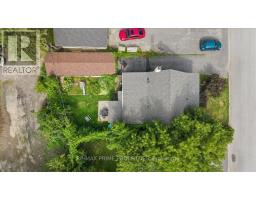
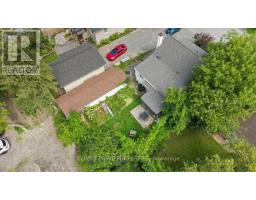
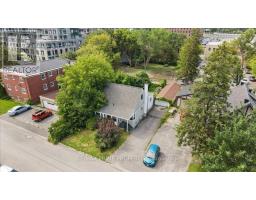
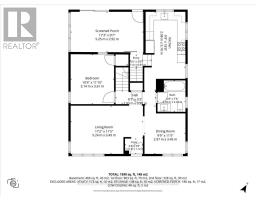
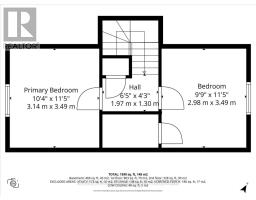
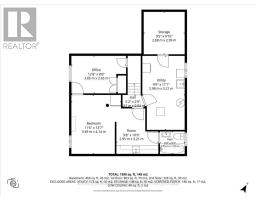
Located in the popular Carlington neighbourhood, this versatile home offers a functional layout, several updates, and plenty of potential for its next owner. An inviting front porch welcomes you inside to a comfortable living room with crown moulding and a bright, separate dining area surrounded by windows. The updated kitchen features white cabinetry, a farmhouse sink, and stainless steel appliances. A recently updated 4-piece bathroom is conveniently located on the main level. At the rear of the home is a bright, versatile flex room that provides additional living space and could work well as a family room, sunroom, home office, or whatever best suits your needs. Upstairs, you'll find two bedrooms. The lower level provides additional usable space, including another 4-piece bathroom, a countertop with cabinets and a sink, and a second refrigerator. There's also a bedroom and a separate home office, offering flexibility for a variety of needs. Outside, the fully fenced yard features a deck with a covered veranda and a double-length garage providing plenty of room for parking, storage, or a workshop. Updates over the years include the roof, windows, kitchen, and bathroom. Conveniently located close to restaurants, shopping, public transit, and everyday amenities, with easy access to Highway 417. The property sits on a 50' x 100' lot, approximately 4,983.69 sq. ft. (0.114 acres). With its lot size and zoning(R4), the property may also offer potential for future redevelopment. Buyers are encouraged to verify zoning, permitted uses, and development possibilities with the appropriate authorities.24hr Irrevocable on all offers. (id:1945)

This listing content provided by
REALTOR.ca
has been licensed by REALTOR®
members of The Canadian Real Estate Association
members of The Canadian Real Estate Association
Property details for 1273 Thames Street, Ottawa
- Type
- Residential
- Bedrooms
- 4
- Bathrooms
- 2
- Lot Size
- 50 x 100 FT
- Stories
- 2
- Basement
- Finished, N/A
- Parking
- Detached Garage, Garage
- Heating
- Forced air, Natural gas
- Cooling
- Central air conditioning
- Ownership
- Freehold
- Annual Taxes
- $4,567
Nearby Listings Stat
Estimated price and comparable properties near 1273 Thames Street
Active Listings
18
Min Price
$499,900
Max Price
$1,465,000
Avg Price
$887,406
Days on Market
49
days
Sold Listings
7
Min Sold Price
$399,900
Max Sold Price
$1,240,000
Avg Sold Price
$782,671
Days until Sold
66
days
Neighbourhood Census Data
Ottawa, Ontario
Population
811
Median Age
40.4
Median Income
$33,024
Dwelling Value
$348,289
Housing Tenure
Owners 17%
Renters 81%
Age Distribution
Dwelling Types
Commute Mode
Education Level
Housing Age
Commute Duration
Avg Household Size: 1.7
Pop. Density: 4,443.8/km²
Avg Shelter Cost: $1,300/mo
Owners with Mortgage: 66.7%
Owners Spending 30%+: 26.7%
Tenants Spending 30%+: 37.3%
English only: 70.7%
French only: 0.7%
English and French: 27.1%
Neither: 1.4%
Median Household Income: $49,536
Median Employment Income: $35,584
Price History
Listed
August 17, 2026
by RE/MAX PRIME PROPERTIES
Current Price
$650,000
-7.1% from last change
Type
Residential
For Sale
Price Changes
3
| Date | Price | Change |
|---|---|---|
| Current | $650,000 | $49,900 (-7.1%) |
| Sep 18, 2026 | $699,900 | $25,100 (-3.5%) |
| Sep 3, 2026 | $725,000 | $24,900 (-3.3%) |
| Aug 29, 2026 | $749,900 | Listed |