115 Ivy Crescent, Thorold
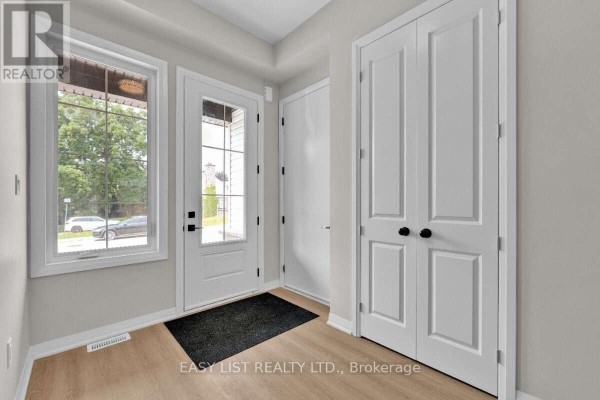
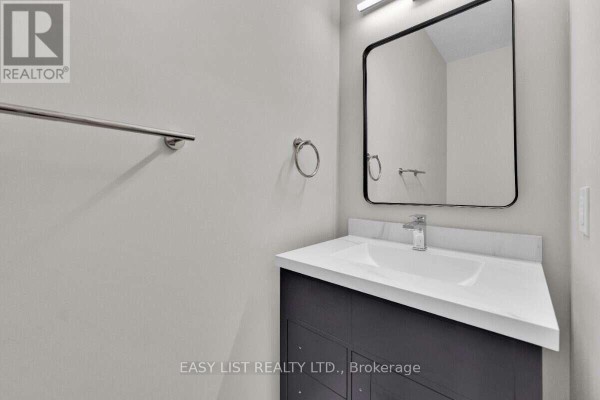
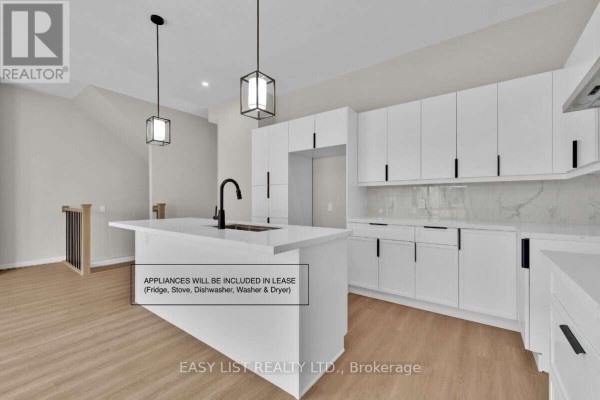
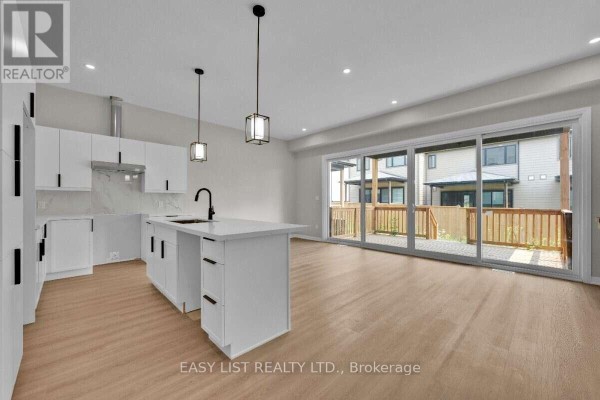
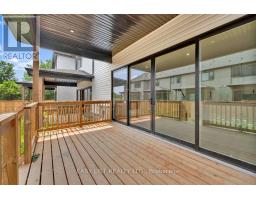
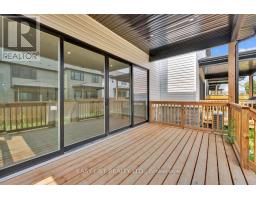
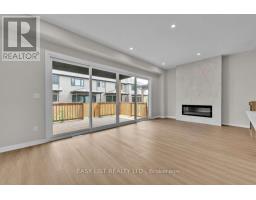
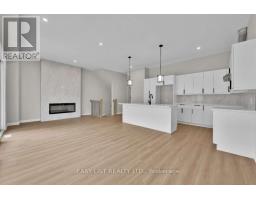
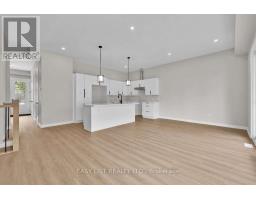
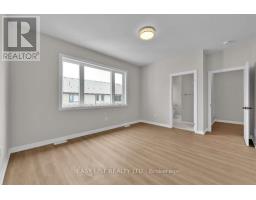
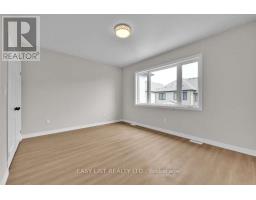
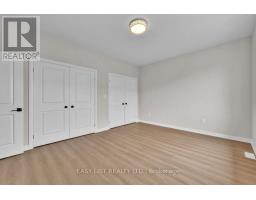
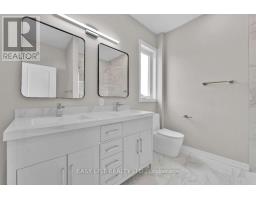
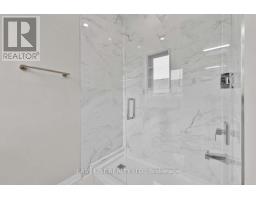
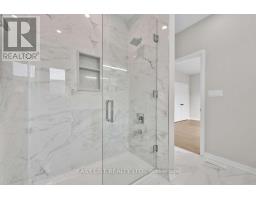
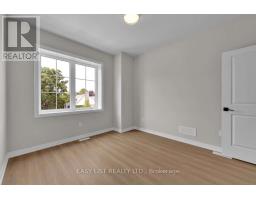
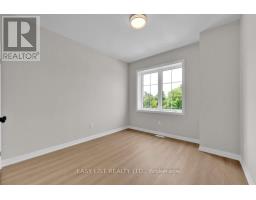
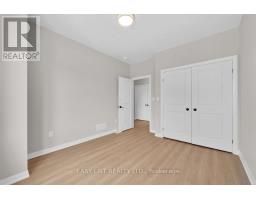
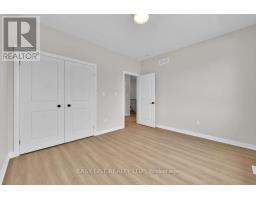
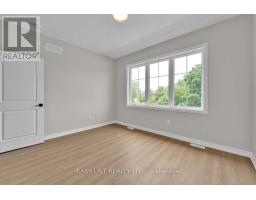
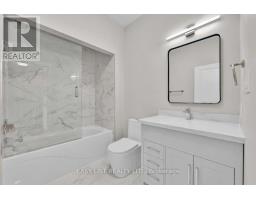
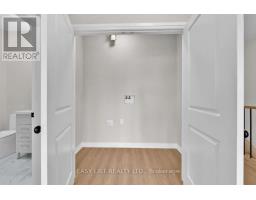
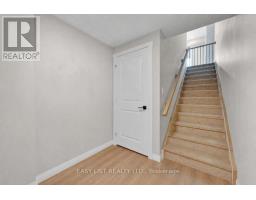
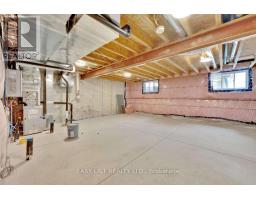
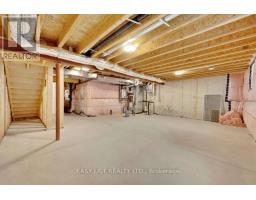
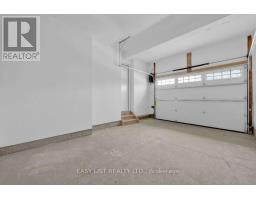
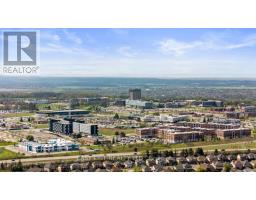
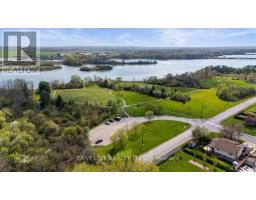
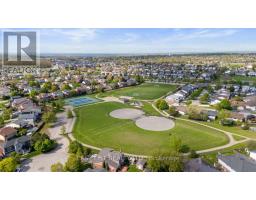
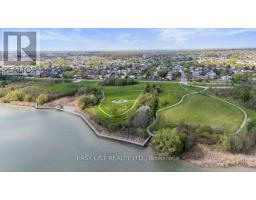
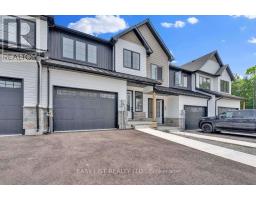
Visit the REALTOR website for further information about this Listing. Luxury Family Townhouse. 3 bed + 2.5 bath. 2 car garage. Welcome to 115 Ivy Crescent, a newly finished luxury townhome offering modern design, generous living space and plenty of storage in a quiet, scenic Thorold neighbourhood. Designed for comfortable family or multi-person living, this spacious 3-bedroom, 2.5-bath home features impressive 10-ft ceilings, large windows and a bright open-concept main floor. The modern kitchen features quartz countertops and flows naturally into the living and dining areas, creating a beautiful space for everyday living and entertaining. Upstairs you'll find 3 comfortable bedrooms, 2 full bathrooms, main floor powder room and convenient second-floor laundry. One of the home's biggest advantages is the 2-car garage and private driveway - a fantastic feature for households with multiple vehicles. A full unfinished basement provides plenty of additional storage for bikes, seasonal items and everything you don't want taking over your living space Step outside to a large deck and fenced-in yard, providing your own private outdoor space for dining, relaxing or entertaining. Enjoy a neighbourhood surrounded by greenery, trails and scenic outdoor spaces, just steps from Lake Gibson Conservation Park and waterfront walking trails. Close to the Bruce Trail, DeCew Falls, Brock University, schools, shopping and everyday amenities, with convenient access to Highway 406 and the QEW. Highlights: 3 bedrooms, 2.5 bathrooms, 10-ft ceilings, 2-car garage, private driveway, quartz countertops, fireplace, second-floor laundry, full basement, large deck, fenced yard, central air, tankless hot water . (id:1945)

This listing content provided by
REALTOR.ca
has been licensed by REALTOR®
members of The Canadian Real Estate Association
members of The Canadian Real Estate Association
Property details for 115 Ivy Crescent, Thorold
- Type
- Multi-family
- Bedrooms
- 3
- Bathrooms
- 3
- Lot Size
- 24.6 x 96 FT
- Stories
- 2.5
- Basement
- Partially finished, N/A
- Parking
- Attached Garage, Garage
- Heating
- Forced air, Natural gas
- Cooling
- Central air conditioning
- Exterior
- Stone, Vinyl siding
Nearby Listings Stat
Estimated price and comparable properties near 115 Ivy Crescent
Active Listings
5
Min Price
$2,395
Max Price
$2,900
Avg Price
$2,599
Days on Market
51
days
Sold Listings
4
Min Sold Price
$1,400
Max Sold Price
$2,500
Avg Sold Price
$2,150
Days until Sold
38
days
Neighbourhood Census Data
Thorold, Ontario
Population
401
Median Age
41.2
Median Income
$36,224
Dwelling Value
$276,084
Housing Tenure
Owners 93%
Age Distribution
Dwelling Types
Commute Mode
Education Level
Housing Age
Commute Duration
Avg Household Size: 2.7
Pop. Density: 1,483.5/km²
Avg Shelter Cost: $1,408/mo
Owners with Mortgage: 76.9%
Owners Spending 30%+: 0%
Tenants Spending 30%+: 0%
English only: 92.5%
English and French: 8.8%
Median Household Income: $82,304
Median Employment Income: $35,712
Price History
Listed
August 4, 2026
by EASY LIST REALTY LTD.
Current Price
$2,900
Type
Multi-family
For Rent