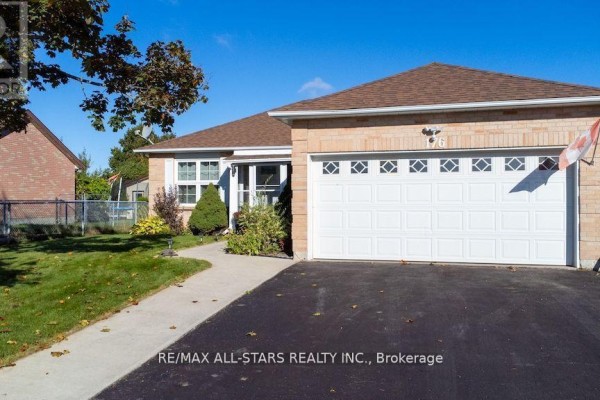
Bungalow with 5 beds and big garage in North Ward
Property details for 176 Elgin Street, Kawartha Lakes
- Type
- Residential
- Style
- Bungalow
- Bedrooms
- 5
- Bathrooms
- 2
- Lot Size
- 48.6 x 101.6 FT
- Stories
- 1
- Basement
- Finished, N/A
- Parking
- Attached Garage, Garage
- Heating
- Forced air, Natural gas
- Cooling
- Central air conditioning
- Exterior
- Vinyl siding, Brick Facing
- Ownership
- Freehold
- Annual Taxes
- $3,647
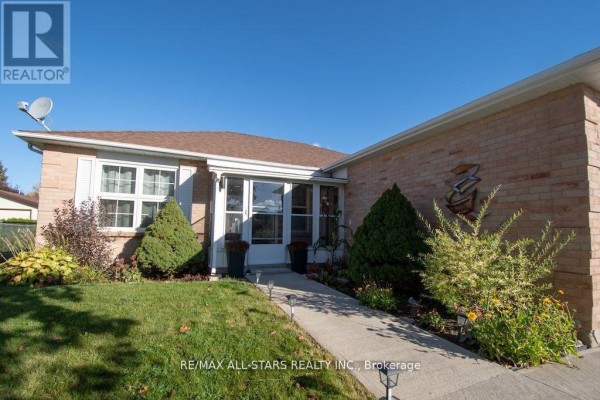
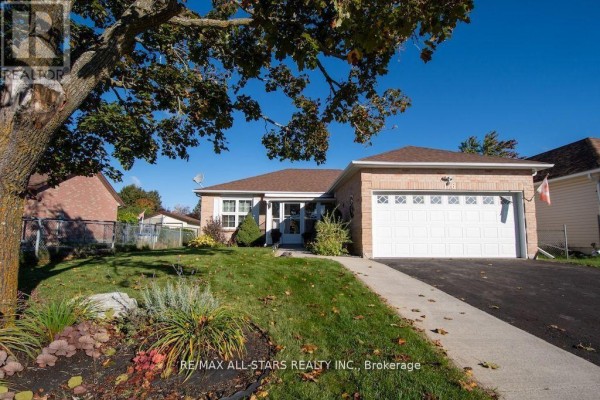
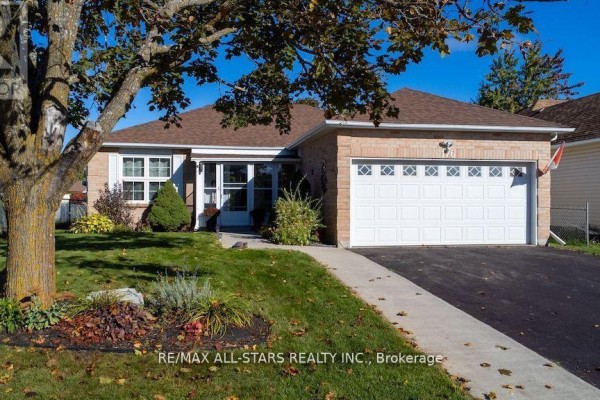
This North Ward bungalow on Elgin Street is all about space and practicality. You get 5 bedrooms and 2 bathrooms spread over two levels, plus a fully finished basement that adds a rec room, an office, and a separate laundry area. The main floor has three bedrooms including the primary, and the lower level holds a couple more plus another bathroom. It's ideal for families who need room to spread out or for anyone wanting a dedicated workspace. The lot measures just under 50 by 102 feet, and it's fully fenced with a large shed in the back. You'll also spot a deck with a hard-top awning, perfect for BBQs whatever the weather. Parking is a breeze: there's an attached 1.5-car garage plus a long driveway, so three vehicles fit easily. Interior is carpet-free, which is a huge plus for allergy sufferers. The kitchen has newer appliances, and there's central air to beat the summer heat. Location-wise, you're minutes from downtown Lindsay, the airport, and the rec centre. Taxes run about $3,647 a year, and with a list price of $585,000, it's priced a touch above the $469,900 median for homes that sold nearby in the last month. The market is moving fast, though, with homes averaging 17 days to sell. Solid value for the size and condition, especially if you need that extra living space. Just note the foundation is block, but it's in good shape. Forced air gas heating keeps things cozy all winter. This one's a practical choice, no frills but plenty of function.
About 176 Elgin Street, Kawartha Lakes — Property Score
* This property score is an approximate estimate based on publicly available data, nearby comparable listings, and automated analysis. Scores are for informational purposes only and should not be relied upon as professional appraisals or investment advice. Actual property values may vary. We recommend consulting a licensed real estate professional for accurate assessments.
Full Listing Description
All Property Details
Neighbourhood Census Data
Kawartha Lakes, Ontario