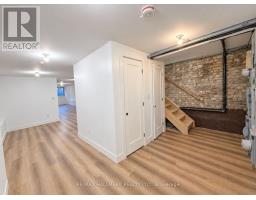
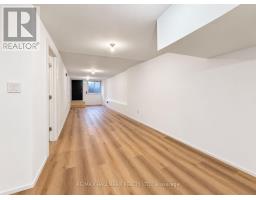
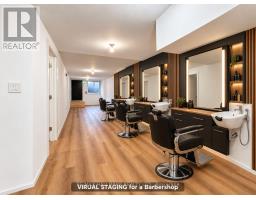
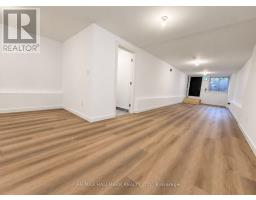
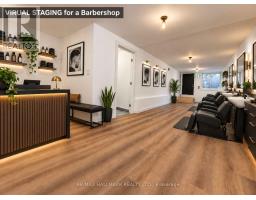
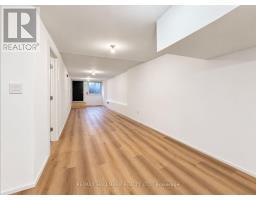
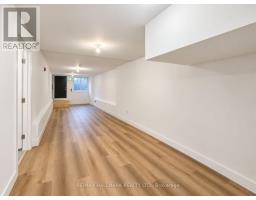
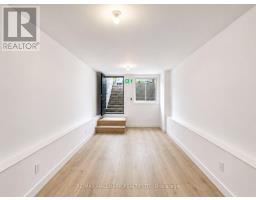
Basement - 440 Parliament Street, Toronto
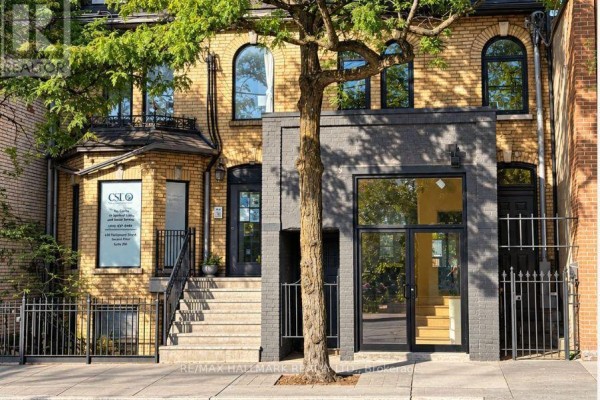
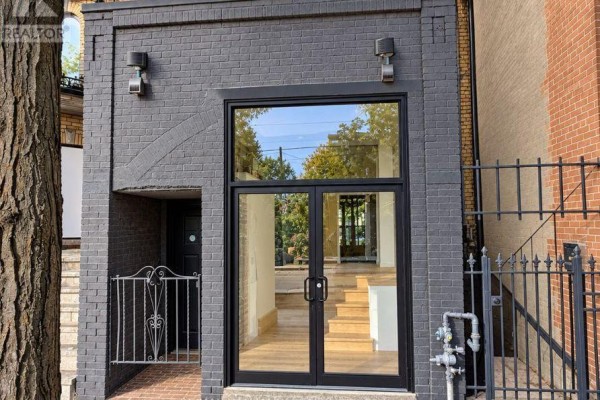
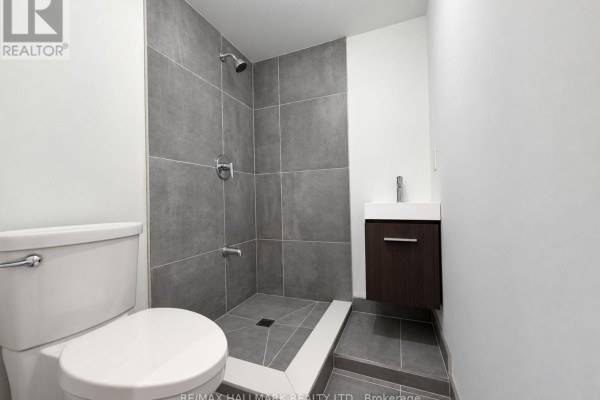
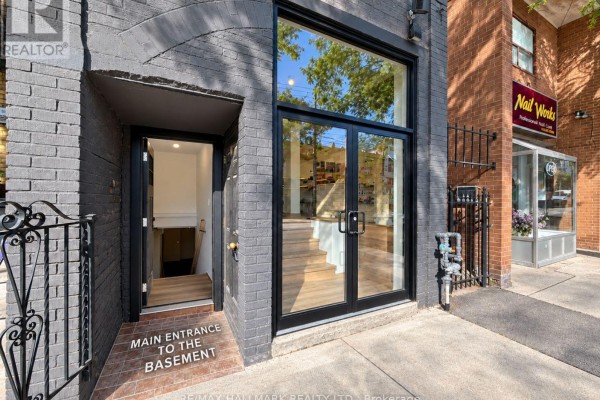
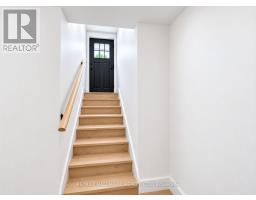
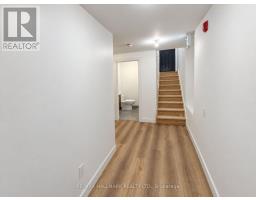
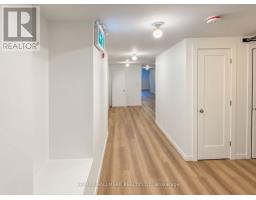
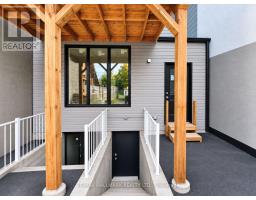
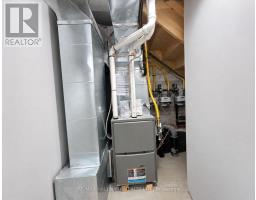
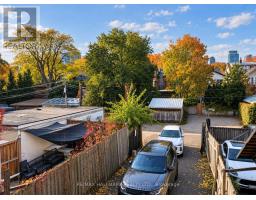
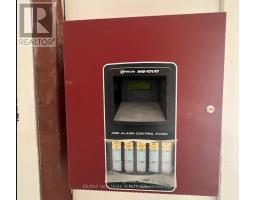
Basement of A Victorian Architectural Gem in the Heart of Historic Cabbage town, Newly renovated space W/ high ceilings, Newly Underpinned Basement and waterproofed set within a beautifully restored brick-front Victorian building featuring charming arched windows, it offers direct access from Parliament St plus a rear entrance leading to backyard laneway parking, 3 Roughed-In Washroom in an underpinned waterproofed basement, taken back to the studs providing the feel of brand-new construction while preserving signature heritage character. Renovations Include: Brand New (windows, doors, trims, concrete slab, new plumbing throughout, newly underpinned basement W/ high ceilings, separate furnace for retail, staircases, 400-amp electrical service + complete new wiring, commercial fire alarm system, fire-rated drywall + soundproof/fire-rated insulation, sump pump, new concrete slab) & more. This thoughtfully redesigned building blends historic charm with modern functionality. Each unit has separate hydro & gas meters for added convenience. Ideal for a wide range of businesses, Property offers exceptional street presence with a large storefront window facing Parliament St Located in the heart of Cabbage town, Next to shops, cafes, grocery stores, top-rated restaurants. Transit/Street Car is at your doorstep W/ major hospitals, parks, Financial District, Eaton Centre are minutes away. Customers use metered parking directly in front of the storefront + free parking on side streets (id:1945)

This listing content provided by
REALTOR.ca
has been licensed by REALTOR®
members of The Canadian Real Estate Association
members of The Canadian Real Estate Association
Property details for Basement - 440 Parliament Street, Toronto
- Type
- Commercial
- Bathrooms
- 1
- Living Area
- 558 square feet
- Lot Size
- 18 x 145 FT
- Heating
- Forced air, Natural gas
- Cooling
- Fully air conditioned
Nearby Listings Stat
Estimated price and comparable properties near Basement - 440 Parliament Street
Active Listings
633
Min Price
$1
Max Price
$5,900
Avg Price
$2,460
Days on Market
24
days
Sold Listings
704
Min Sold Price
$1
Max Sold Price
$8,900
Avg Sold Price
$2,425
Days until Sold
22
days
Neighbourhood Census Data
Toronto, Ontario
Population
453
Median Age
45.3
Median Income
$27,264
Dwelling Value
$1,203,703
Housing Tenure
Owners 22%
Renters 73%
Age Distribution
Dwelling Types
Commute Mode
Education Level
Housing Age
Commute Duration
Avg Household Size: 1.8
Pop. Density: 9,398.3/km²
Avg Shelter Cost: $1,509/mo
Owners with Mortgage: 40%
Owners Spending 30%+: 36.4%
Tenants Spending 30%+: 57.6%
English only: 79.1%
English and French: 19.8%
Neither: 1.1%
Median Household Income: $40,704
Median Employment Income: $31,200
Price History
Listed
September 14, 2026
by RE/MAX HALLMARK REALTY LTD.
Current Price
$2,000
+11.1% from last change
Type
Commercial
For Rent
Price Changes
1
| Date | Price | Change |
|---|---|---|
| Current | $2,000 | +$200 (+11.1%) |
| Sep 14, 2026 | $1,800 | Listed |