166 Goderich Street W, Huron East
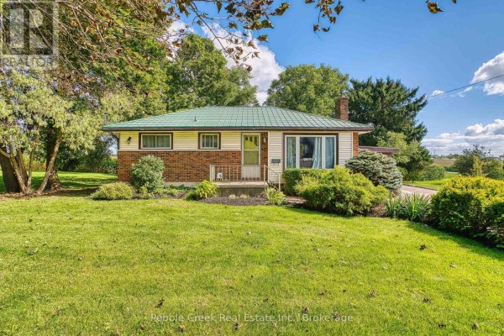
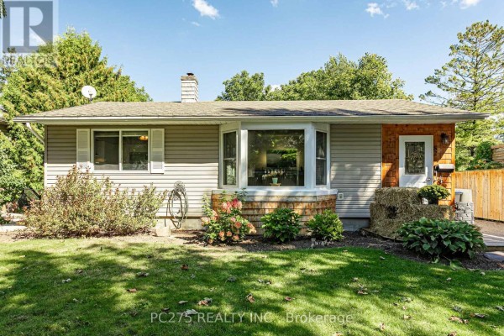
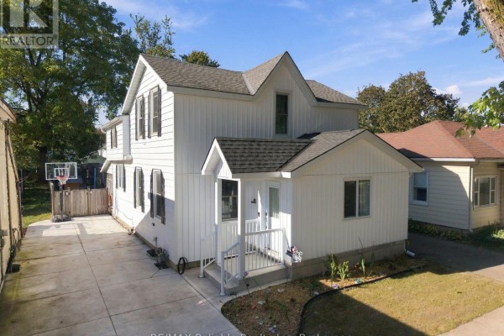
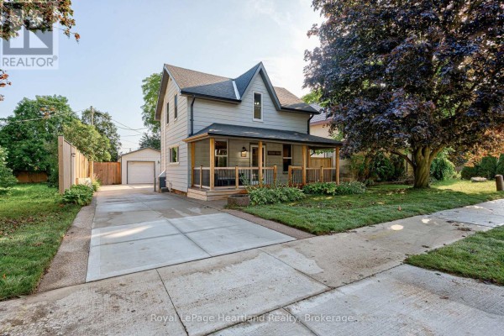
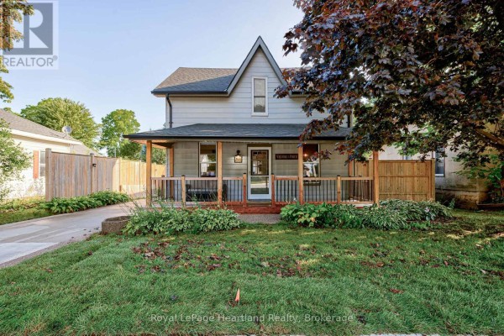
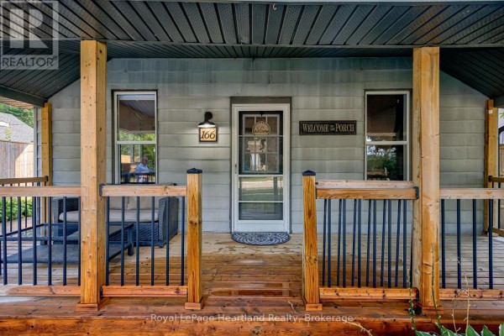
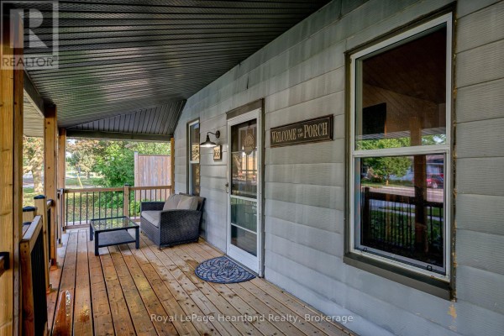
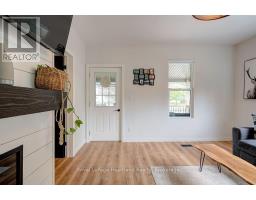
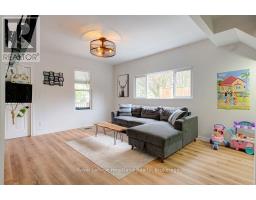
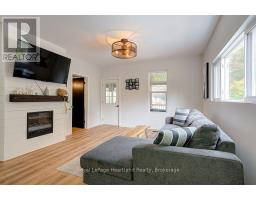
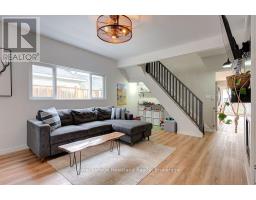
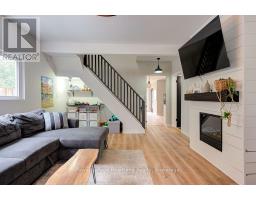
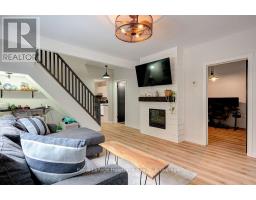
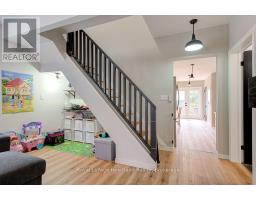
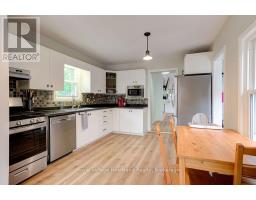
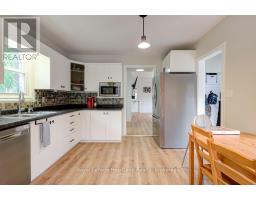
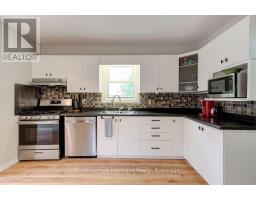
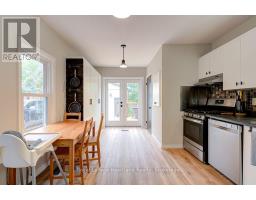
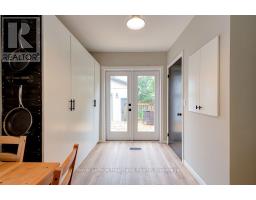
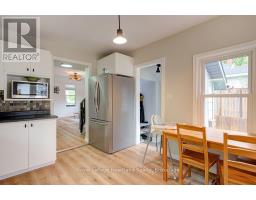
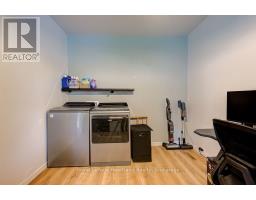
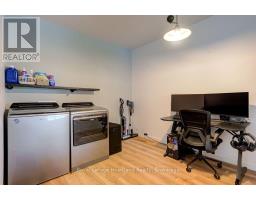
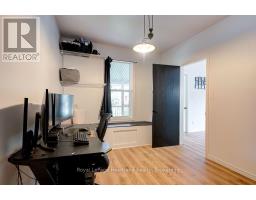
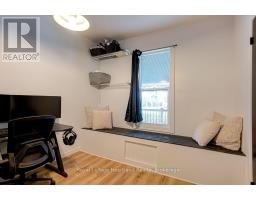
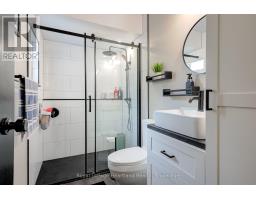
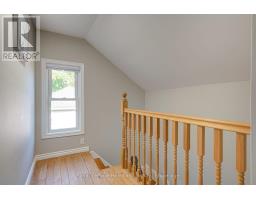
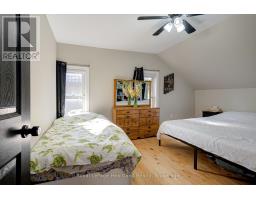
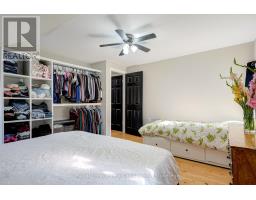
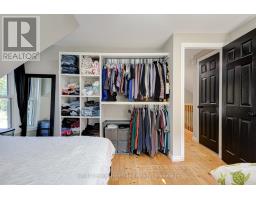
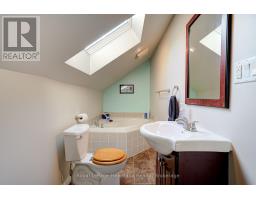
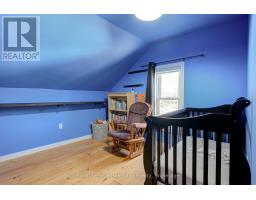
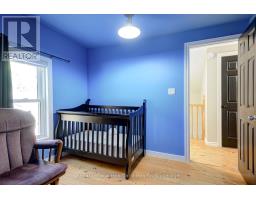
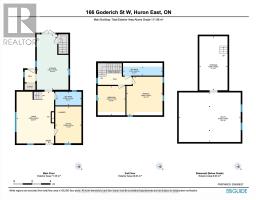
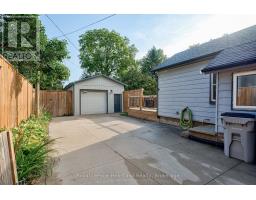
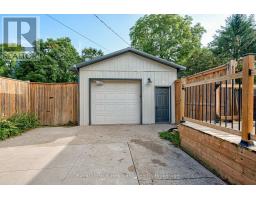
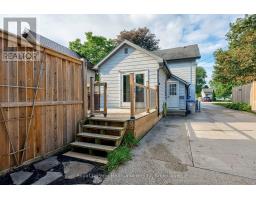
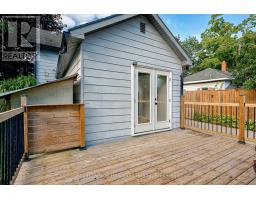
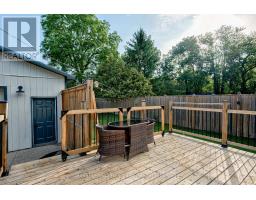
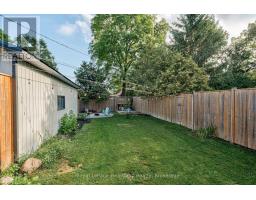
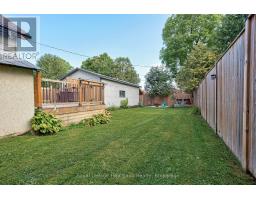
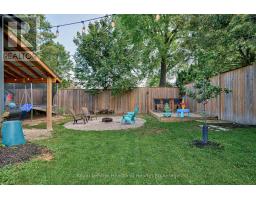
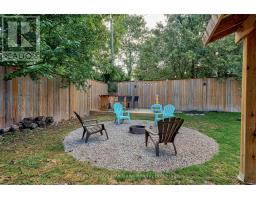
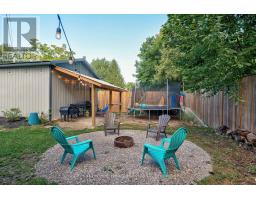
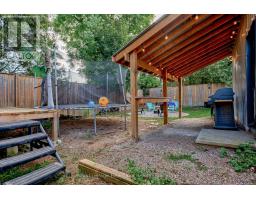
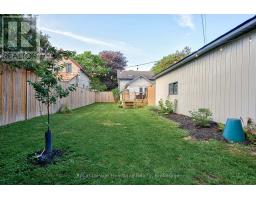
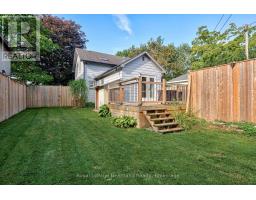
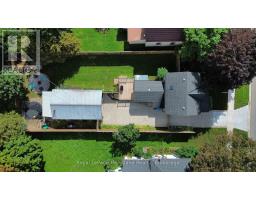
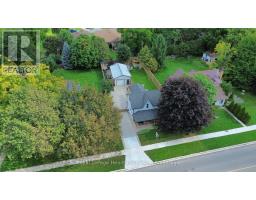
Looking for a practical home in Seaforth? This 1.5 storey property offers a solid layout with room to adapt the space to your needs.The main floor features new flooring thru out, a bright living room with an electric fireplace that's perfect for cooler evenings.There is a spacious kitchen with ample storage and patio doors that open onto a private deck. A 3-piece washroom with ceramic tile shower and a convenient main floor laundry room round out the lower level. The laundry room has potential as a third bedroom or home office, offering flexibility for a growing family or remote work setup. Upstairs, you'll find two comfortable bedrooms sharing a full washroom with a relaxing soaker tub. Outside, the fully fenced backyard provides privacy and plenty of space for gardening, children, or entertaining. The backyard features multiple decks and a Tiki bar area. For hobbyists or those needing extra storage, the heated garage/workshop offers significant space all year long. A hinged gate allows you to easily section off a portion of the large driveway for added security or parking flexibility. This home combines a functional layout, with great outdoor space, and being in Seaforth, you're close to schools, Main Street shopping, golf course, nature trails, dentists and a hospital. Please call your REALTOR for your personal viewing! (id:1945)

This listing content provided by
REALTOR.ca
has been licensed by REALTOR®
members of The Canadian Real Estate Association
members of The Canadian Real Estate Association
Property details for 166 Goderich Street W, Huron East
- Type
- Residential
- Bedrooms
- 2
- Bathrooms
- 2
- Lot Size
- 57.1 x 149.8 FT
- Stories
- 1.5
- Basement
- Unfinished, Full
- Parking
- Detached Garage, Garage
- Heating
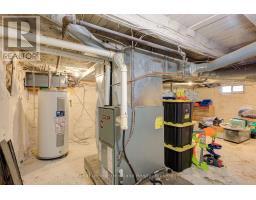
- Forced air, Natural gas
- Cooling
- Central air conditioning
- Exterior
- Aluminum siding
- Ownership
- Freehold
- Annual Taxes
- $2,480
Nearby Listings Stat
Estimated price and comparable properties near 166 Goderich Street W
Active Listings
3
Min Price
$479,900
Max Price
$514,900
Avg Price
$497,933
Days on Market
100
days
Sold Listings
1
Min Sold Price
$399,900
Max Sold Price
$399,900
Avg Sold Price
$399,900
Days until Sold
26
days
Neighbourhood Census Data
Huron East, Ontario
Population
498
Median Age
49.8
Median Income
$36,928
Dwelling Value
$219,510
Housing Tenure
Owners 92%
Renters 8%
Age Distribution
Dwelling Types
Commute Mode
Education Level
Housing Age
Commute Duration
Avg Household Size: 2.5
Pop. Density: 128.7/km²
Avg Shelter Cost: $1,006/mo
Owners with Mortgage: 61.3%
Owners Spending 30%+: 12.9%
Tenants Spending 30%+: 0%
English only: 97.6%
English and French: 2.4%
Median Household Income: $74,240
Median Employment Income: $36,949
Price History
Listed
August 28, 2026
by Royal LePage Heartland Realty
Current Price
$499,000
-2% from last change
Type
Residential
For Sale
Price Changes
2
| Date | Price | Change |
|---|---|---|
| Current | $499,000 | $10,000 (-2%) |
| Oct 7, 2026 | $509,000 | $10,000 (-1.9%) |
| Sep 14, 2026 | $519,000 | Listed |