18 Bessie Avenue S, Kawartha Lakes
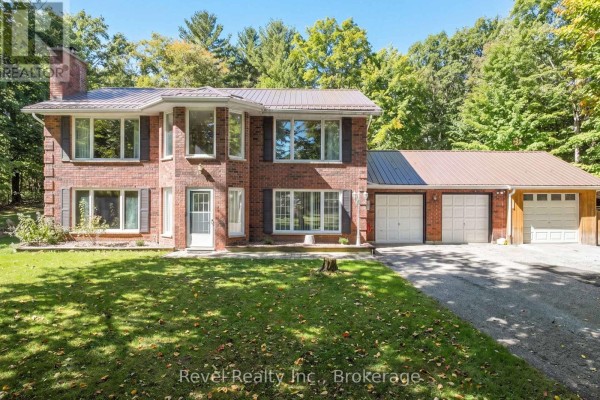
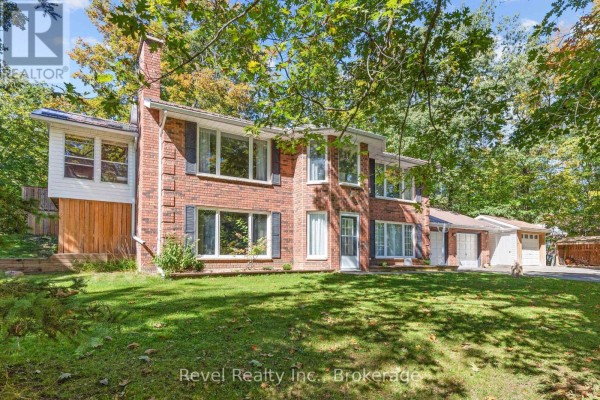
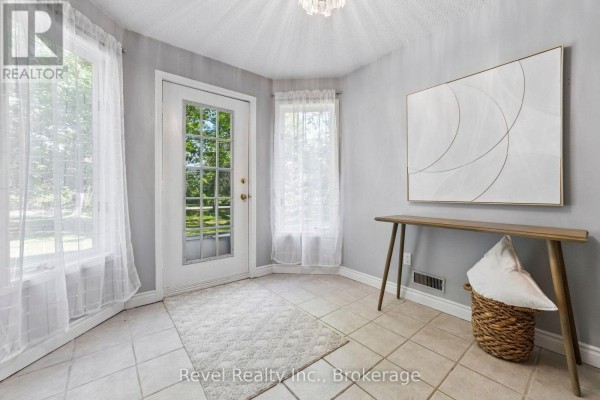
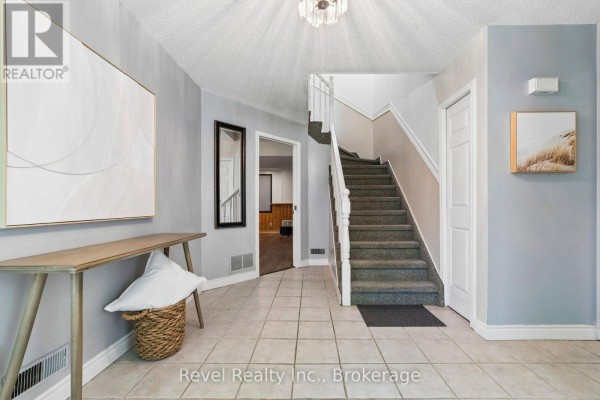
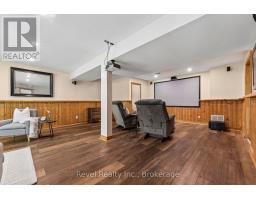
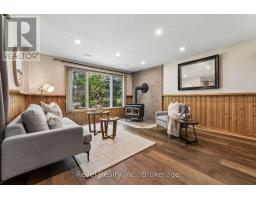
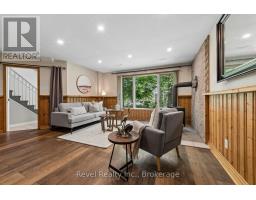
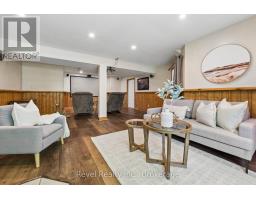
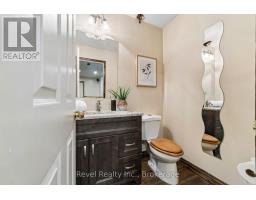
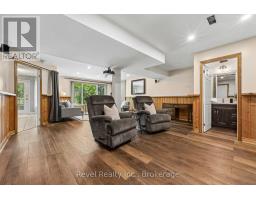
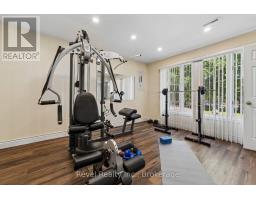
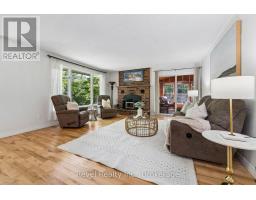
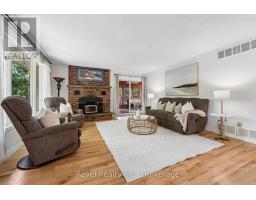
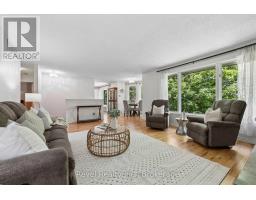
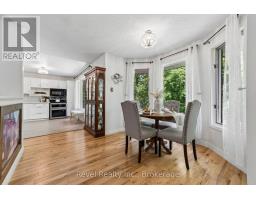
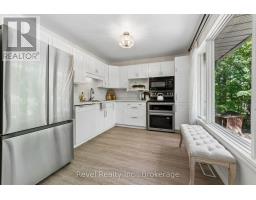
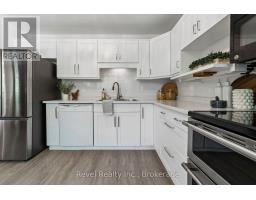
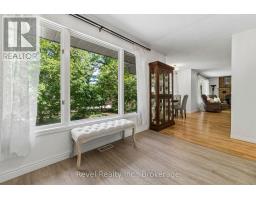
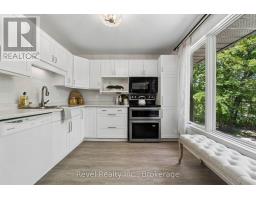
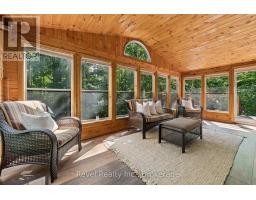
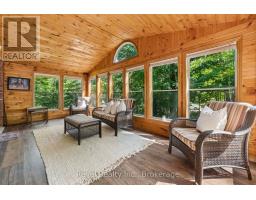
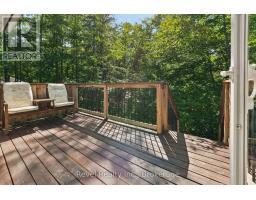
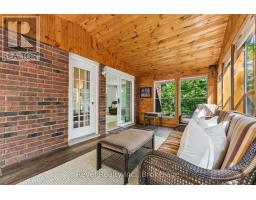
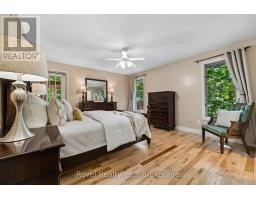
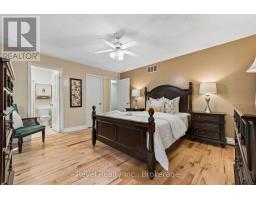
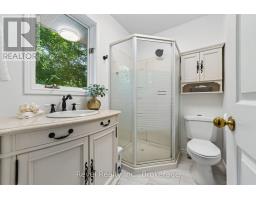
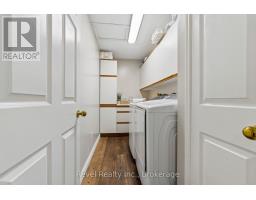
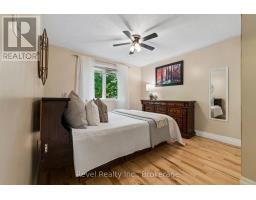
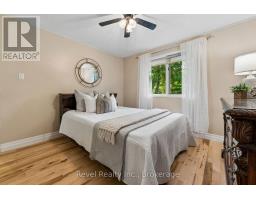
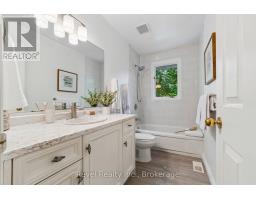
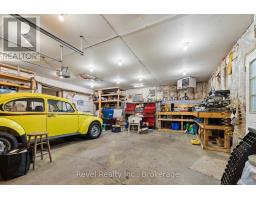
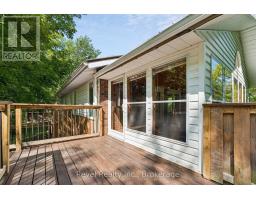
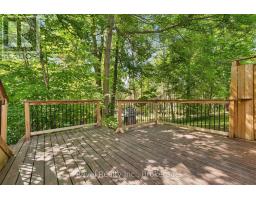
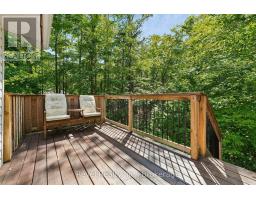
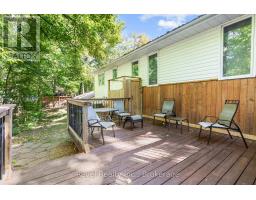
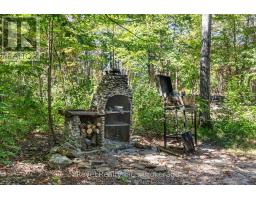
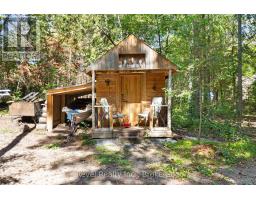
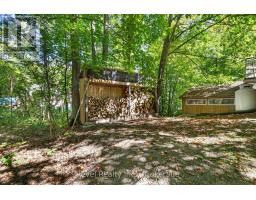
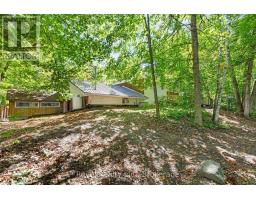
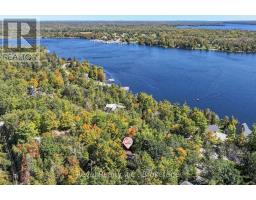
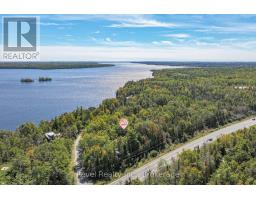
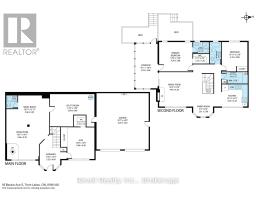
Welcome to the lifestyle you've been waiting for in the heart of Bobcaygeon! Tucked away on a quiet, friendly street just minutes from the vibrant shops, restaurants, waterfront, and amenities of the "hub of the Kawartha's" this meticulously maintained 2+1 bedroom, 3-bathroom home showcases true pride of ownership inside and out. Designed for comfortable everyday living and effortless entertaining, the bright open-concept layout seamlessly connects the living room, dining area, and spacious eat-in kitchen. Unwind in the inviting 19' x 8' sunroom overlooking the private, tree-lined yard, or gather with family and friends in the expansive walk-out lower-level family room featuring a cozy wood-burning fireplace.The beautifully landscaped property offers exceptional privacy with mature trees and a secluded outdoor retreat perfect for relaxing summer evenings. Practical features include main floor laundry, an attached double-car garage, plus an additional detached garage providing ample space for vehicles, hobbies, workshop, or recreational toys. Located just moments from Nogies Creek access, parks, trails, and all the charm Bobcaygeon is known for, this exceptional home combines peaceful living with the convenience of one of the Kawartha's most sought-after communities. Whether you're looking to retire, downsize without compromise, or enjoy year-round cottage-country living, this move-in-ready home is one you won't want to miss. (id:1945)

This listing content provided by
REALTOR.ca
has been licensed by REALTOR®
members of The Canadian Real Estate Association
members of The Canadian Real Estate Association
Property details for 18 Bessie Avenue S, Kawartha Lakes
- Type
- Residential
- Style
- Raised bungalow
- Bedrooms
- 3
- Bathrooms
- 3
- Lot Size
- 118 x 337 FT ; 337.36 ft x 110.80 ft x 374.47 ft x 118.
- Stories
- 1
- Basement
- Finished, Walk out, N/A
- Parking
- Attached Garage, Garage
- Heating
- Forced air, Oil
- Cooling
- Central air conditioning
- Exterior
- Brick
- Ownership
- Freehold
- Annual Taxes
- $2,972 (2025)
Nearby Listings Stat
Estimated price and comparable properties near 18 Bessie Avenue S
Active Listings
2
Min Price
$759,000
Max Price
$849,900
Avg Price
$804,450
Days on Market
22
days
Sold Listings
0
Min Sold Price
$N/A
Max Sold Price
$N/A
Avg Sold Price
$N/A
Days until Sold
N/A
days
Neighbourhood Census Data
Galway-Cavendish and Harvey, Ontario
Population
798
Median Age
43.1
Median Income
$24,896
Dwelling Value
$1,395,759
Housing Tenure
Owners 73%
Renters 29%
Age Distribution
Dwelling Types
Commute Mode
Education Level
Housing Age
Commute Duration
Avg Household Size: 3.3
Pop. Density: 3,907.9/km²
Avg Shelter Cost: $2,072/mo
Owners with Mortgage: 71.8%
Owners Spending 30%+: 43.6%
Tenants Spending 30%+: 37.5%
English only: 83.8%
English and French: 3.8%
Neither: 11.9%
Median Household Income: $77,568
Median Employment Income: $27,968
Price History
Listed
October 21, 2026
by REVEL REALTY INC.
Current Price
$849,900
-5.6% from last change
Type
Residential
For Sale
Price Changes
1
| Date | Price | Change |
|---|---|---|
| Current | $849,900 | $50,000 (-5.6%) |
| Oct 23, 2026 | $899,900 | Listed |