$ 1,049,000

Waterfront Cabin with Dock on Calabogie Lake

Property details for 4 Stackwall Lane, Greater Madawaska

Type
Residential
Style
Bungalow
Bedrooms
3
Bathrooms
1
Lot Size
147 x 334.7 FT
Stories
1
Basement
None
Parking
Detached Garage, Garage
Heating
Heat Pump, Electric
Exterior
Vinyl siding
Ownership
Freehold
Annual Taxes
$3,412

Just over 140 feet of deep, clean waterfront on Calabogie Lake. That's what you're getting here, plus a wooden dock and a short boat ride to open water. The main house is a 3-bed, 1-bath bungalow with a bunkie down by the water and a detached garage with a loft. Pine walls and vaulted ceilings give the living room a classic cottage feel, and there's a floor-to-ceiling stone fireplace that'll keep you warm on cool nights. But it's been updated too - new heat pump, new well pump, water filtration, 220-amp service, and a 22kW Generac generator, so it's ready for full-time living. The kitchen has a new stove, and there's a dining room with lake views, plus a den that could be a fourth bedroom. Upstairs in the garage, you've got a finished loft for a home office or games room. The lot is wooded and irregular, sloping down to the water with a long staircase from the house to the dock. Big gravel driveway that fits four cars plus garage space for another four. About 2.5 km to Calabogie Peaks Resort for skiing in winter, and you're right on the lake for summer. Taxes run $3,411 a year. Price is $1,049,000, which matches what other waterfronts nearby are asking. This one's a solid pick if you want a true cottage that's also got the upgrades to be a year-round home.

About 4 Stackwall Lane, Greater Madawaska — Property Score

64
Premium Finishes
Score: 64/100
Value
37
Priced 31.1% above area median of $799,900 based on 24 comparable properties nearby 23
Stable pricing - no price changes since original listing date 50
Size
62
3 bedrooms - typical for similarly priced homes 60
1 bathroom - 2 fewer than similarly priced properties nearby 36
49,201 sqft lot - an oversized lot for the area 90
Location
73
$76K median household income - near the Canadian average of $70K 68
87% of residents hold postsecondary credentials - a highly educated neighbourhood 94
95% homeownership rate - indicating a stable, owner-occupied community 97
24% of residents commute under 30 minutes - longer average commute times 49
3/km² population density - a rural or semi-rural setting 55
Market
53
Just listed - area average is 79 days on market 100
-6.2% median price change over 1 month - declining prices in the area 19
26.5 months of housing supply - 53 active listings with 2 sold last month (buyer's market) 40
Features
62
8-car garage - more than the area average of 7.6 spots 95
None basement 30
Heat Pump, Electric 50
No cooling system listed - common in cooler climate areas 30
3 fireplaces - a desirable feature for Canadian winters 85
Waterfront, View - premium features that add significant value 80
Investment
63
0.33% effective tax rate ($3,411/yr) - very low tax burden 90
5% renter population - primarily owner-occupied area 36
Quality
83
Warm pine interiors and updated lighting create a bright, welcoming atmosphere. 85
Durable vinyl siding on the exterior for low maintenance. 75
Extensive recent updates including new heat pump, flooring, and water systems. 90
New heat pump and modern water treatment systems enhance energy efficiency. 80
Condition
78
Well-maintained vinyl siding and visible roof structure appear in good condition... 80
Mature trees provide privacy and natural beauty around the property. 70
Picturesque waterfront setting with attractive cottage and mature trees. 85
Listing
88
Listing description quality 95
46 photos provided - 7% more than the area average of 43 photos 92
5 of 7 key property details provided (71%) - good detail coverage 76

This four-season waterfront cottage in Greater Madawaska offers exceptional value at $1,049,000, significantly above the area median of $799,900. The property boasts over 140 ft of deep waterfront and has undergone extensive recent upgrades, including a new heat pump and water systems, ensuring a mo...

* This property score is an approximate estimate based on publicly available data, nearby comparable listings, and automated analysis. Scores are for informational purposes only and should not be relied upon as professional appraisals or investment advice. Actual property values may vary. We recommend consulting a licensed real estate professional for accurate assessments.

Full Listing Description

All Property Details

Neighbourhood Census Data

Greater Madawaska, Ontario

Population
690
Median Age
59.1
Median Income
$33,440
Dwelling Value
$364,819

Housing Tenure

Owners 95%

Age Distribution

Dwelling Types

Commute Mode

Education Level

Housing Age

Commute Duration

Avg Household Size: 2.1
Pop. Density: 2.8/km²
Avg Shelter Cost: $1,241/mo
Owners with Mortgage: 45.8%
Owners Spending 30%+: 15.5%
Tenants Spending 30%+: 0%
English only: 86.2%
English and French: 13.8%
Median Household Income: $76,032
Median Employment Income: $23,744

Price History

Contact Agent Get in touch about 4 Stackwall Lane, Greater Madawaska

Scott Moore
Scott Moore
EXP REALTY

Photo Gallery - 4 Stackwall Lane, Greater Madawaska

Exterior

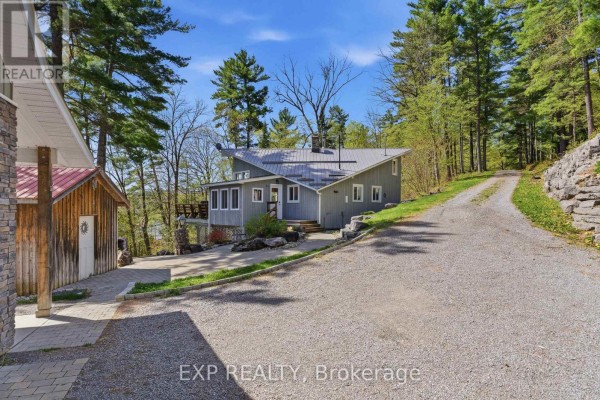
A gravel driveway leads to a two-car garage with a detached shed, set against a backdrop of trees and a lake.

Original two garages lake view detached shed

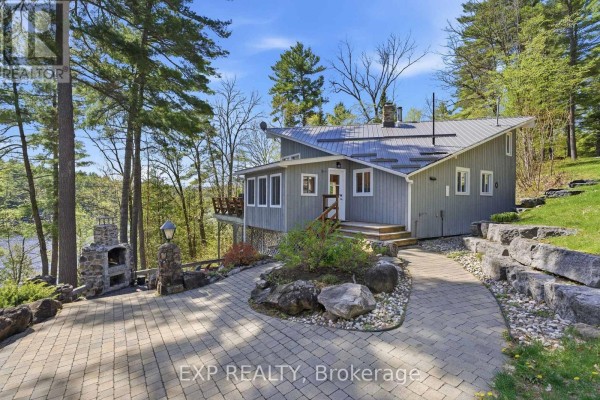
A light gray, multi-level home with a unique metal roof is nestled among tall green trees, accessed by a winding gravel driveway and featuring a detached wooden shed.

Mixed metal roof wood siding stone foundation

A gray, two-story home with a unique metal roof, deck, and stone fireplace is surrounded by trees and a paved driveway.

Mixed stone fireplace metal roof stone landscaping

A long wooden dock leads to stairs ascending a tree-lined hill towards a multi-level home overlooking the water.

Original wooden dock lakefront long staircase

A wooden dock extends into a calm blue lake on a sunny day with a treelined shore in the distance.

Original wooden dock lake treelined shore

A rustic wooden cabin sits on the shore of a lake, with a wooden staircase leading up a grassy hill to a house on stilts.

Original wooden cabin stairs lake view

An aerial view shows a lakefront property with multiple buildings nestled among trees on a hillside, featuring docks and boats on the water.

Mixed lakefront property dock boats

Living Room

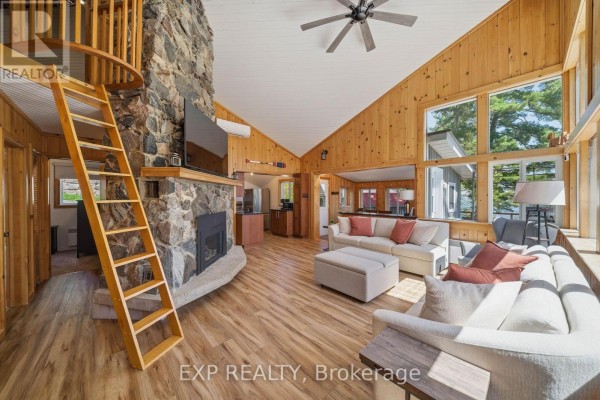
A spacious living room with a prominent stone fireplace, a wooden ladder leading to a loft, and ample natural light from large windows.

Mixed stone fireplace wooden ladder vaulted ceiling

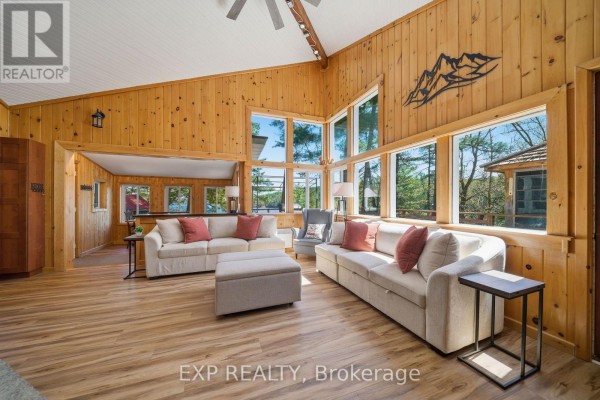
A spacious living room features a vaulted wood-paneled ceiling, floor-to-ceiling windows with a lake view, and comfortable seating.

Modern vaulted ceiling wood paneling large windows

A rustic living and dining area features a stone fireplace, a breakfast bar with stools, a large wooden dining table, and an open view to the kitchen.

Original stone fireplace bar with stools wooden dining table

A finished basement living area features a pool table, sofa, and television, with natural wood paneling and sloped ceilings.

Original pool table sofa television

Dining Room

A dining room with wood-paneled walls, a wooden dining table with chairs, and large windows offering a view of a lake and trees.

Original wood-paneled walls wooden dining table wooden chairs

Bedrooms

A cozy bedroom with wood-paneled walls and a vaulted ceiling features a bed with lake-themed bedding.

Original wood-paneled walls sloped wood-paneled ceiling exposed wooden beam

Deck & Patio

A spacious wooden deck overlooks a serene waterfront view with pine trees, featuring seating areas and a grill.

Mixed grill chairs table

Floor Plan

Floor plan showing a basement level with a garage and a first floor with a loft.

Original garage stairs loft