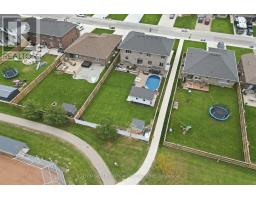
215 Leitch Street, Dutton/dunwich
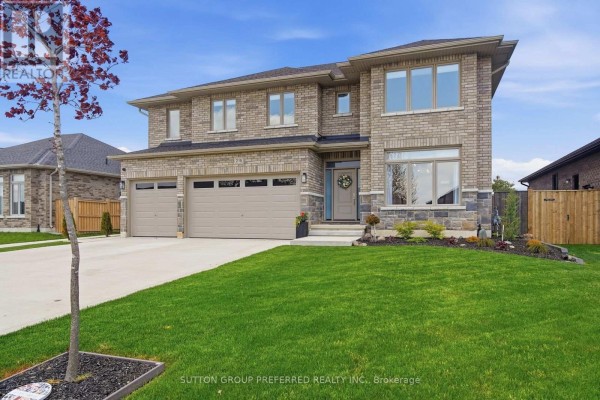
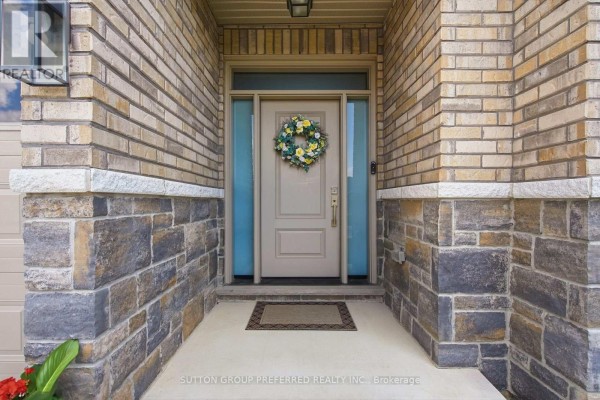
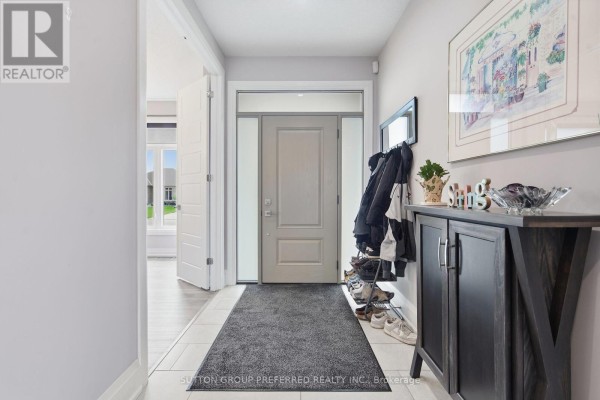
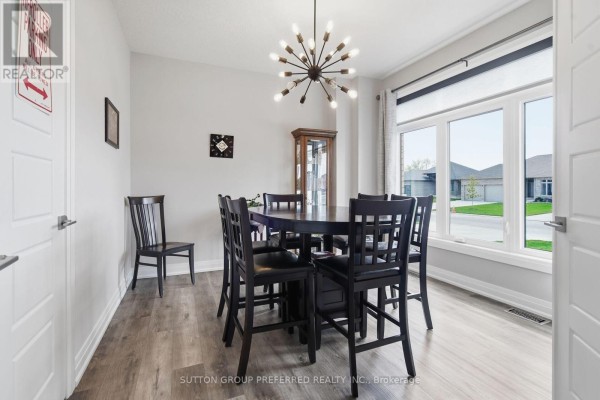
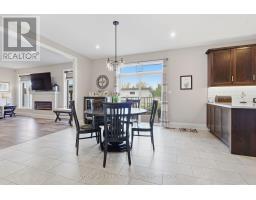
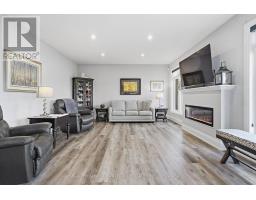
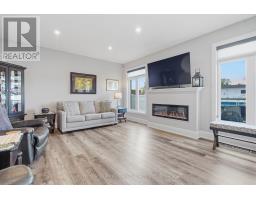
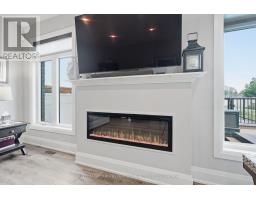
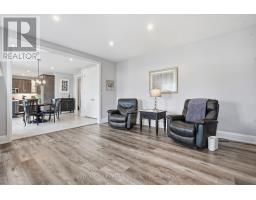
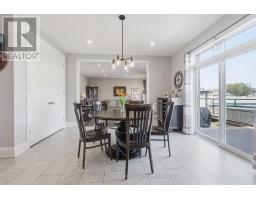
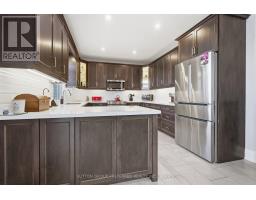
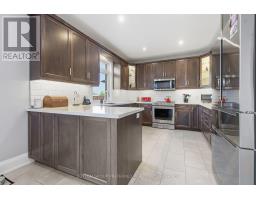
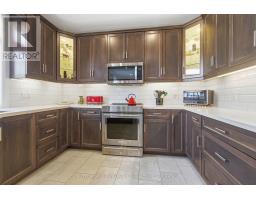
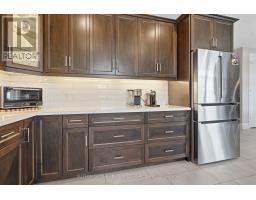
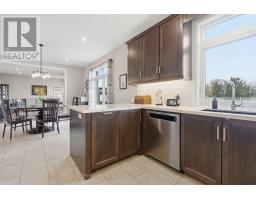
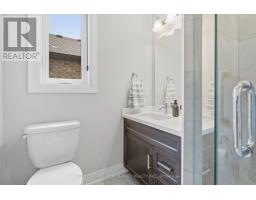
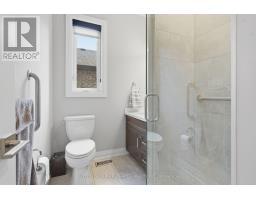
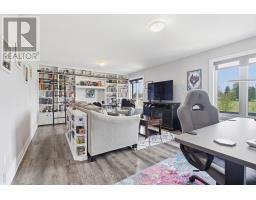
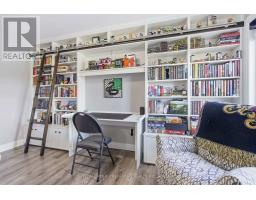
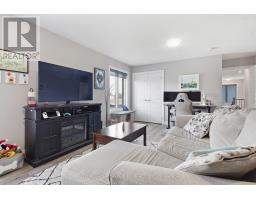
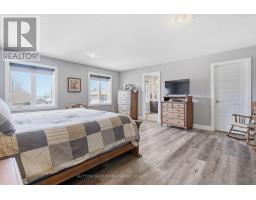
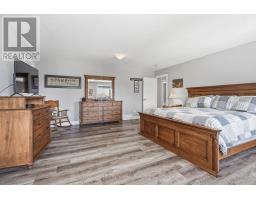
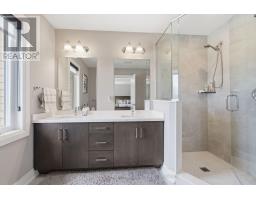
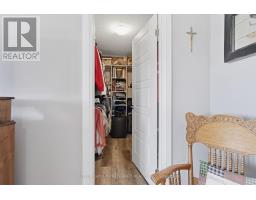
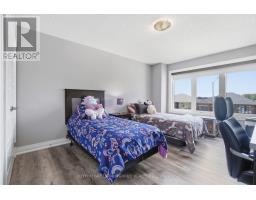
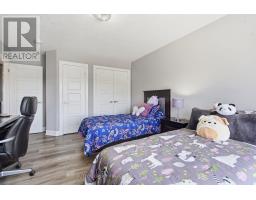
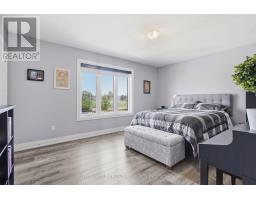
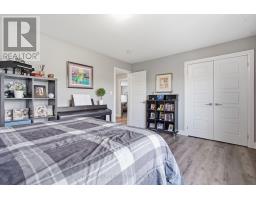
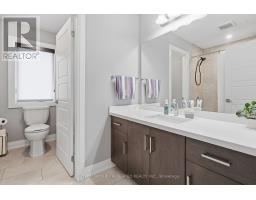
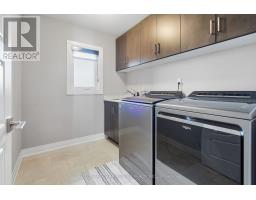
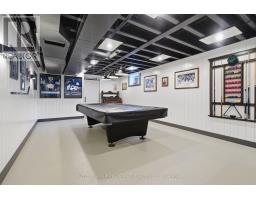
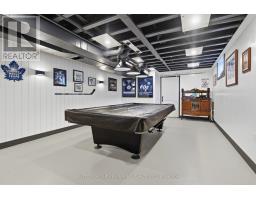
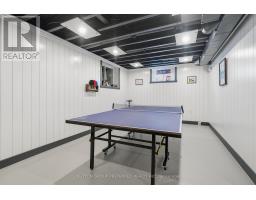
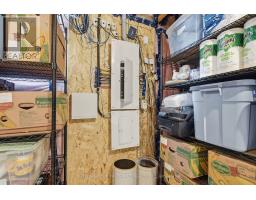
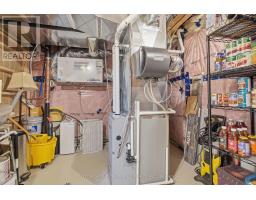
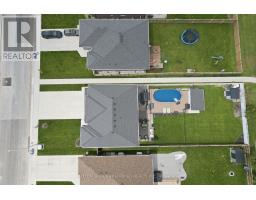
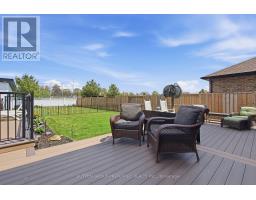
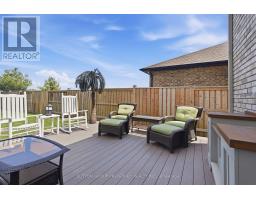
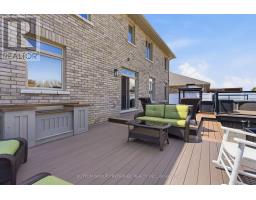
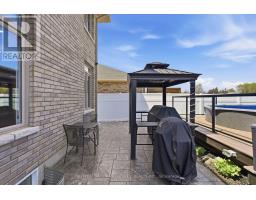
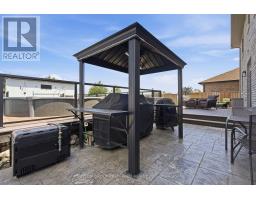
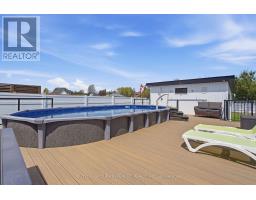
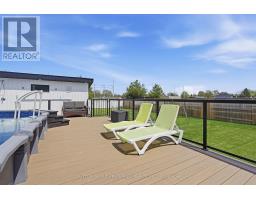
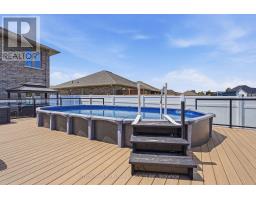
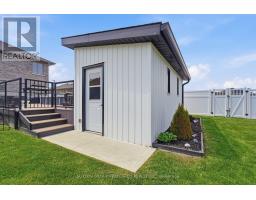
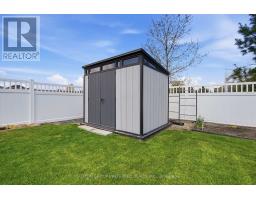
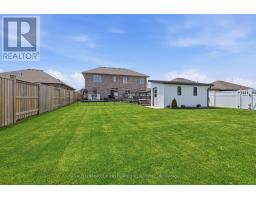
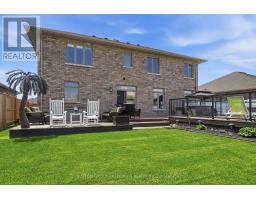
Stunning, brick, 4 bedroom, 3 bathroom spacious executive home with concrete drive & numerous updates a pleasure to show! Tastefully designed 2,818 sq ft 2 storey family home with high quality finishings. Off the large foyer is the bright den which could serve as a 5th bedroom. Handy shower in main floor bathroom. Large custom kitchen with peninsula, pantry, ceramic backsplash, 2 German etched glass doors & under counter lighting. Spacious primary bedroom with gorgeous ensuite & sound proofing in interior walls. Three more generous bedrooms, one with custom made floor to ceiling bookshelf with sliding ladder. Convenient second floor laundry with cupboards. Lower level is partly finished with an industrial look family room, storage area, utility room & an egress window. Walk out to vinyl fenced yard perfect for entertaining & featuring a salt water pool with heater & deck with tempered glass surrounding it, 2 other PVC decks, a garden shed, a pool shed & stamped concrete pad with gas hookup for BBQ. Three car garage has a dedicated plug for auto charging. Features 9 ft ceilings, 8 ft doors, gleaming porcelain tiles, luxury plank vinyl flooring & quartz countertops. Includes microwave, alarm system, fridge, stove & dishwasher. Desirable location backing onto park with walking path, rec centre, splash pad, pickle ball court, & close to shopping & public school and close to 401. (id:1945)

This listing content provided by
REALTOR.ca
has been licensed by REALTOR®
members of The Canadian Real Estate Association
members of The Canadian Real Estate Association
Property details for 215 Leitch Street, Dutton/dunwich
- Type
- Residential
- Bedrooms
- 4
- Bathrooms
- 3
- Lot Size
- 17.1 x 48.5 M
- Stories
- 2
- Basement
- Full
- Parking
- Attached Garage, Garage
- Heating
- Forced air, Natural gas
- Cooling
- Central air conditioning
- Exterior
- Brick, Stone
- Ownership
- Freehold
- Annual Taxes
- $7,921 (2025)
Nearby Listings Stat
Estimated price and comparable properties near 215 Leitch Street
Active Listings
5
Min Price
$749,900
Max Price
$999,900
Avg Price
$843,360
Days on Market
100
days
Sold Listings
0
Min Sold Price
$N/A
Max Sold Price
$N/A
Avg Sold Price
$N/A
Days until Sold
N/A
days
Neighbourhood Census Data
Dutton/Dunwich, Ontario
Population
677
Median Age
39.7
Median Income
$39,936
Dwelling Value
$214,072
Housing Tenure
Owners 91%
Renters 9%
Age Distribution
Dwelling Types
Commute Mode
Education Level
Housing Age
Commute Duration
Avg Household Size: 2.5
Pop. Density: 26.1/km²
Avg Shelter Cost: $1,194/mo
Owners with Mortgage: 70%
Owners Spending 30%+: 14%
Tenants Spending 30%+: 0%
English only: 94.8%
English and French: 4.4%
Neither: 0.7%
Median Household Income: $75,776
Median Employment Income: $36,544
Price History
Listed
May 11, 2026
by SUTTON GROUP PREFERRED REALTY INC.
Current Price
$999,900
Type
Residential
For Sale