607 Parade Drive, Ottawa
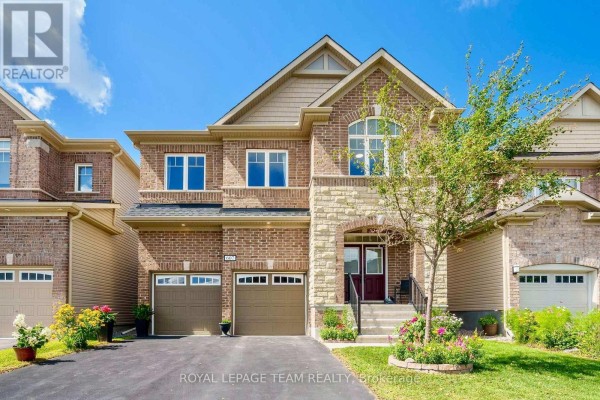
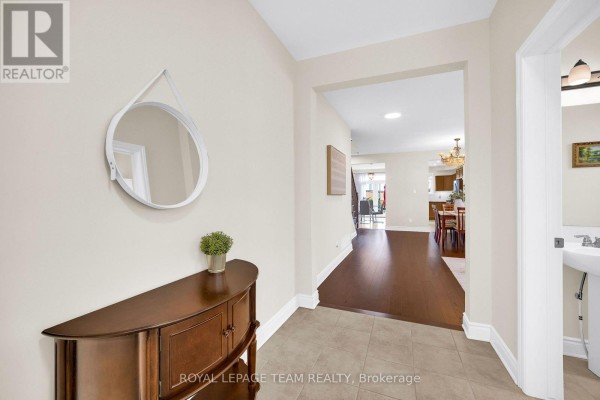
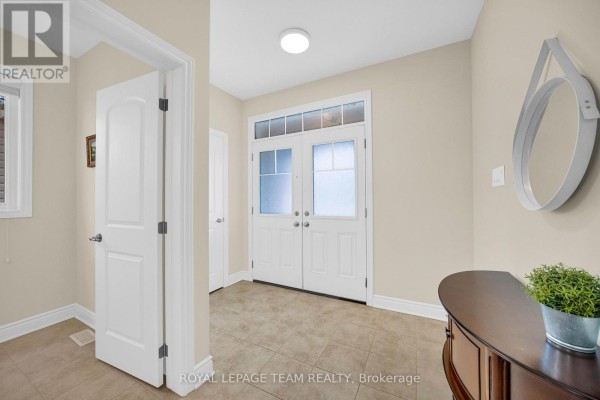
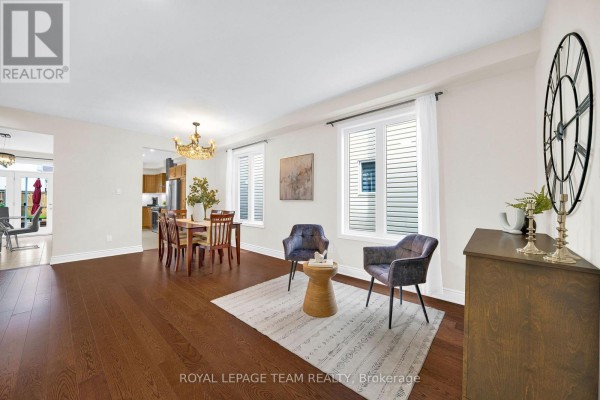
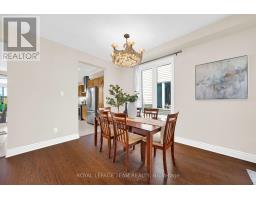
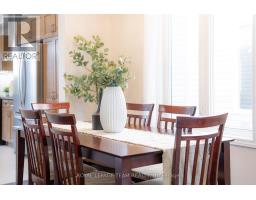
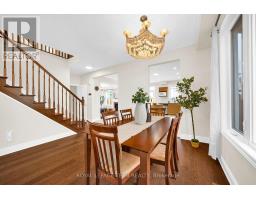
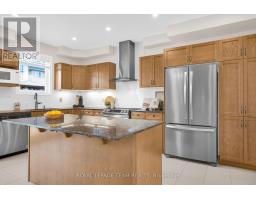
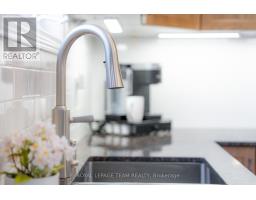
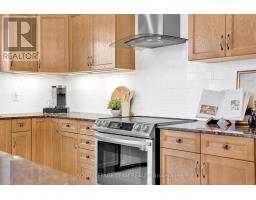
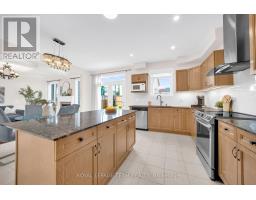
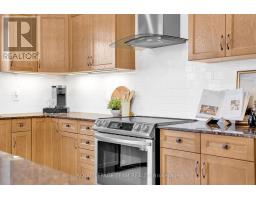
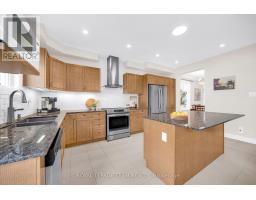
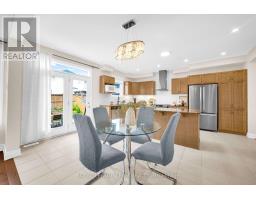
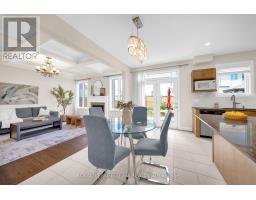
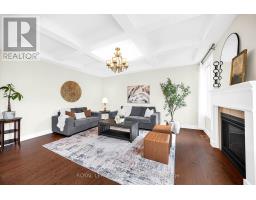
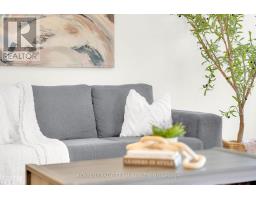
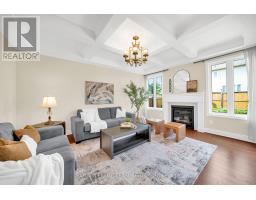
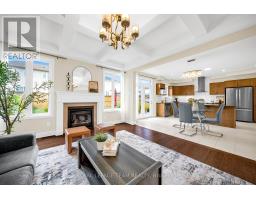
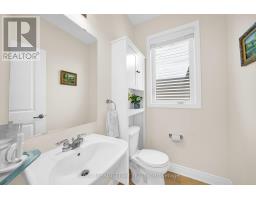
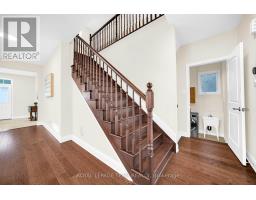
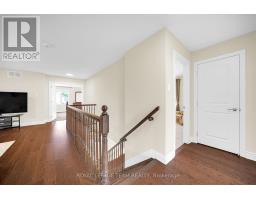
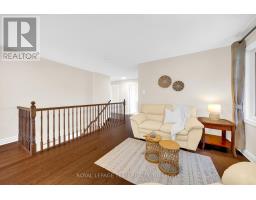
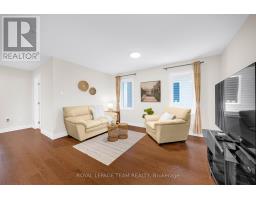
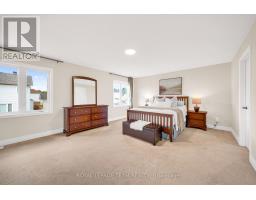
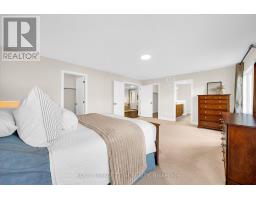
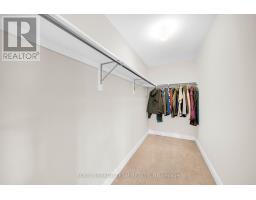
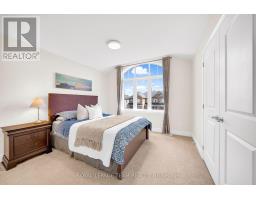
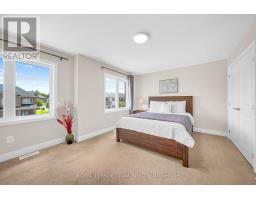
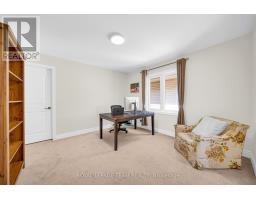
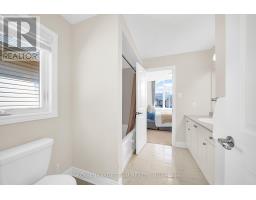
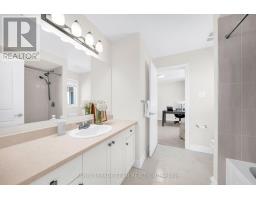
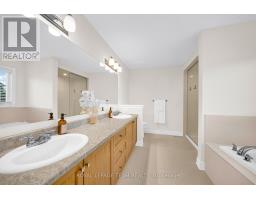
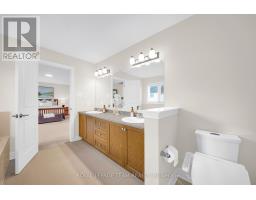
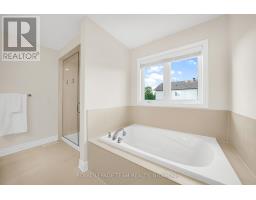
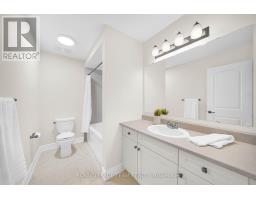
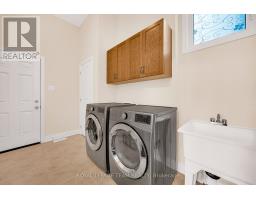
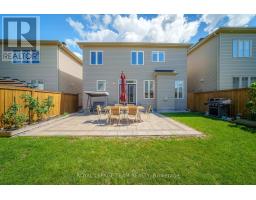
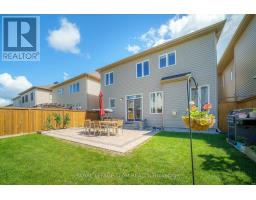
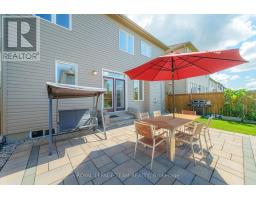
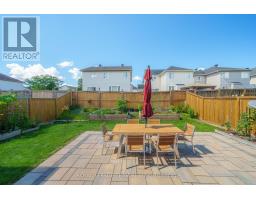
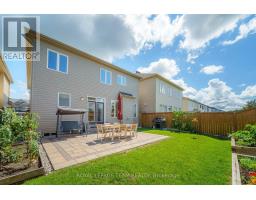
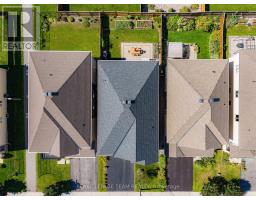
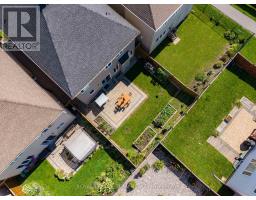
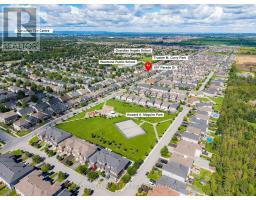
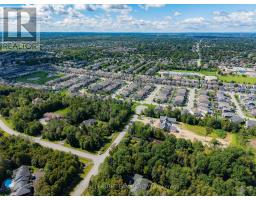
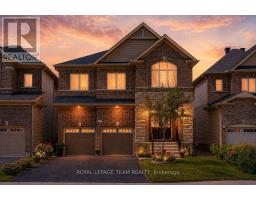
This stunning all brick front 4-bedroom, 4-bathroom home located in mature Stittsville. 2018 Mattamy-built set on a 39x105 foot lot is loaded with upgrades and has been meticulously maintained, offering an ideal space for family living. Main Level:Features a bright, open-concept layout with plenty of natural light, an elegant foyer, a convenient laundry room connected to a mudroom, and a warm, north-facing family room with a cozy gas fireplace and beautiful coffered ceiling. The large, bright kitchen comes equipped with modern cabinetry, stainless steel appliances, and an oversized island. Upper Level: Hardwood stairs lead to a versatile loft ideal for a home office or playroom, alongside four generously sized bedrooms. The luxurious primary suite boasts walk-in closets and a spa-like 5-piece ensuite with a soaker tub and an oversized glass shower. A second bedroom features a private 4-piece ensuite, while the remaining two bedrooms are connected by a Jack-and-Jill bathroom and offer bright, spacious layouts. Outdoor Space: The private backyard features top-notch interlocking completed in 2019, making it perfect for summer entertaining. Home located in a vibrant, family-friendly community close to parks, schools, and shopping, this home offers style, space, and premium upgrades. Don't miss out this opportunity. AC, Furnace and Hot Water tank are owned. Hot water tank ( Owned in 2023 ) (id:1945)

This listing content provided by
REALTOR.ca
has been licensed by REALTOR®
members of The Canadian Real Estate Association
members of The Canadian Real Estate Association
Property details for 607 Parade Drive, Ottawa
- Type
- Residential
- Bedrooms
- 4
- Bathrooms
- 4
- Lot Size
- 39 x 105 FT
- Stories
- 2
- Basement
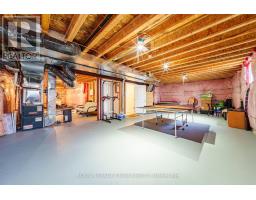
- Unfinished, Full
- Parking
- Garage
- Heating
- Forced air, Natural gas
- Cooling
- Central air conditioning, Ventilation system
- Exterior
- Brick Facing
- Ownership
- Freehold
- Annual Taxes
- $7,100 (2026)
Nearby Listings Stat
Estimated price and comparable properties near 607 Parade Drive
Active Listings
5
Min Price
$889,000
Max Price
$969,900
Avg Price
$941,340
Days on Market
28
days
Sold Listings
9
Min Sold Price
$795,000
Max Sold Price
$1,099,000
Avg Sold Price
$939,711
Days until Sold
48
days
Neighbourhood Census Data
Ottawa, Ontario
Population
3,321
Median Age
35.9
Median Income
$53,333
Dwelling Value
$420,027
Housing Tenure
Owners 90%
Renters 10%
Age Distribution
Dwelling Types
Commute Mode
Education Level
Housing Age
Commute Duration
Avg Household Size: 3
Pop. Density: 459.3/km²
Avg Shelter Cost: $1,742/mo
Owners with Mortgage: 79.3%
Owners Spending 30%+: 14.9%
Tenants Spending 30%+: 27.3%
English only: 71.2%
French only: 0.5%
English and French: 27.4%
Neither: 1.1%
Median Household Income: $120,576
Median Employment Income: $53,344
Price History
Listed
August 19, 2026
by ROYAL LEPAGE TEAM REALTY
Current Price
$889,000
-2.1% from last change
Type
Residential
For Sale
Price Changes
2
| Date | Price | Change |
|---|---|---|
| Current | $889,000 | $19,000 (-2.1%) |
| Sep 22, 2026 | $908,000 | $30,000 (-3.2%) |
| Aug 31, 2026 | $938,000 | Listed |