20 Sunrise Drive, Blackstrap Reservoir
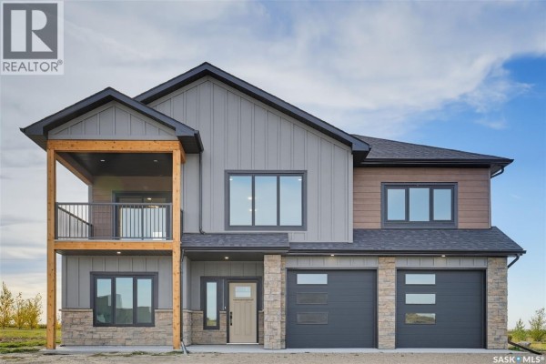
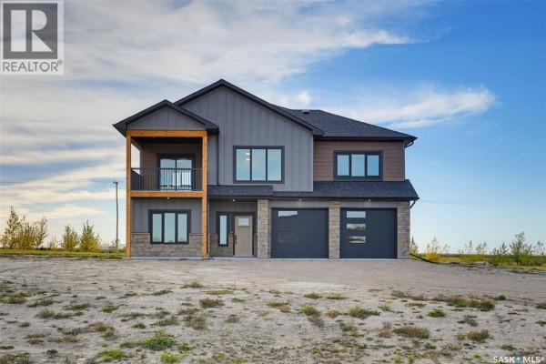
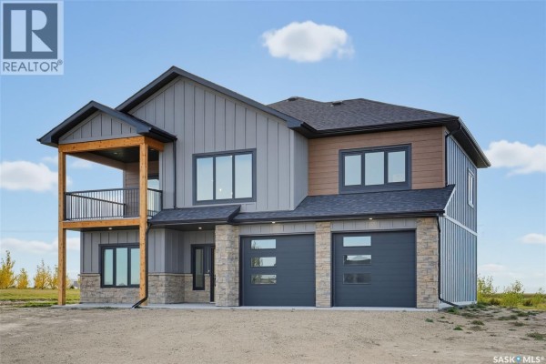
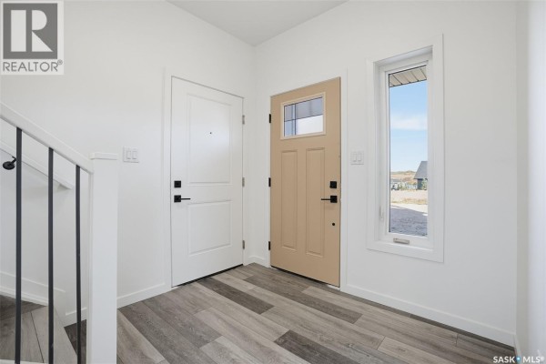
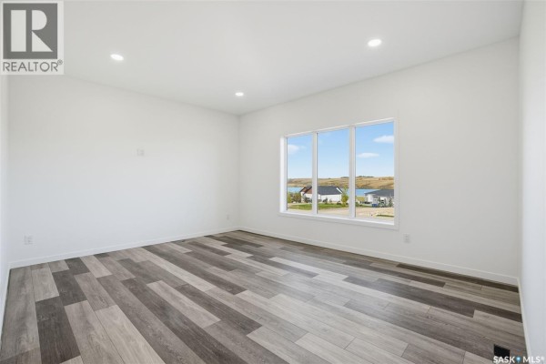
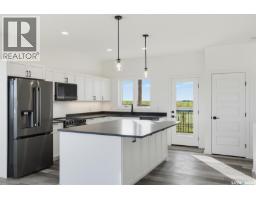
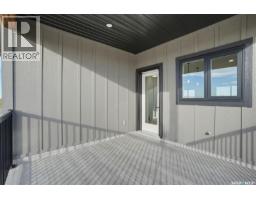
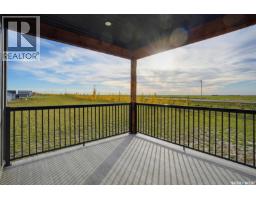
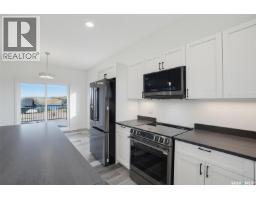
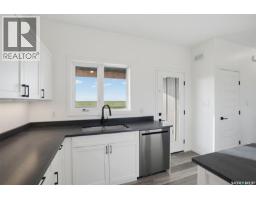
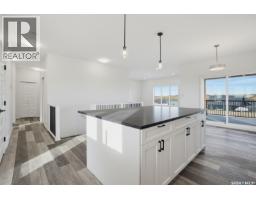
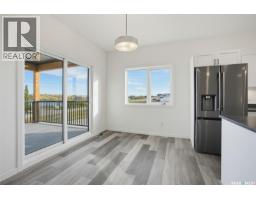
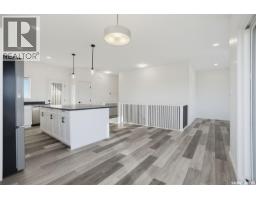
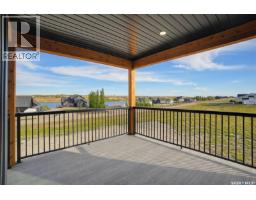
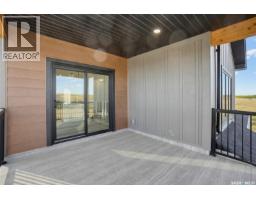
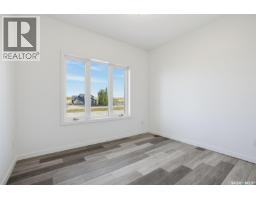
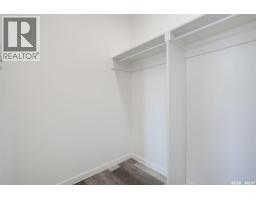
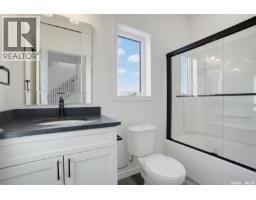
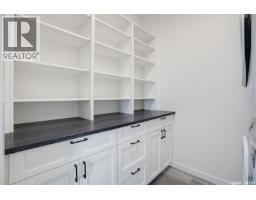
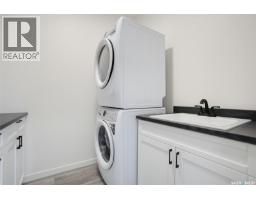
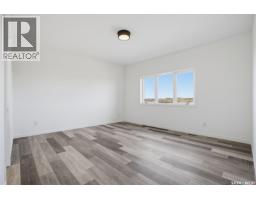
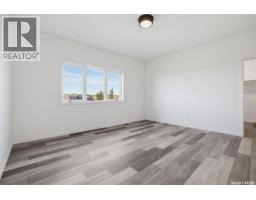
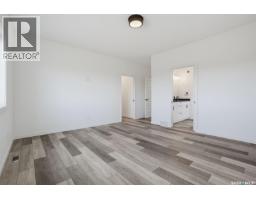
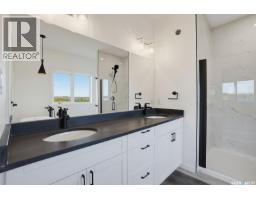
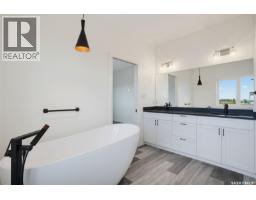
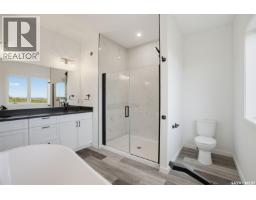
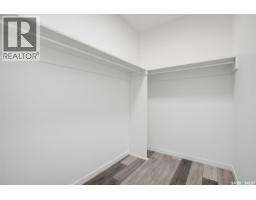
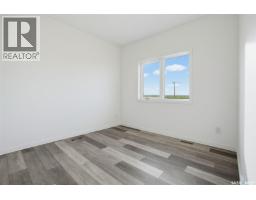
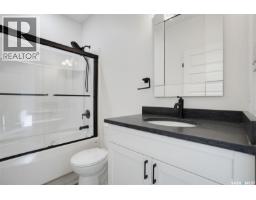
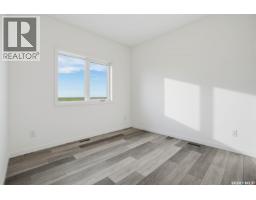
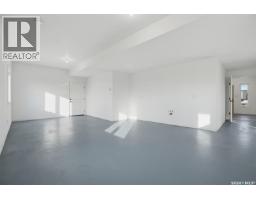
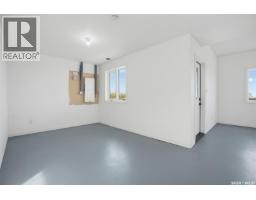
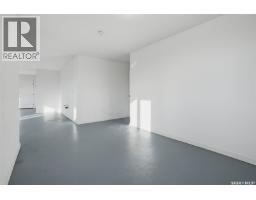
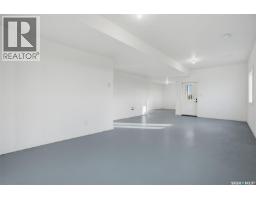
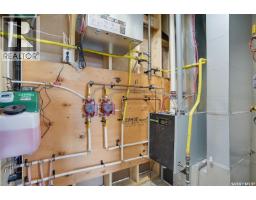
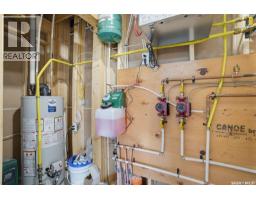
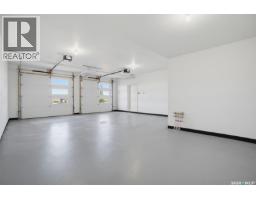
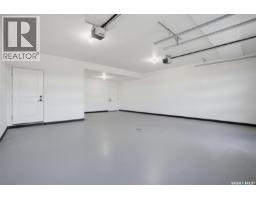
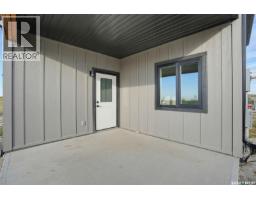
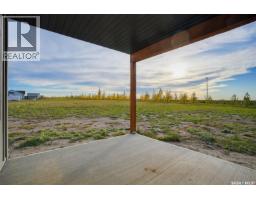
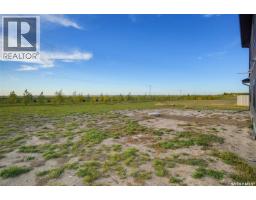
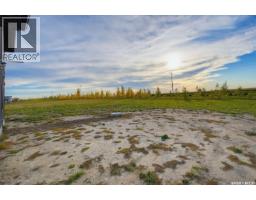
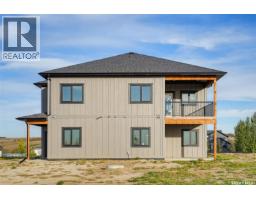
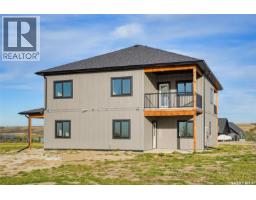
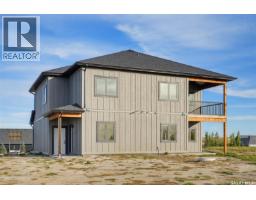
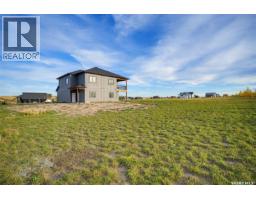
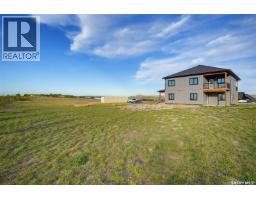
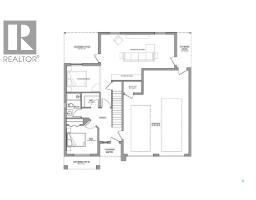
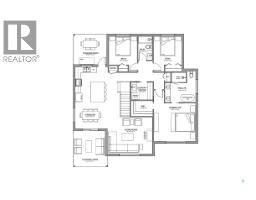
This beautiful new home overlooking Blackstrap Lake offers year-round living in a park-like setting with full city-serviced utilities and an easy 20-minute commute to Saskatoon. Designed for comfort, flexibility, and modern convenience, this quality-built two-storey home provides generous space for families, professionals, or those seeking room for a home-based business. The main floor features 1,022 sq ft of developed space plus a 635 sq ft enlarged heated garage with workshop area. The layout includes an office/bedroom, 3-piece bath, and a large multi-use flex area with two covered patios. In-floor heat adds exceptional comfort. The second floor offers 1,524 sq ft with 3 bedrooms, 2 baths, and a bright open living, dining, and kitchen area. The kitchen includes a large island, ample cabinetry, and all new appliances. The spacious primary suite features a 5-fixture ensuite and walk-in closet. Two covered decks extend the living space, with one plumbed for gas and water. Gas is also roughed-in for a future living-room fireplace. The ¾-acre lot (approx. 32,670 sq ft) provides outstanding outdoor space and allows construction of an additional 1,500 sq ft garage/outbuilding. Services include Saskatoon city water, community septic, natural gas, power, SaskTel, and high-speed internet. Skyview Estates offers an all-season chip-seal road, lake-water irrigation access, weekly waste pickup, school bus service, mailboxes, and options for boat launch or marina slips. Located along the west shore of Blackstrap Lake, across from the provincial park with 1,800 acres of trails and beaches, this friendly lakeside community offers excellent recreation and a welcoming neighbourhood. The home has been appraised at $800,000 plus taxes. (id:1945)

This listing content provided by
REALTOR.ca
has been licensed by REALTOR®
members of The Canadian Real Estate Association
members of The Canadian Real Estate Association
Property details for 20 Sunrise Drive, Blackstrap Reservoir
- Type
- Residential
- Style
- 2 Level
- Bedrooms
- 3
- Bathrooms
- 3
- Living Area
- 2,546 square feet
- Lot Size
- 32670.00
- Stories
- 2
- Parking
- Attached Garage, Parking Space(s), Gravel, Heated Garage
- Heating
- Forced air, In Floor Heating, Natural gas
- Cooling
- Air exchanger
- Ownership
- Freehold
Nearby Listings Stat
Estimated price and comparable properties near 20 Sunrise Drive
Active Listings
1
Min Price
$789,000
Max Price
$789,000
Avg Price
$789,000
Days on Market
16
days
Sold Listings
0
Min Sold Price
$N/A
Max Sold Price
$N/A
Avg Sold Price
$N/A
Days until Sold
N/A
days
Neighbourhood Census Data
Dundurn No. 314, Saskatchewan
Population
2,404
Median Age
26.6
Median Income
$60,736
Dwelling Value
$571,793
Housing Tenure
Owners 98%
Age Distribution
Dwelling Types
Commute Mode
Education Level
Housing Age
Commute Duration
Avg Household Size: 3.2
Pop. Density: 3.0/km²
Avg Shelter Cost: $2,274/mo
Owners with Mortgage: 83.7%
Owners Spending 30%+: 16.5%
Tenants Spending 30%+: 0%
English only: 86.5%
French only: 0.4%
English and French: 12.3%
Neither: 0.4%
Median Household Income: $142,541
Median Employment Income: $56,704
Price History
Listed
October 8, 2026
by Choice Realty Systems
Current Price
$789,000
Type
Residential
For Sale