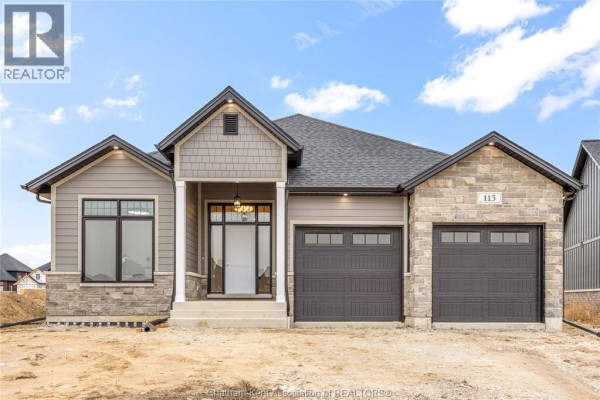
Customizable New-Build Ranch with Quartz Counters in Prestancia, Chatham
Property details for 68 Bloomington Way, Chatham
- Type
- Residential
- Style
- Ranch
- Bedrooms
- 3
- Bathrooms
- 2
- Lot Size
- 34.88 X IRR / 0.188 AC
- Stories
- 1
- Parking
- Attached Garage, Garage
- Heating
- Heat Recovery Ventilation (HRV), Natural gas, Furnace
- Cooling
- Central air conditioning
- Exterior
- Brick, Aluminum/Vinyl
- Ownership
- Freehold
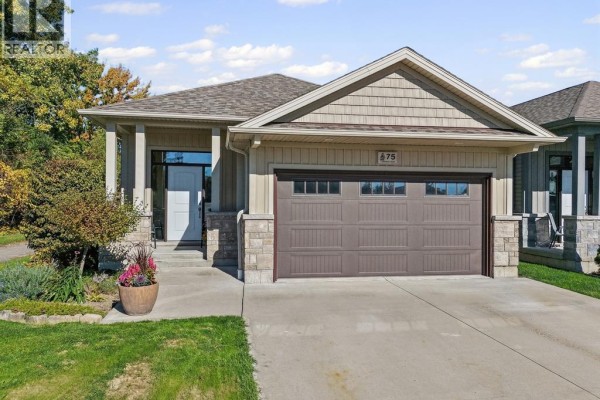
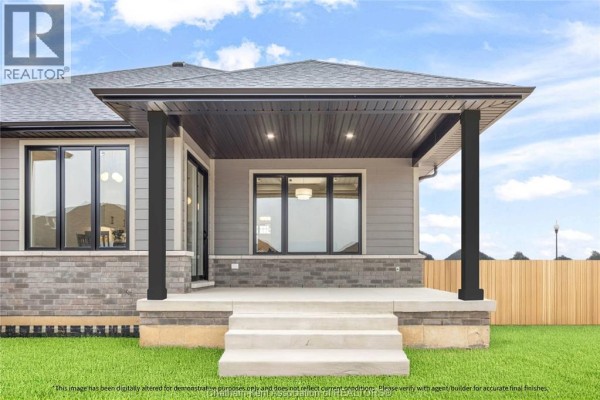
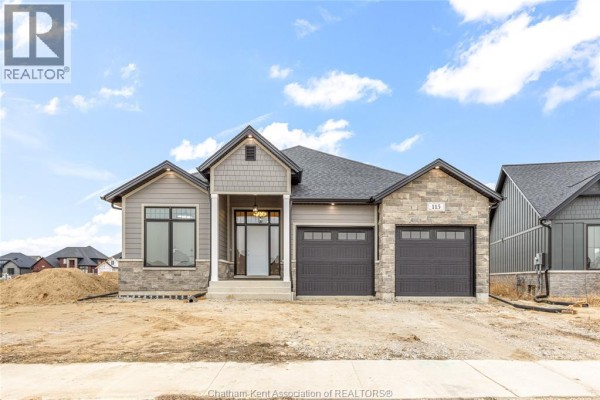
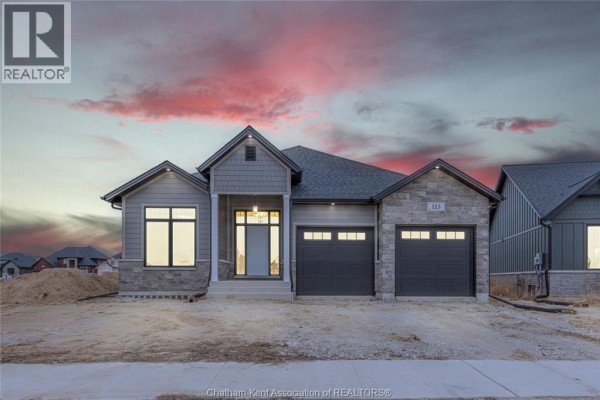
This is a new-build single-story ranch house at 68 Bloomington Way, starting at 1,650 sq ft on a 0.188-acre lot. It's a 3-bed, 2-bath home with an attached garage and concrete driveway. Built in 2026 with brick and vinyl exterior on a concrete foundation. Inside, you get hardwood and porcelain floors, central air, and a natural gas furnace with HRV. The kitchen has quartz countertops and a large island. There's a living room with a fireplace and a primary bedroom with a spa-like ensuite. Tray ceilings and a hidden walk-in pantry too. It's in Prestancia, Chatham, with Chef's Table restaurant just 1 km away. Food Basics grocery is 2.2 km. Ursuline College is 2.6 km. Priced at $729,000, which is higher than the nearby median of $545,000. The price depends on an HST rebate from April 2026 to March 2027. You can customize the design and finishes.
About 68 Bloomington Way, Chatham — Property Score
* This property score is an approximate estimate based on publicly available data, nearby comparable listings, and automated analysis. Scores are for informational purposes only and should not be relied upon as professional appraisals or investment advice. Actual property values may vary. We recommend consulting a licensed real estate professional for accurate assessments.
Full Listing Description
All Property Details
Neighbourhood Census Data
Chatham-Kent, Ontario