1069 Cahill Drive W, Ottawa
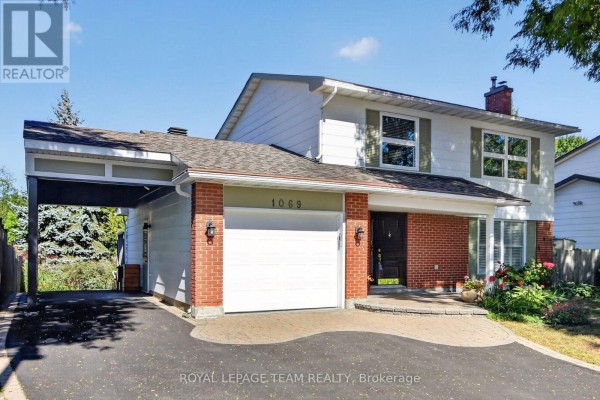
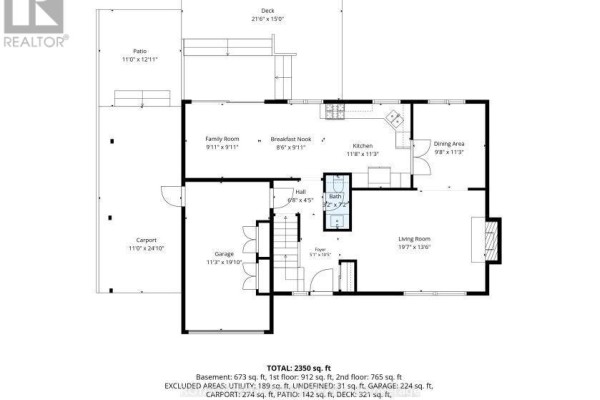
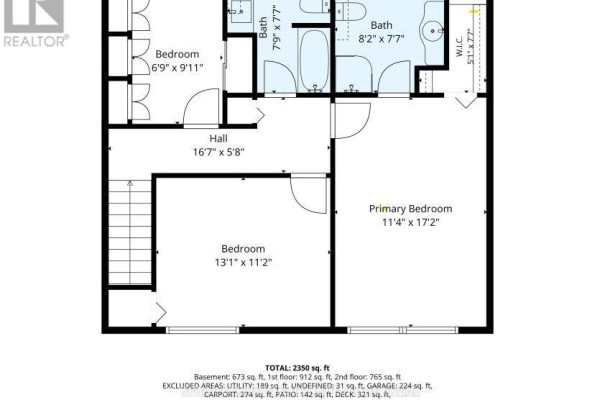
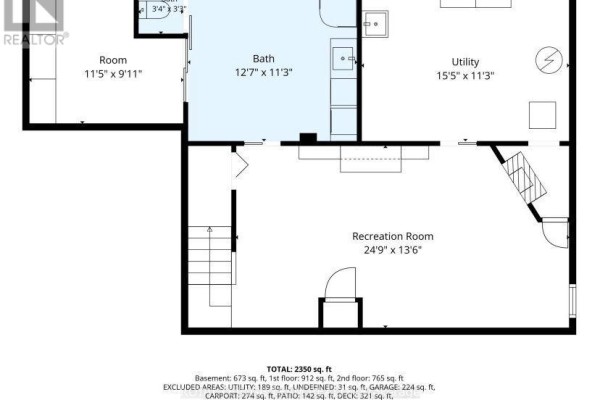
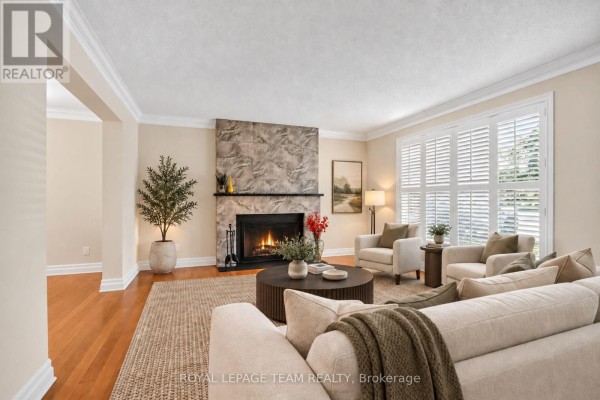
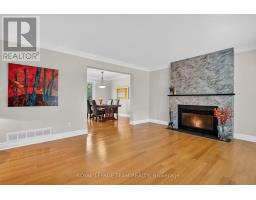
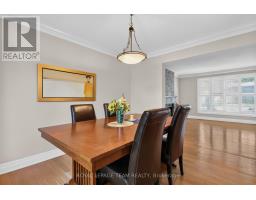
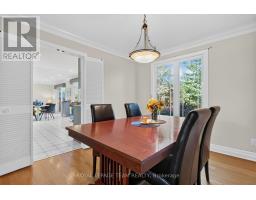
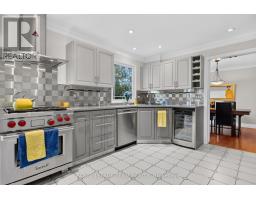
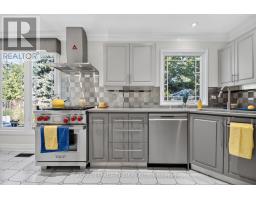
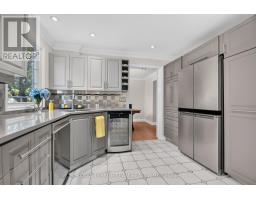
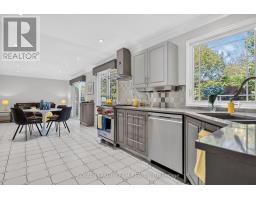
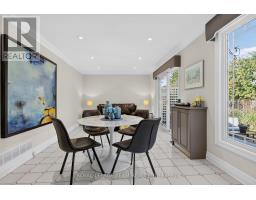
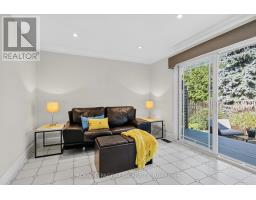
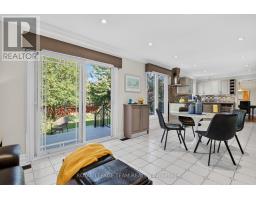
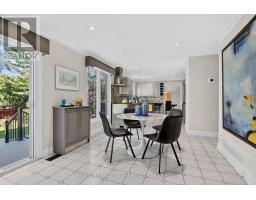
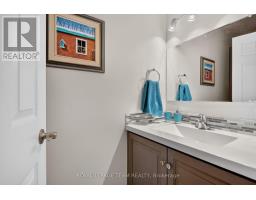
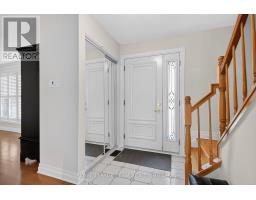
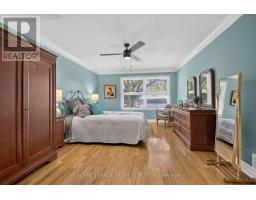
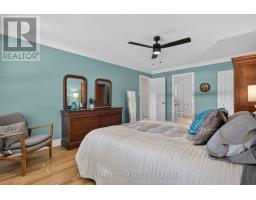
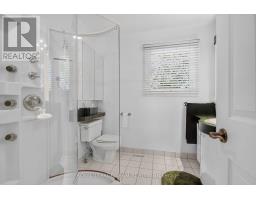
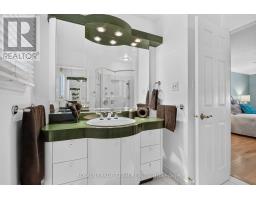
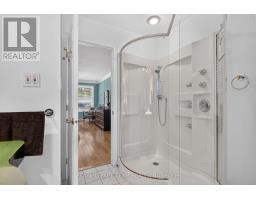
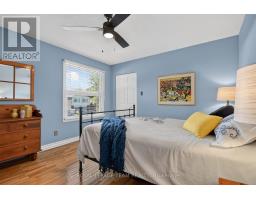
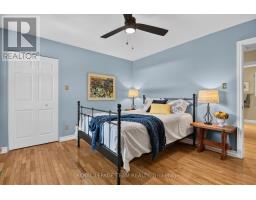
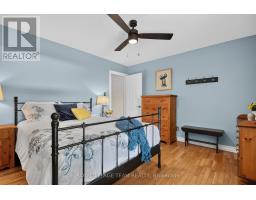
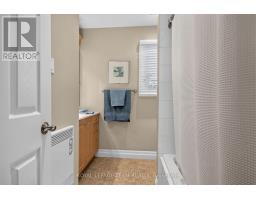
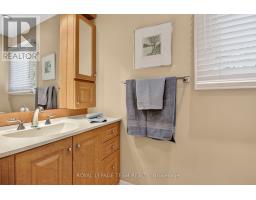
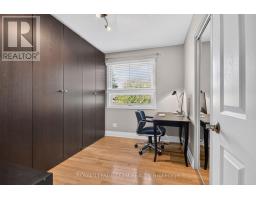
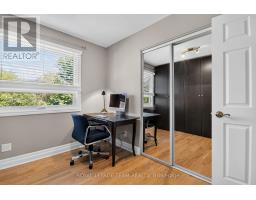
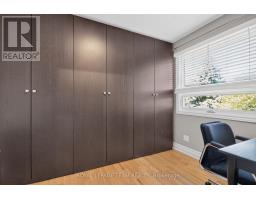
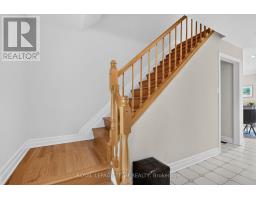
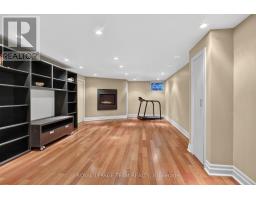
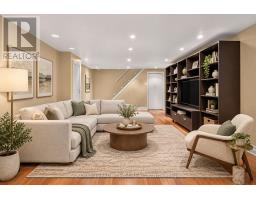
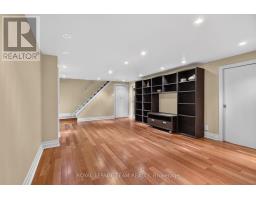
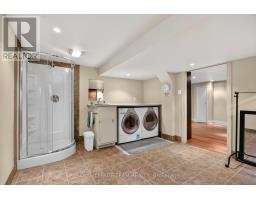
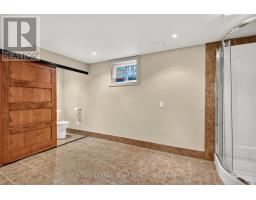
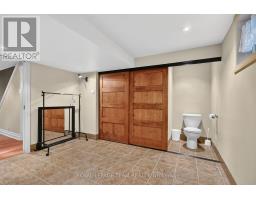
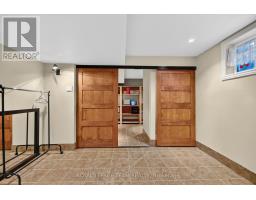
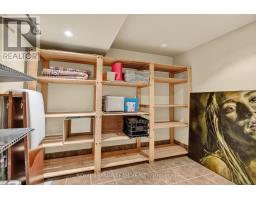
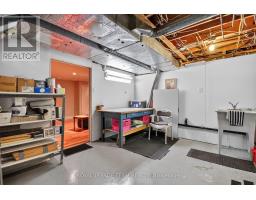
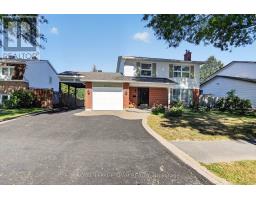
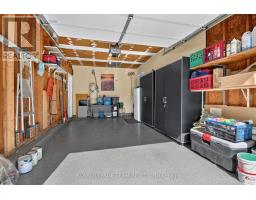
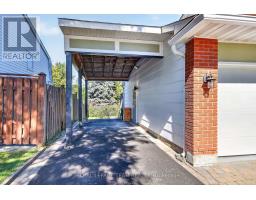
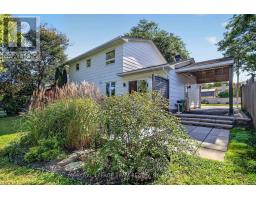
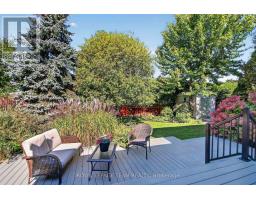
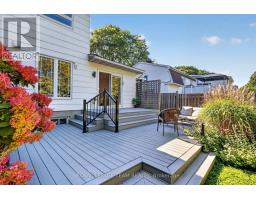
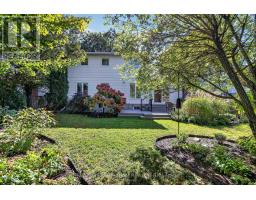
OPEN HOUSE SUNDAY 2-4 PM Elegant 3-bed, 3.5-bath, two-storey home with 2350 sqft of living space. The renovated kitchen features a gas stove, quartz countertop, pantry, and breakfast area open to the family room. Patio doors open to a private landscaped yard and 321 sq. ft. of composite decking and perennial gardens. The living room features resurfaced wood-burning fireplace and large windows with shutters. The primary bedroom has a modern ensuite with an innovative glass shower; the 3rd bedroom's removable cabinets offer storage and office or child's-room flexibility. Renovated in 2007, the lower level includes a hardwood-floored rec room with gas fireplace, 3-pcs bathroom with laundry and storage area. Updates: carport 2006, interlock and paving 2009, windows 2005/2012, powder room 2013, roof 2016, furnace /AC 2021, paint 2021, epoxy garage floors 2023 and so much more. Steps away from a path to Owl Park and 2 schools, You have got to Love That Home! F244 requires 24 hrs irrevocable. (id:1945)

This listing content provided by
REALTOR.ca
has been licensed by REALTOR®
members of The Canadian Real Estate Association
members of The Canadian Real Estate Association
Property details for 1069 Cahill Drive W, Ottawa
- Type
- Residential
- Bedrooms
- 3
- Bathrooms
- 4
- Lot Size
- 60 x 100 FT
- Stories
- 2
- Basement
- Finished, N/A
- Parking
- Attached Garage, Garage, Covered
- Heating
- Forced air, Natural gas
- Cooling
- Central air conditioning
- Exterior
- Brick, Vinyl siding
- Ownership
- Freehold
- Annual Taxes
- $6,017 (2026)
Nearby Listings Stat
Estimated price and comparable properties near 1069 Cahill Drive W
Active Listings
6
Min Price
$589,999
Max Price
$924,900
Avg Price
$752,283
Days on Market
60
days
Sold Listings
3
Min Sold Price
$619,900
Max Sold Price
$900,000
Avg Sold Price
$719,933
Days until Sold
31
days
Neighbourhood Census Data
Ottawa, Ontario
Population
340
Median Age
58.1
Median Income
$56,640
Dwelling Value
$398,378
Housing Tenure
Owners 94%
Age Distribution
Dwelling Types
Commute Mode
Education Level
Housing Age
Commute Duration
Avg Household Size: 2.1
Pop. Density: 1,724.1/km²
Avg Shelter Cost: $1,223/mo
Owners with Mortgage: 37.9%
Owners Spending 30%+: 17.2%
Tenants Spending 30%+: 0%
English only: 60.3%
English and French: 39.7%
Median Household Income: $101,376
Median Employment Income: $41,728
Price History
Listed
September 25, 2026
by ROYAL LEPAGE TEAM REALTY
Current Price
$924,900
Type
Residential
For Sale