$ 699,900

Four-bedroom home with pool on 3.8 acres near Cornwall

Property details for 4720 O'keefe Road, South Stormont

Type
Residential
Bedrooms
4
Bathrooms
2
Lot Size
190 x 873.8 FT
Stories
2
Basement
Finished, Full
Parking
Attached Garage, Garage
Heating
Forced air, Wood
Cooling
Central air conditioning
Exterior
Vinyl siding
Ownership
Freehold
Annual Taxes
$4,476

It's got a big above-ground pool and a multi-level wooden deck with a fire pit. This house has 4 bedrooms and 2 bathrooms across two stories. Photos show a covered front porch with string lights and an attached garage. Inside, there's a living room with a fireplace and hardwood floors, plus a formal dining room with a china cabinet. Wood cabinets, an island, and a brick tile backsplash fill the kitchen. A finished basement includes a rec area with a sofa and a home gym space with a treadmill. It sits on 3.8 acres with a circular driveway and trees around. You're in St. Andrews West, roughly 10 minutes from Cornwall and under an hour to Ottawa. Quinn's Inn is 3.9 km away. That asking price is $799,900, which is above the nearby median of $695,950. Taxes run $4,476 a year. It's a freehold with forced air heating and central AC. There's a septic system and a water softener. Parking fits 10 cars.

About 4720 O'keefe Road, South Stormont — Property Score

67
Feature Rich Great Location
Score: 67/100
Value
35
Priced 33.4% above area median of $599,450 based on 34 comparable properties nearby 20
Stable pricing - no price changes since original listing date 50
Size
70
4 bedrooms - typical for similarly priced homes 60
2 bathrooms - typical for similarly priced properties 60
166,022 sqft lot - an oversized lot for the area 90
Location
79
$76K median household income - near the Canadian average of $70K 68
79% of residents hold postsecondary credentials - a highly educated neighbourhood 87
88% homeownership rate - indicating a stable, owner-occupied community 92
77% of residents commute under 30 minutes - excellent commuter accessibility 92
23/km² population density - a rural or semi-rural setting 55
Market
52
Just listed - area average is 64 days on market 100
-43.2% median price change over 1 month - declining prices in the area 1
8 months of housing supply - 16 active listings with 2 sold last month (buyer's market) 55
Features
82
10-car garage - more than the area average of 7.6 spots 95
Finished, Full basement - adds valuable living space 85
standard forced air system 75
Central air conditioning - whole-home cooling 90
Pool - premium features that add significant value 65
Investment
62
0.56% effective tax rate ($4,476/yr) - very low tax burden 83
9% renter population - primarily owner-occupied area 41
Quality
69
Open concept kitchen with ample cabinetry and formal dining room 75
Durable metal roof and vinyl siding offer long-lasting exterior protection 80
Includes central air conditioning and convenient main floor laundry 70
Heating system details not fully specified 50
Condition
75
Well-maintained vinyl siding and attached garage 75
Generous 4-acre lot with mature trees providing privacy 70
Charming covered front porch enhances welcoming entrance 80
Listing
86
Listing description quality 80
48 photos provided - 37% more than the area average of 35 photos 92
6 of 7 key property details provided (86%) - comprehensive listing with excellent detail 86

This 4-bedroom, 2-bathroom home in St. Andrews West offers a peaceful country setting on nearly 4 acres, conveniently located just 10 minutes from Cornwall and under an hour to Ottawa. The property boasts a durable metal roof, vinyl siding, and a charming covered front porch, presenting excellent va...

* This property score is an approximate estimate based on publicly available data, nearby comparable listings, and automated analysis. Scores are for informational purposes only and should not be relied upon as professional appraisals or investment advice. Actual property values may vary. We recommend consulting a licensed real estate professional for accurate assessments.

Full Listing Description

All Property Details

Neighbourhood Census Data

South Stormont, Ontario

Population
424
Median Age
45.4
Median Income
$32,896
Dwelling Value
$275,526

Housing Tenure

Owners 88%
Renters 9%

Age Distribution

Dwelling Types

Commute Mode

Education Level

Housing Age

Commute Duration

Avg Household Size: 2.5
Pop. Density: 23.4/km²
Avg Shelter Cost: $1,136/mo
Owners with Mortgage: 54.8%
Owners Spending 30%+: 12.9%
Tenants Spending 30%+: 0%
English only: 60%
French only: 1.2%
English and French: 37.6%
Median Household Income: $76,416
Median Employment Income: $32,192

Price History

Contact Agent Get in touch about 4720 O'keefe Road, South Stormont

HEATHER OUDERKIRK
HEATHER OUDERKIRK
RE/MAX AFFILIATES MARQUIS LTD.

Photo Gallery - 4720 O'keefe Road, South Stormont

Exterior

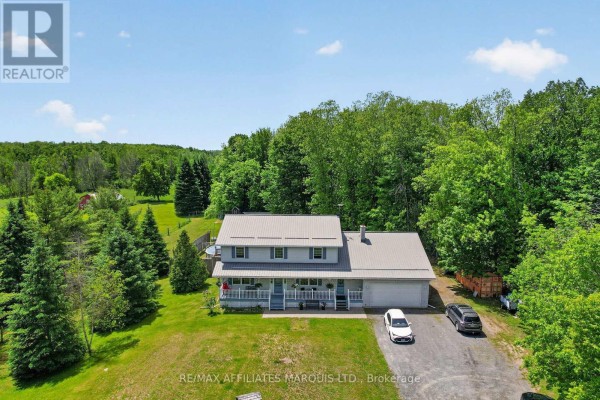
Aerial view of a two-story house with a covered front porch, attached garage, and a swimming pool in the yard.

Mixed metal roof covered front porch attached garage

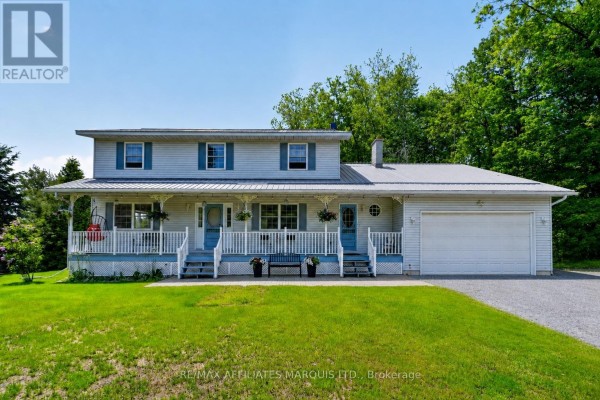
A two-story house with a wide covered porch and blue shutters under a metal roof, surrounded by trees and lawn.

Mixed covered porch string lights blue shutters

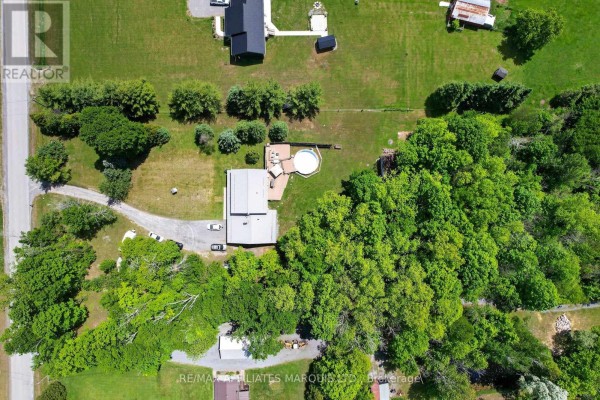
An aerial view shows multiple buildings and a swimming pool nestled within a wooded landscape.

Mixed multiple buildings swimming pool barn

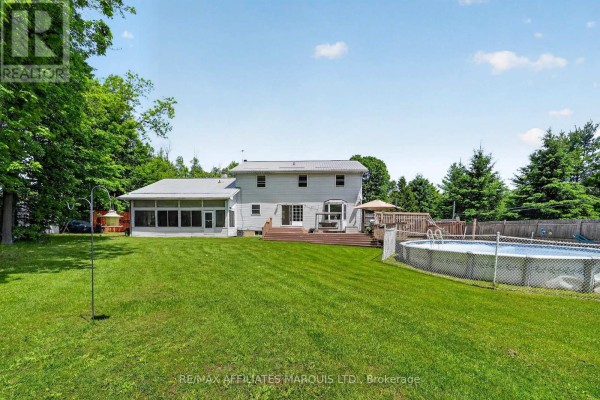
An aerial view captures a rural property with a house, a deck, an above-ground pool, and surrounding trees, with farm buildings visible in the distance.

Mixed above-ground pool deck trees

Living Room

A spacious living room features a large bay window, a white fireplace with a decorative mantel, hardwood floors, and multiple seating areas.

Original bay window fireplace ceiling fans

A spacious living room with hardwood floors, a fireplace, and ample natural light from the windows.

Original fireplace hardwood floors ceiling fans

This room features a neutral color palette, a sofa, a desk with an attached mirror, and a ceiling fan.

Mixed sofa desk mirror

Kitchen

A spacious kitchen and dining area with wood cabinetry, an island, and a view of the backyard.

Mixed white microwave white refrigerator kitchen island

A kitchen with light wood cabinets, white countertops, a brick tile backsplash, and a central island. A white stove and dishwasher are visible.

Mixed wood cabinets brick tile backsplash double sink

Backyard

An aerial view shows a large wooden deck with outdoor furniture and an above-ground pool in the backyard of a house with a metal roof.

Mixed above-ground pool large wooden deck outdoor dining set

Hallway

The entryway features a wooden staircase, a double front door with sidelights, and tile flooring.

Original double front doors staircase tile flooring

Dining Room

A formal dining room features a large wooden table with upholstered chairs, a china cabinet, a buffet, hardwood floors, and a chandelier, with a view into the kitchen.

Original wooden dining table upholstered dining chairs china cabinet

Basement

This finished basement features a seating area with a sofa and television, a home gym with a treadmill and exercise bike, and wooden flooring.

Mixed sofa television rocking chair

Other

This is a finished basement space featuring a weight bench, workbench, and ample storage with overhead cabinets and pegboard.

Mixed weight bench weights pegboard

Deck & Patio

A multi-level wooden deck with outdoor seating and a fire pit is visible in a fenced backyard.

Mixed wooden deck fire pit outdoor seating