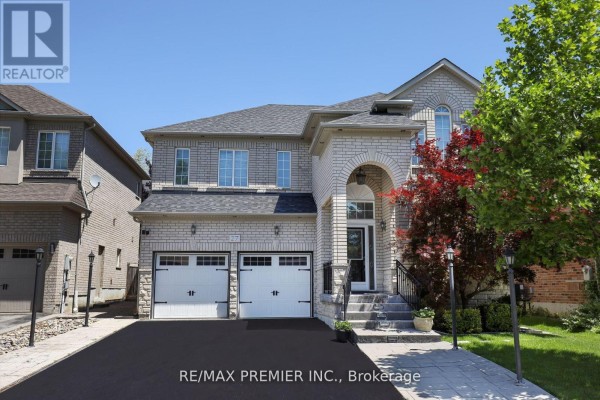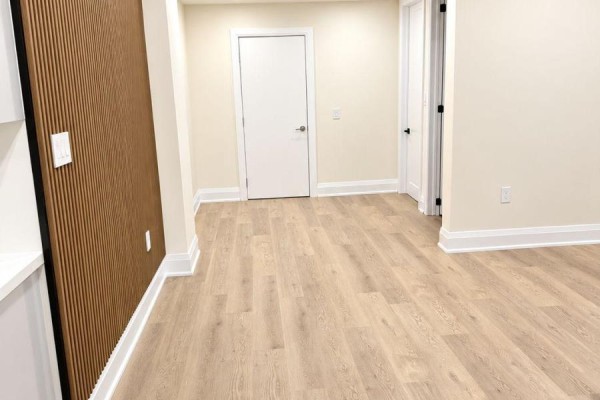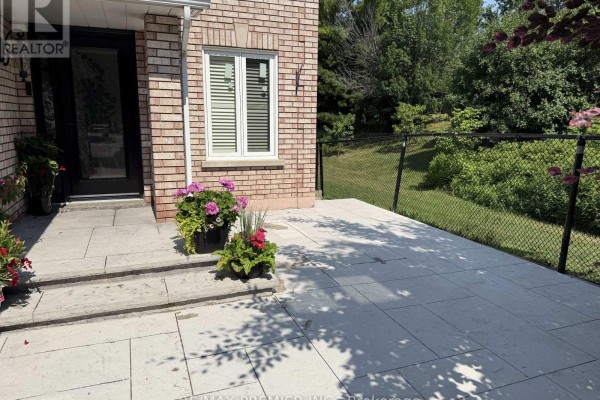
Lower - 54 Castlepoint Drive, Vaughan
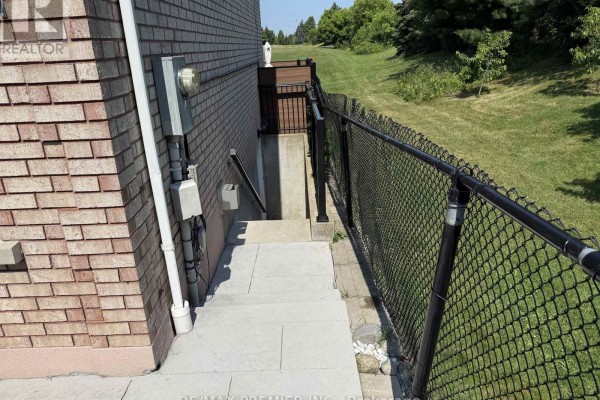
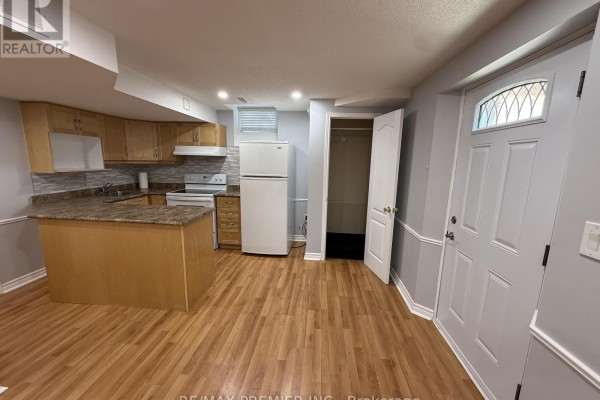
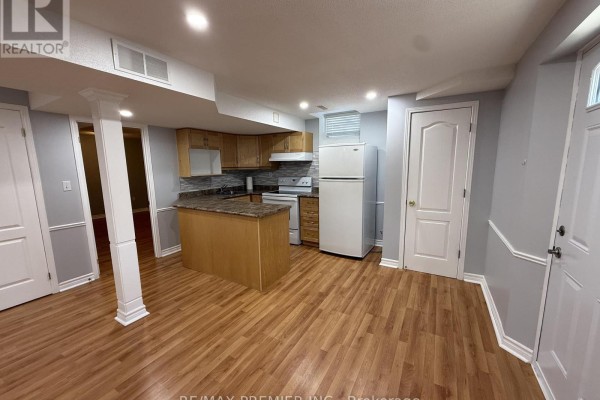
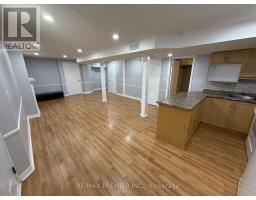
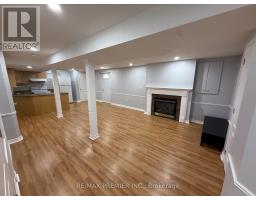
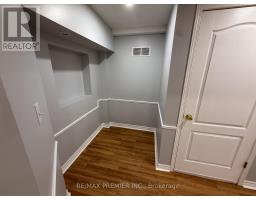
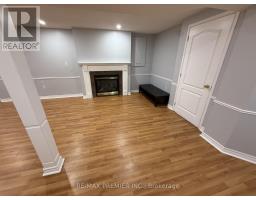
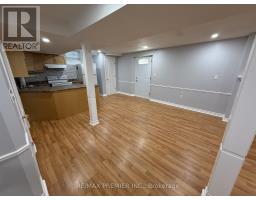
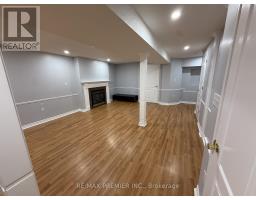
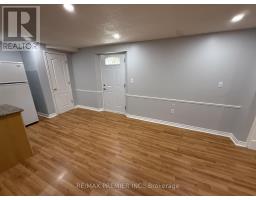
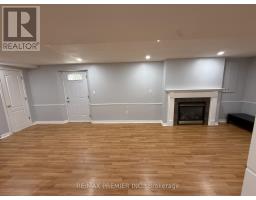
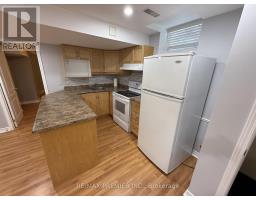
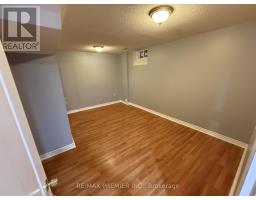
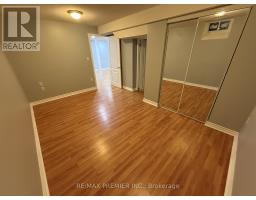
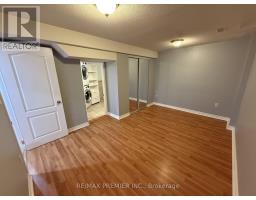
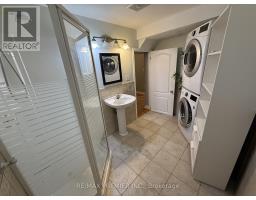
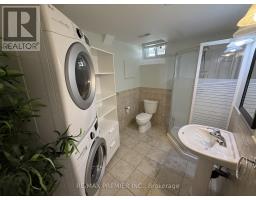
Open Concept Basement Apartment With Separate Entrance On A Quiet Street Backing Onto Open Space. Light Floors And Larger Windows Let In A Great Amount Of Light In This Clean And Well Maintained Home. Kitchen Has A Lot Of Storage And A Breakfast Bar. Pot Lights, Wainscotting And Engineered Hardwood Floors Throughout Main Living/Dining Area Add An Elegant Touch. Private Washer/Dryer and Ample Storage Space Throughout. Enjoy looking at the fireplace Or Working From Home In Your Quiet Den. **SUITABLE FOR SINGLE TENANT** (id:1945)

This listing content provided by
REALTOR.ca
has been licensed by REALTOR®
members of The Canadian Real Estate Association
members of The Canadian Real Estate Association
Property details for Lower - 54 Castlepoint Drive, Vaughan
- Type
- Residential
- Bedrooms
- 2
- Bathrooms
- 1
- Lot Size
- 40.3 x 104.6 FT
- Stories
- 2
- Basement
- Separate entrance, Walk-up, N/A, N/A
- Parking
- No Garage
- Heating
- Forced air, Natural gas
- Cooling
- Central air conditioning
- Exterior
- Brick
- Ownership
- Freehold
Nearby Listings Stat
Estimated price and comparable properties near Lower - 54 Castlepoint Drive
Active Listings
6
Min Price
$1,650
Max Price
$2,250
Avg Price
$1,963
Days on Market
54
days
Sold Listings
2
Min Sold Price
$1,550
Max Sold Price
$1,850
Avg Sold Price
$1,700
Days until Sold
23
days
Price History
Listed
August 14, 2026
by RE/MAX PREMIER INC.
Current Price
$1,650
-37.7% from last change
Type
Residential
For Rent
Price Changes
3
| Date | Price | Change |
|---|---|---|
| Current | $1,650 | $1,000 (-37.7%) |
| Aug 14, 2026 | $2,650 | +$1,000 (+60.6%) |
| Aug 14, 2026 | $1,650 | $150 (-8.3%) |
| Jun 24, 2026 | $1,800 | Listed |