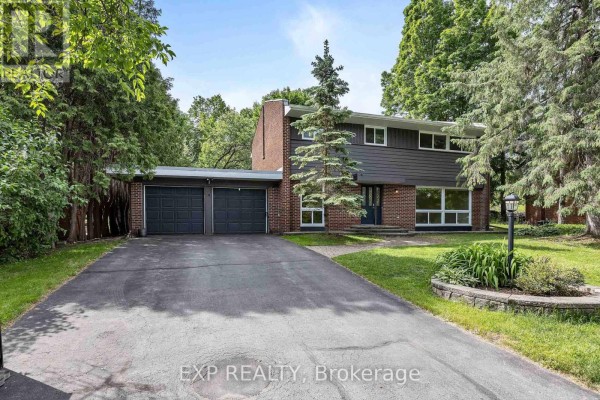
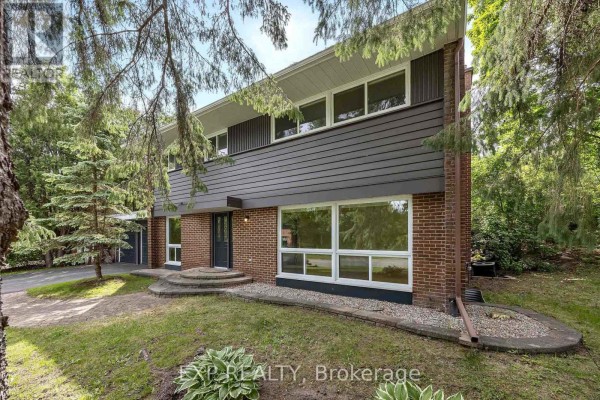
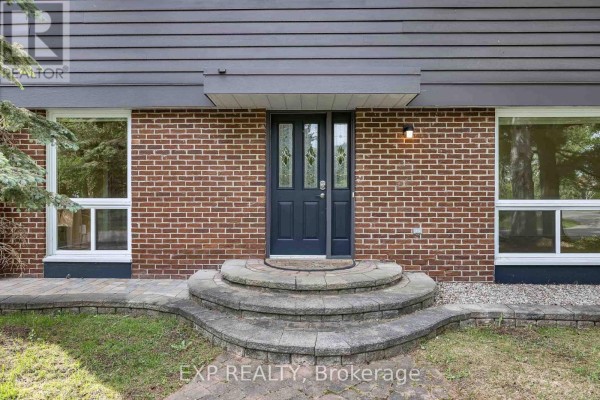
14 Carr Crescent, Ottawa
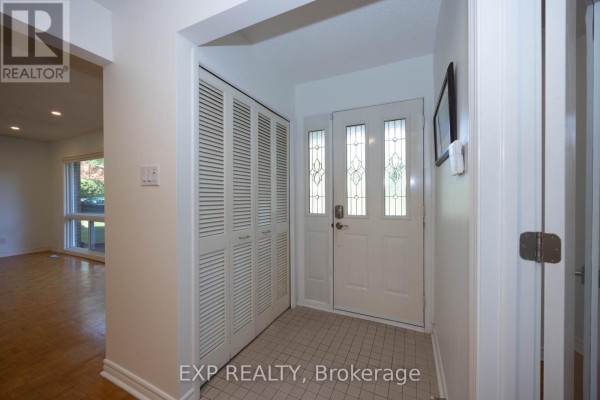
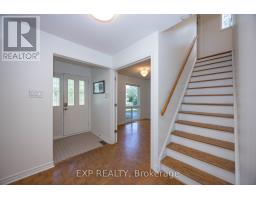
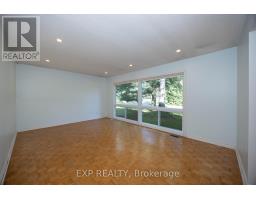
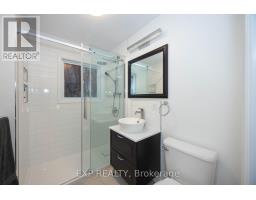
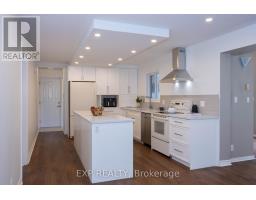
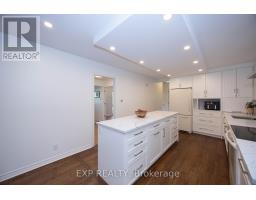
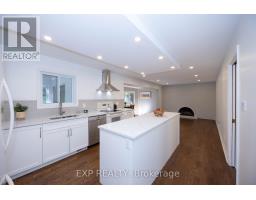
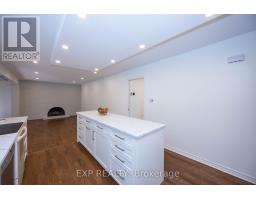
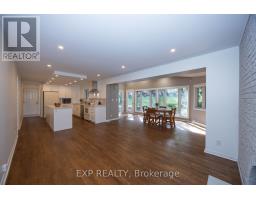
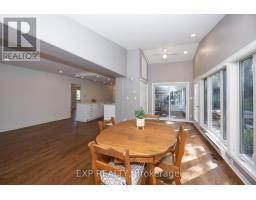
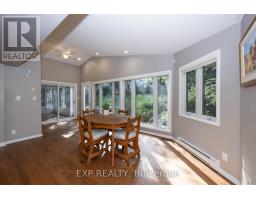
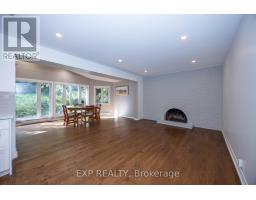
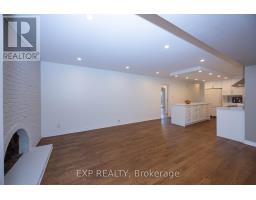
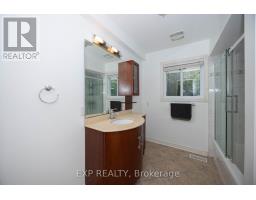
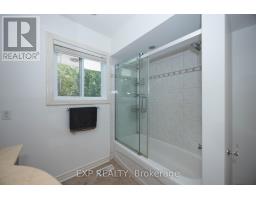
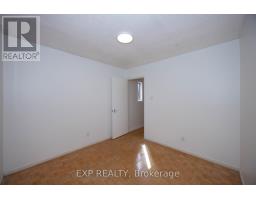
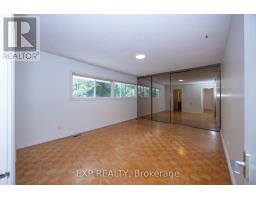
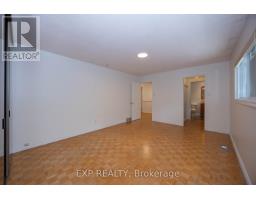
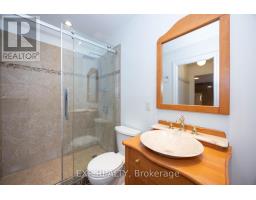
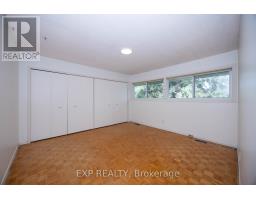
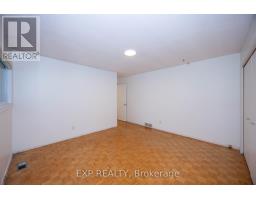
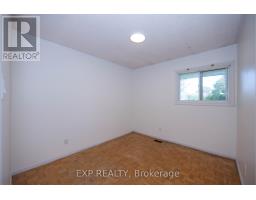
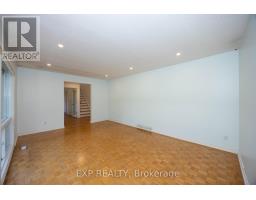
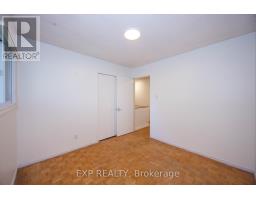
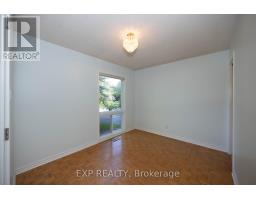
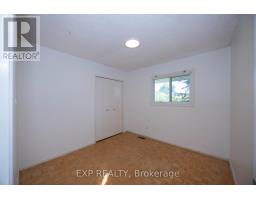
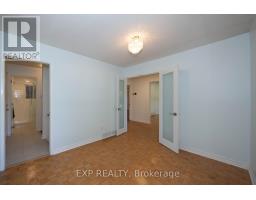
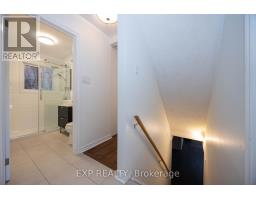
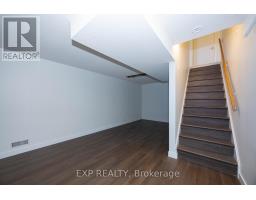
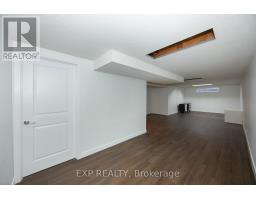
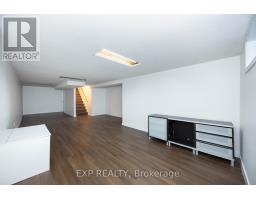
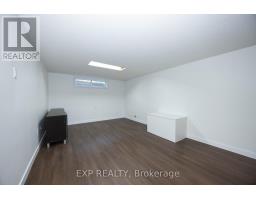
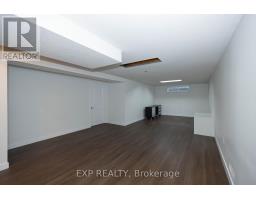
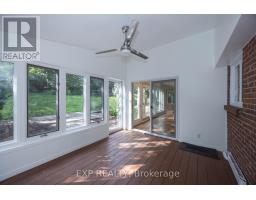
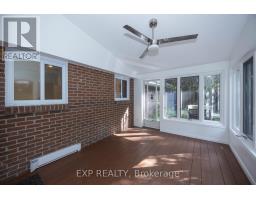
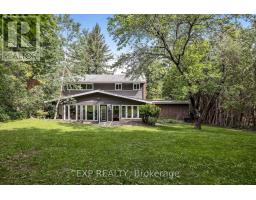
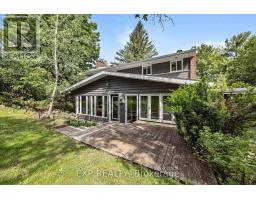
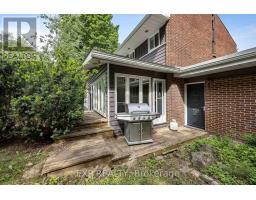
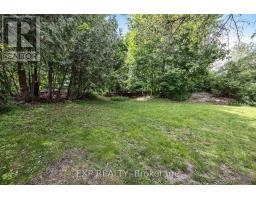
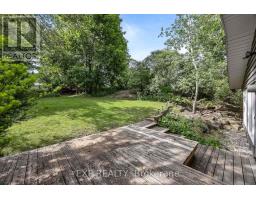
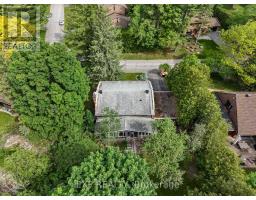
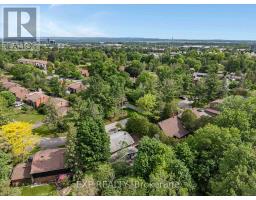
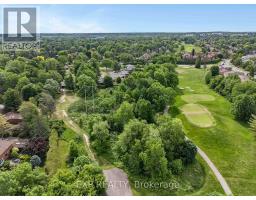
Rare opportunity to own a true 4-bedroom home on a premium lot in the heart of Beaverbrook, backing onto Holly Acres parkland and pathways in one of Ottawa's most sought-after communities. This well-maintained home features a renovated kitchen with abundant storage, a bright eating area and newer appliances. Formal living and dining rooms, a main-floor family room, and hardwood flooring throughout the home add to its appeal. The owner in 1994 added a full addition off the rear of the home, enlarging the living area on the main floor. A versatile main-floor office, located beside a full bathroom, offers potential for a 5th bedroom, guest suite, or multigenerational living. Upstairs, you'll find four spacious bedrooms, a 4-piece bathroom and a generous primary suite complete with an ensuite bathroom. The finished lower level provides additional living space with a large family/recreation room, plus an unfinished workshop and storage area. Situated on a mature, tree-lined street with exceptional neighbours, this home also offers rear yard access through a charming three-season room leading to the private backyard setting. Walls freshly painted, Electrical outlets and switches all updated and Lower level newly renovated August 2026, along with HWT, furnace, and A/C. An outstanding opportunity in a prime family-friendly location-make this Beaverbrook home yours today! (id:1945)

This listing content provided by
REALTOR.ca
has been licensed by REALTOR®
members of The Canadian Real Estate Association
members of The Canadian Real Estate Association
Property details for 14 Carr Crescent, Ottawa
- Type
- Residential
- Bedrooms
- 4
- Bathrooms
- 3
- Lot Size
- 65 x 109.9 FT
- Stories
- 2
- Basement
- Finished, N/A
- Parking
- Attached Garage, Garage, Inside Entry
- Heating
- Forced air, Natural gas
- Cooling
- Central air conditioning
- Exterior
- Brick, Vinyl siding
- Ownership
- Freehold
- Annual Taxes
- $5,790
Nearby Listings Stat
Estimated price and comparable properties near 14 Carr Crescent
Active Listings
9
Min Price
$670,000
Max Price
$1,079,900
Avg Price
$861,289
Days on Market
41
days
Sold Listings
7
Min Sold Price
$719,000
Max Sold Price
$1,059,900
Avg Sold Price
$882,114
Days until Sold
62
days
Neighbourhood Census Data
Ottawa, Ontario
Population
464
Median Age
50.8
Median Income
$55,872
Dwelling Value
$485,121
Housing Tenure
Owners 90%
Renters 10%
Age Distribution
Dwelling Types
Commute Mode
Education Level
Housing Age
Commute Duration
Avg Household Size: 2.5
Pop. Density: 2,734.2/km²
Avg Shelter Cost: $1,266/mo
Owners with Mortgage: 42.9%
Owners Spending 30%+: 14.3%
Tenants Spending 30%+: 0%
English only: 70.5%
French only: 1.3%
English and French: 29.5%
Median Household Income: $101,376
Median Employment Income: $45,440
Price History
Listed
August 7, 2026
by EXP REALTY
Current Price
$999,000
-4.9% from last change
Type
Residential
For Sale
Price Changes
3
| Date | Price | Change |
|---|---|---|
| Current | $999,000 | $51,000 (-4.9%) |
| Sep 24, 2026 | $1,050,000 | $29,999 (-2.8%) |
| Aug 21, 2026 | $1,079,999 | $20,000 (-1.8%) |
| Aug 7, 2026 | $1,099,999 | Listed |