5521 46 Street, Rimbey
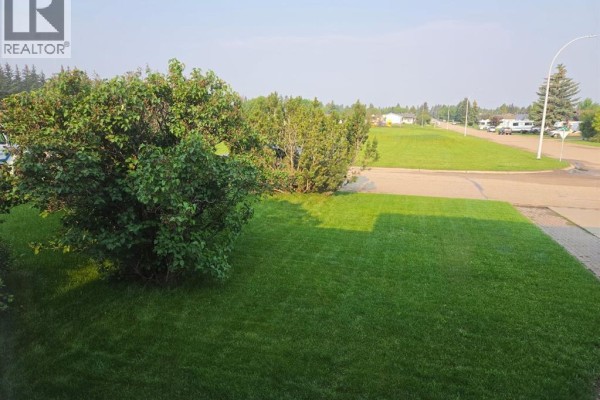
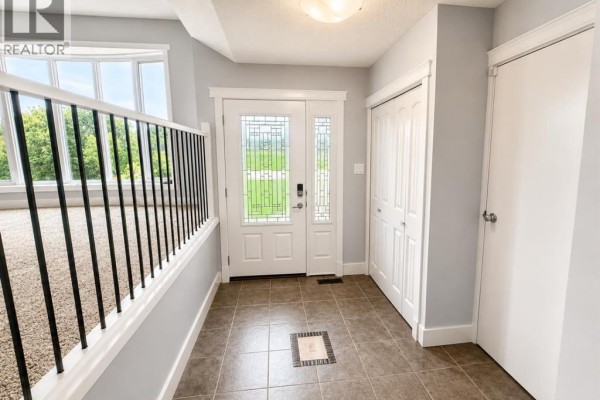
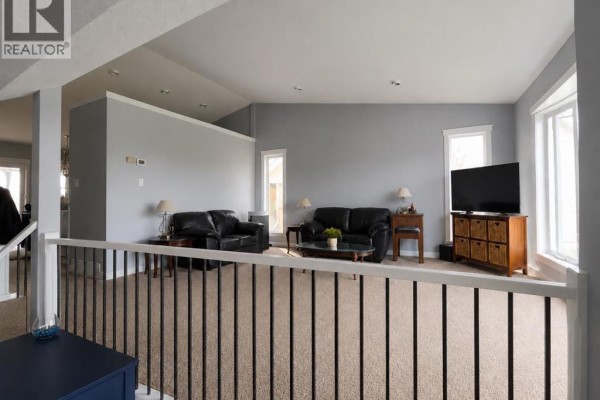
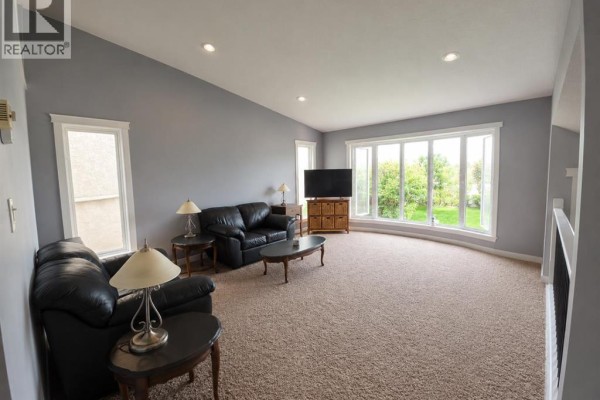
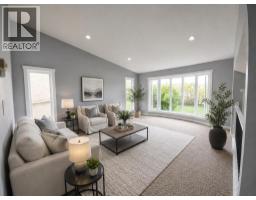
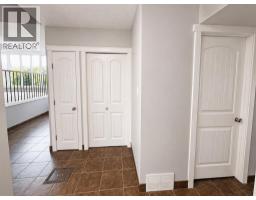
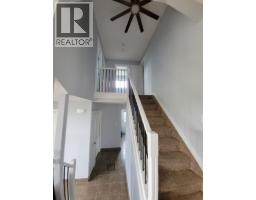
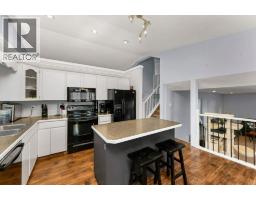
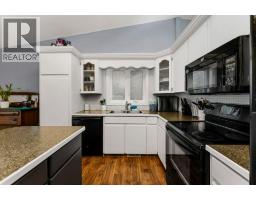
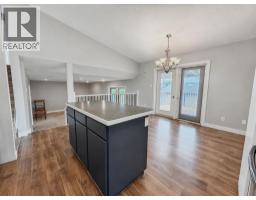
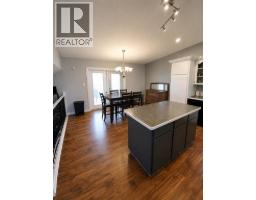
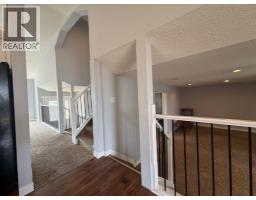
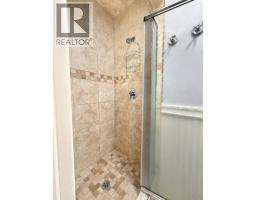
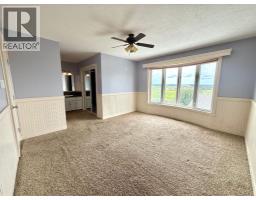
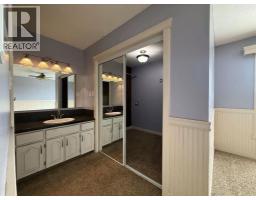
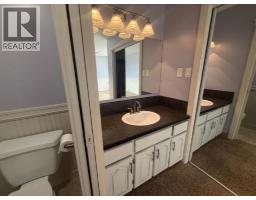
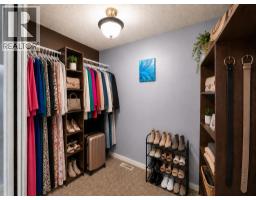
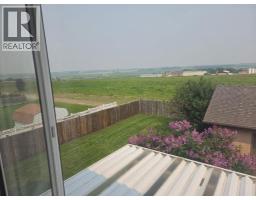
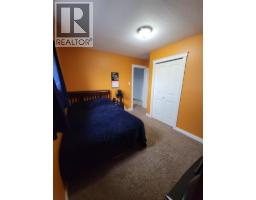
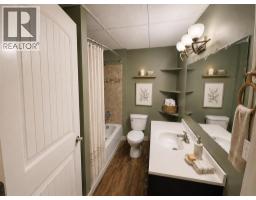
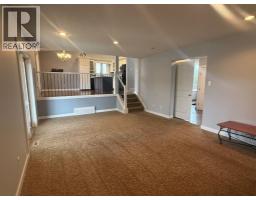
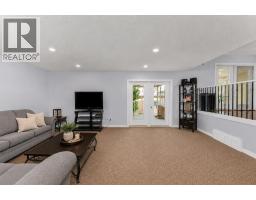
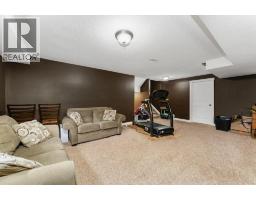
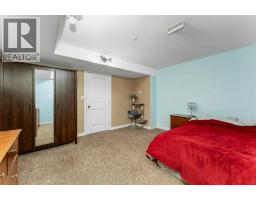
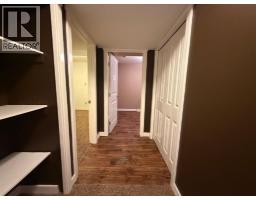
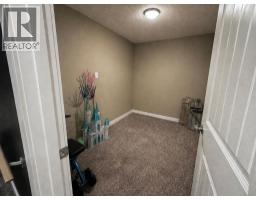
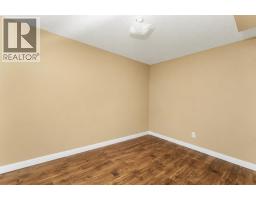
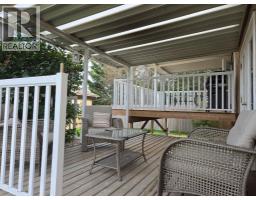
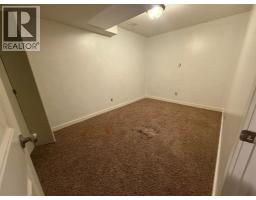
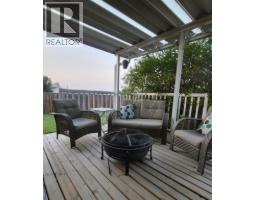
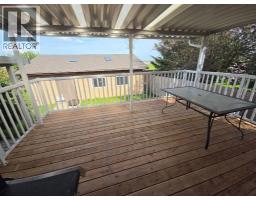
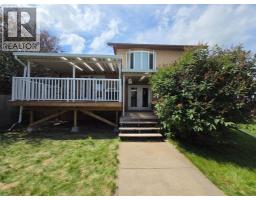
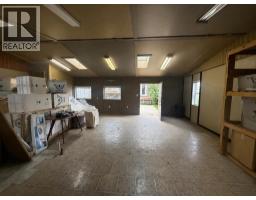
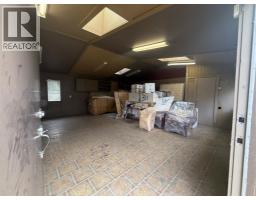
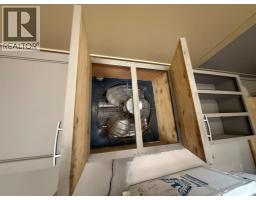
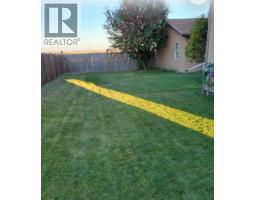
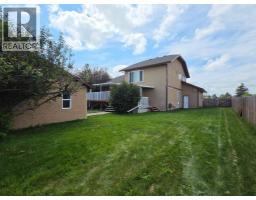
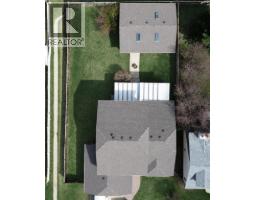
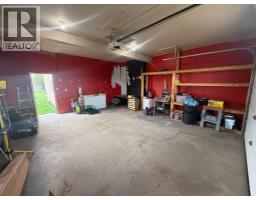
With nearly 3,000 sq. ft. of developed living space spread across FIVE-LEVELS, set on a large private lot, backing onto peaceful pasture and directly across from a green space and playground, this home offers privacy, versatility, and the space you need for a large or growing family all at an affordable price. Inside you’ll find 4 bedrooms, 3.5 bathrooms, 3 spacious living areas, plus 3 ADDITIONAL FLEX ROOMS that can become your home office, gym, craft room, playroom—or all of the above. Vaulted ceilings create an open, airy feel, while fresh paint on the main-level, new railings, and a spacious kitchen with soft-close cabinet doors bring a touch to a home with timeless character. The primary suite is your own private retreat, complete with peaceful views, an oversized walk-in closet, and a functional 3-piece ensuite and floor-to-ceiling tiled shower. Step outside onto the two-tier covered deck with the top-level completely REBUILT and enjoy your morning coffee overlooking the quiet surroundings. Need room for hobbies or projects? The heated, fully finished DOUBLE ATTACHED GARAGE includes a floor drain and hot and cold water taps, while the impressive 24’ x 28’ DETACHED WORKSHOP features vaulted ceilings, skylights, oversized man door & utility room - a dream setup for any handyman, hobbyist, or entrepreneur. The entire home has been recently PRE-INSPECTED by a licensed inspector. Top it off with NEW SHINGLES (2026), New patio door screens (2026), New Stove (2026), an incredible lot, and endless possibilities, this home has the space you’ve been waiting for and needs to be seen in person to truly appreciate!(*PLEASE NOTE the carpets need to be replaced, it needs some more painting done, the flex rooms do not have windows which is why they are not classified as bedrooms, and some photos has been virtually staged to help visualize the changes.) (id:1945)

This listing content provided by
REALTOR.ca
has been licensed by REALTOR®
members of The Canadian Real Estate Association
members of The Canadian Real Estate Association
Property details for 5521 46 Street, Rimbey
- Type
- Residential
- Style
- 5 Level
- Bedrooms
- 4
- Bathrooms
- 4
- Living Area
- 1,851 square feet
- Lot Size
- 7205.00
- Basement
- Finished, Full
- Parking
- Attached Garage
- Heating
- Forced air
- Cooling
- None
- Exterior
- Brick, Stucco, Wood siding
- Ownership
- Freehold
- Annual Taxes
- $3,962 (2026)
Nearby Listings Stat
Estimated price and comparable properties near 5521 46 Street
Active Listings
2
Min Price
$430,000
Max Price
$535,000
Avg Price
$482,500
Days on Market
92
days
Sold Listings
0
Min Sold Price
$N/A
Max Sold Price
$N/A
Avg Sold Price
$N/A
Days until Sold
N/A
days
Neighbourhood Census Data
Rimbey, Alberta
Population
703
Median Age
36.5
Median Income
$32,832
Dwelling Value
$280,534
Housing Tenure
Owners 76%
Renters 24%
Age Distribution
Dwelling Types
Commute Mode
Education Level
Housing Age
Commute Duration
Avg Household Size: 2.5
Pop. Density: 511.0/km²
Avg Shelter Cost: $1,216/mo
Owners with Mortgage: 61%
Owners Spending 30%+: 17.5%
Tenants Spending 30%+: 53.8%
English only: 97.9%
English and French: 2.1%
Median Household Income: $71,339
Median Employment Income: $36,352
Price History
Listed
June 14, 2026
by The Agency North Central Alberta
Current Price
$430,000
-2.1% from last change
Type
Residential
For Sale
Price Changes
6
| Date | Price | Change |
|---|---|---|
| Current | $430,000 | $9,000 (-2.1%) |
| Sep 16, 2026 | $439,000 | $10,000 (-2.2%) |
| Sep 10, 2026 | $449,000 | $9,000 (-2%) |
| Sep 6, 2026 | $458,000 | $10,000 (-2.1%) |
| Jul 27, 2026 | $468,000 | $7,000 (-1.5%) |
| Jul 18, 2026 | $475,000 | $10,000 (-2.1%) |
| Jul 1, 2026 | $485,000 | Listed |