$ 650,000

Fully Renovated Cape Cod with Heated Pool in Central Stratford

Property details for 143 Britannia Street, Stratford

Type
Residential
Bedrooms
2
Bathrooms
1
Lot Size
41.8 x 176.5 FT
Stories
1.5
Basement
Unfinished, N/A
Parking
Detached Garage, Garage
Heating
Heat Pump, Other
Exterior
Vinyl siding
Ownership
Freehold
Annual Taxes
$4,421 (2025)

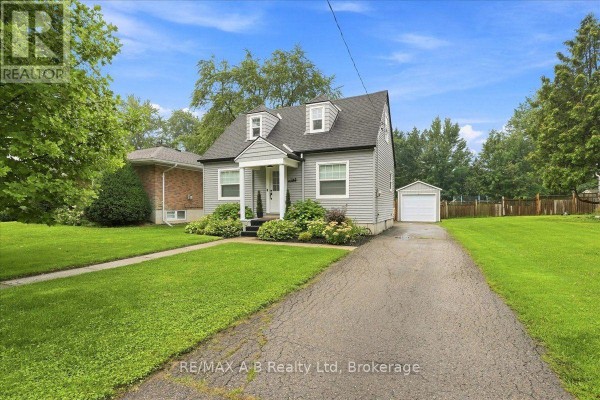
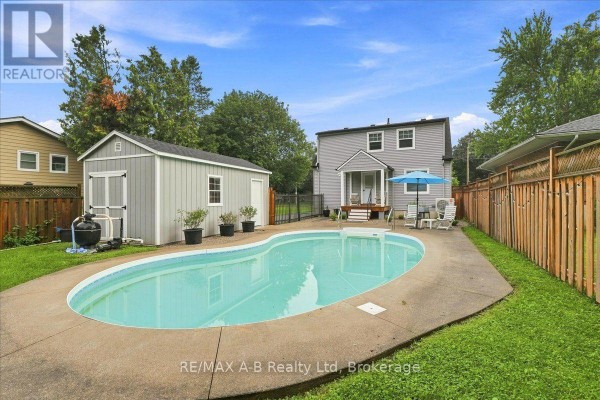
This 1.5-storey Cape Cod on a 41.8 x 176.5 ft lot has been gut-renovated throughout, so you're basically buying a new house with old-house charm. The kitchen alone is worth the tour: grey shaker cabinets, quartz counters, a farmhouse sink, and brand-new stainless steel appliances (still under warranty). Hardwood floors run through the main living areas, and the living room has a fireplace with built-in shelving. Upstairs you'll find two good-sized bedrooms, including a primary with a built-in PAX wardrobe. The bathroom is all new with a Kohler toilet. The backyard is the real party piece. There's a kidney-shaped pool with a covered patio and string lights, plus a fully fenced yard that's perfect for pets or privacy. The detached garage is 12x20, with a remote opener, and there's parking for up to four cars. A new heat pump and Ecobee thermostat keep things efficient. You're just a short stroll to everything downtown Stratford offers - restaurants like Fellini's and the Avon Theatre are about a kilometre away. This is one of those rare spots where you can walk to the festival and still have a private oasis. Price is set at $650,000, which reflects the extensive updates and pool; nearby homes have sold for $469,500 on average.

About 143 Britannia Street, Stratford — Property Score

66
Premium Finishes Prime Location Well Maintained
Score: 66/100
Value
51
Priced 12.6% above area median of $577,450 based on 42 comparable properties nearby 51
Stable pricing - no price changes since original listing date 50
Size
58
2 bedrooms - 1 fewer than similarly priced 3-bedroom homes nearby 48
1 bathroom - 1 fewer than similarly priced properties nearby 48
7,378 sqft lot - a generous lot for the area 78
Location
88
$66K median household income - near the Canadian average of $70K 63
85% of residents hold postsecondary credentials - a highly educated neighbourhood 92
91% homeownership rate - indicating a stable, owner-occupied community 93
82% of residents commute under 30 minutes - excellent commuter accessibility 96
2,423/km² population density - a well-balanced suburban area 94
Market
42
Just listed - area average is 12 days on market 84
-29.5% median price change over 1 month - declining prices in the area 1
46 months of housing supply - 92 active listings with 2 sold last month (buyer's market) 40
Features
67
4-car garage - more than the area average of 3.8 spots 95
Unfinished, N/A basement - adds valuable living space 85
Heat Pump, Other 60
No cooling system listed - common in cooler climate areas 30
Pool - premium features that add significant value 65
Investment
41
0.68% effective tax rate ($4,421/yr) - below the Canadian average of ~1% 80
-33.9% area price change year-over-year - significant price correction in Stratford 1
9% renter population - primarily owner-occupied area 41
Quality
89
Impeccable, newly renovated finishes including quartz countertops and custom cab... 90
High-quality materials evident with quartz countertops and new fixtures througho... 85
Extensive recent upgrades include all new windows, doors, flooring, lighting, an... 95
Modern heat pump/AC unit and Ecobee thermostat enhance energy efficiency. 85
Condition
83
Well-maintained vinyl siding and roof, suggesting good overall exterior conditio... 80
Beautifully manicured lawn and mature shrubbery create an inviting outdoor space... 85
Charming Cape Cod architecture with excellent landscaping and a welcoming entran... 85
Listing
83
Listing description quality 80
39 photos provided - 15% more than the area average of 34 photos 92
5 of 7 key property details provided (71%) - good detail coverage 76

This newly renovated 2-bed, 1-bath home in Stratford is priced at $650,000, exceeding the area median price of $577,450. The property boasts extensive upgrades, including all new windows, doors, flooring, and a modern heat pump, positioning it as a standout offering in a sought-after neighborhood.

* This property score is an approximate estimate based on publicly available data, nearby comparable listings, and automated analysis. Scores are for informational purposes only and should not be relied upon as professional appraisals or investment advice. Actual property values may vary. We recommend consulting a licensed real estate professional for accurate assessments.

Full Listing Description

All Property Details

Neighbourhood Census Data

Stratford, Ontario

Population
461
Median Age
47.5
Median Income
$34,253
Dwelling Value
$250,786

Housing Tenure

Owners 91%
Renters 9%

Age Distribution

Dwelling Types

Commute Mode

Education Level

Housing Age

Commute Duration

Avg Household Size: 2.1
Pop. Density: 2,422.5/km²
Avg Shelter Cost: $1,266/mo
Owners with Mortgage: 71.1%
Owners Spending 30%+: 15.8%
Tenants Spending 30%+: 0%
English only: 91.3%
English and French: 8.7%
Median Household Income: $66,304
Median Employment Income: $31,424

Price History

Contact Agent Get in touch about 143 Britannia Street, Stratford

SCOTT ROCHER
SCOTT ROCHER
RE/MAX A-B Realty Ltd

Photo Gallery - 143 Britannia Street, Stratford

Exterior

A well-maintained grey house with a covered front porch, dormer windows, and lush green landscaping.

Mixed dormer windows vinyl siding covered front porch

A charming grey-sided house with a pitched roof, dormer windows, and a detached garage, situated on a well-maintained lawn with an asphalt driveway.

Mixed two dormer windows attached garage front porch

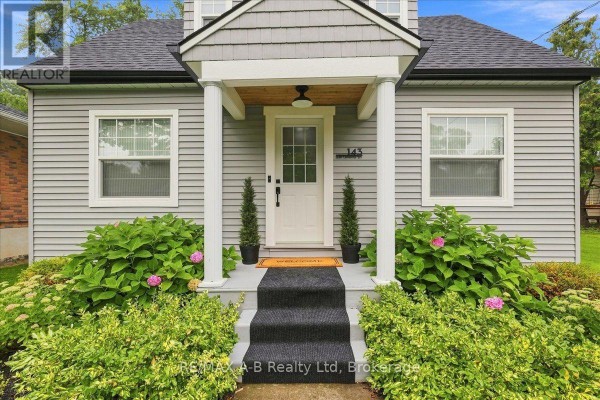
The front of a grey-sided house with a covered porch, white door, two windows, and lush landscaping.

Modern covered front porch two white columns white front door

The renovated exterior front of the house features a covered porch with seating, a wooden deck with steps leading down, and a paved patio area with outdoor seating and an umbrella.

Renovated covered porch deck steps

Yard

A backyard features a kidney-shaped swimming pool and a gray shed next to a two-story home.

Modern swimming pool shed patio furniture

A backyard features a freeform swimming pool surrounded by a concrete patio and a wooden fence.

Original swimming pool deck umbrella

A spacious, fenced-in backyard with a well-maintained lawn, mature trees, and a small shed.

Original chain-link fence wooden fence lawn

Kitchen

A modern gray kitchen features quartz countertops, subway tile backsplash, and a stainless steel dishwasher.

Modern gray cabinets white subway tile backsplash stainless steel dishwasher

A modern kitchen features grey shaker-style cabinets, white quartz countertops, stainless steel appliances, and a white subway tile backsplash.

Modern stainless steel refrigerator stainless steel oven white subway tile backsplash

A modern kitchen features grey cabinetry, stainless steel appliances, and a central island with a white quartz countertop.

Modern stainless steel refrigerator gas stove built-in microwave

Living Room

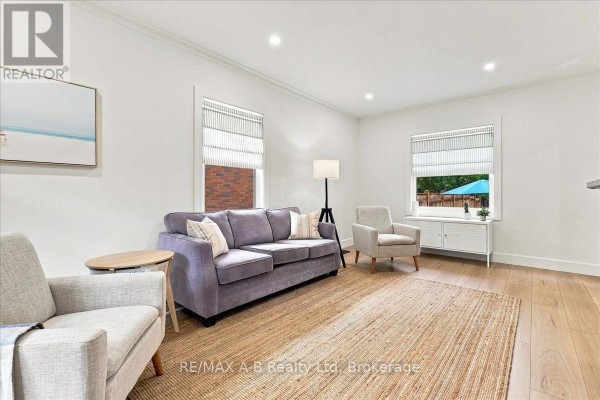
A well-lit living room features a purple sofa and armchair on a jute rug, with two windows overlooking the backyard and a modern white cabinet.

Modern purple sofa armchair jute rug

A living room with a modern fireplace, a mounted television, and light wood flooring.

Modern fireplace mounted television built-in shelving

Bathrooms

A modern bathroom features a vanity with a sink and mirror, a bathtub with a shower curtain, and a window with blinds.

Renovated vanity sink faucet

A modern bathroom features a toilet, sink, vanity, and a light grey door.

Modern toilet sink vanity

Backyard

A backyard patio area features white chairs and a table under a blue umbrella, with a wooden fence and string lights.

Mixed blue umbrella white patio chairs white patio table