Model Home Bungalow on an Acre, Minutes from Orillia Golf
Property details for 1043 Hurlwood Lane, Severn
- Type
- Residential
- Style
- Bungalow
- Bedrooms
- 4
- Bathrooms
- 4
- Lot Size
- 190.8 x 239.7 FT
- Stories
- 1
- Basement
- Finished, Full
- Parking
- Attached Garage, Garage
- Heating
- Forced air, Natural gas
- Cooling
- Central air conditioning
- Exterior
- Brick
- Ownership
- Freehold
- Annual Taxes
- $5,360 (2025)
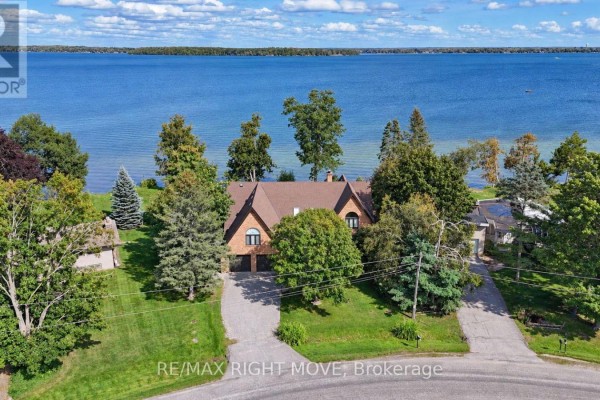
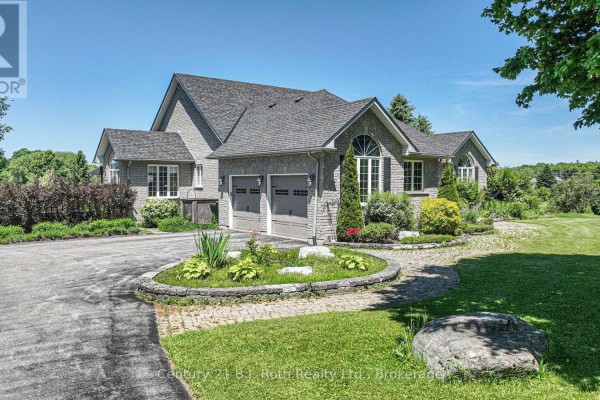
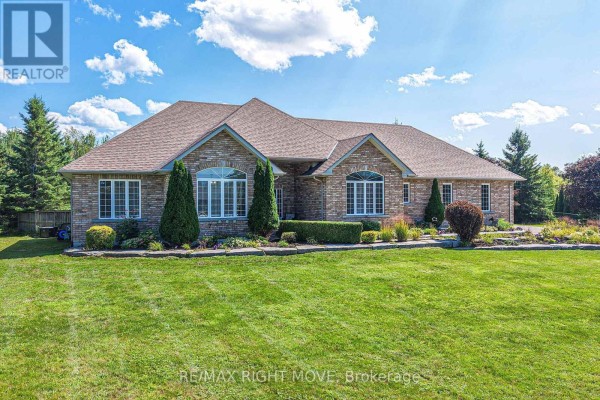
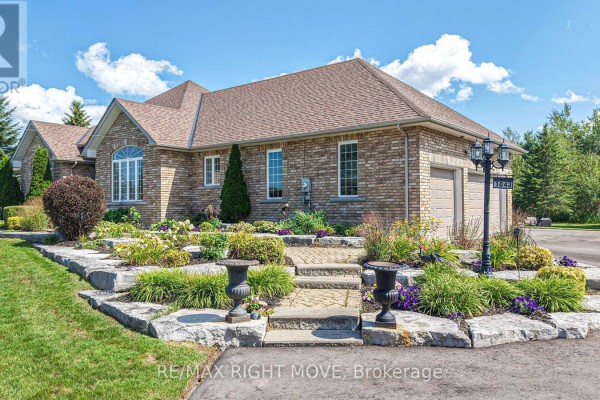
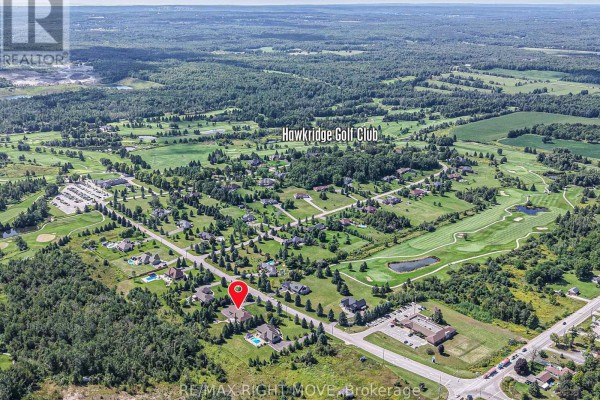
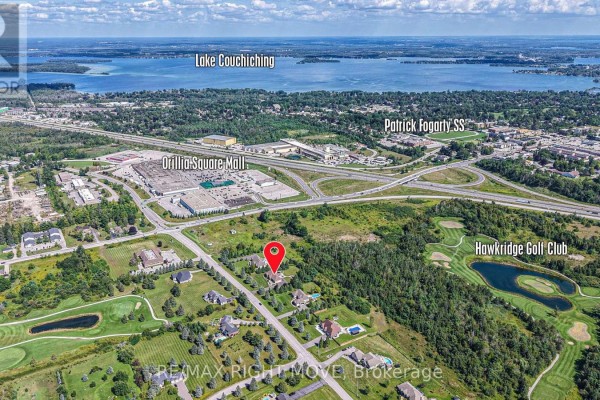
This isn't your typical acreage listing. Built as the model for Hawk Ridge Estates back in 2006, it's been with the same owners since 2014 and they've kept it in top shape. The main floor got a full renovation in 2025, so the kitchen, three baths, and the dining room bar area are all fresh. You're getting over 4,500 sq ft of finished space, which includes a full in-law suite in the basement-there's a second kitchen down there, plus a rec room and a fourth bedroom. The primary suite is huge, with a five-piece ensuite and a walk-in closet that'll swallow your wardrobe. Two fireplaces, crown moulding, and central vac add to the comfort. Outside, the lot is just over an acre (190 x 240 feet) and backs onto green space, so you've got privacy. A deck with a sauna went in back in 2024, and the laneway was just paved in 2026. There's also a generator, sprinkler system, and water softener/UV system added in 2025. If you need parking, you've got a 2-car attached garage plus room for 15 more vehicles-plenty for toys. It's minutes to Orillia, with Tim Hortons 1.1 km away, and Highway 11 is close. Listed at $1,499,500, which is right in line with the single other active listing nearby. This is a solid, well-maintained family home with serious entertaining potential. Just don't expect to negotiate much-it's priced fairly.
About 1043 Hurlwood Lane, Severn — Property Score
* This property score is an approximate estimate based on publicly available data, nearby comparable listings, and automated analysis. Scores are for informational purposes only and should not be relied upon as professional appraisals or investment advice. Actual property values may vary. We recommend consulting a licensed real estate professional for accurate assessments.
Full Listing Description
All Property Details
Neighbourhood Census Data
Severn, Ontario