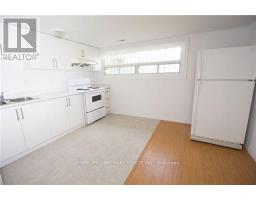
24 Highbrook Drive, Toronto
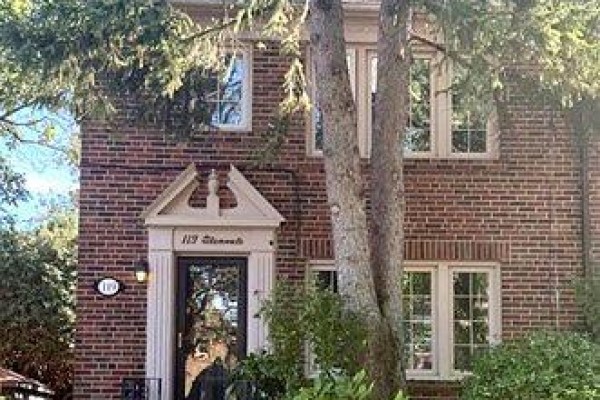
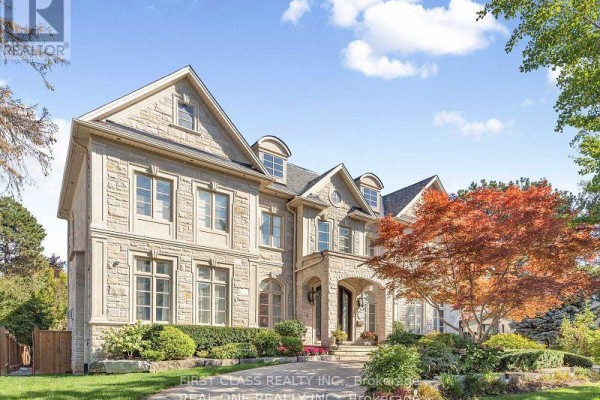
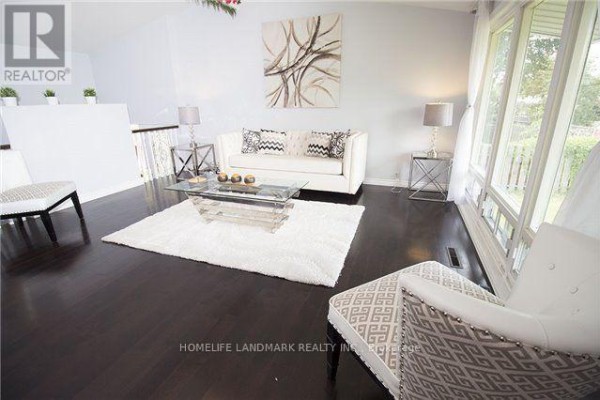
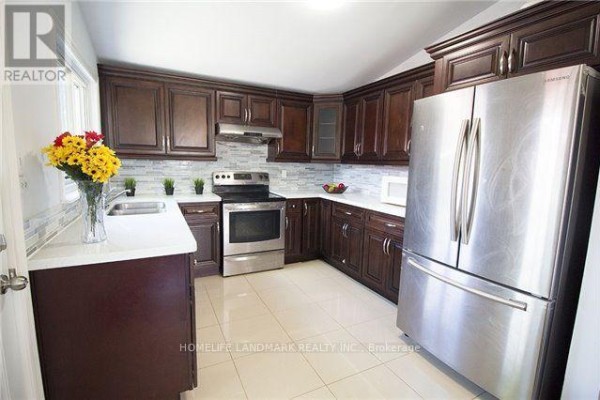
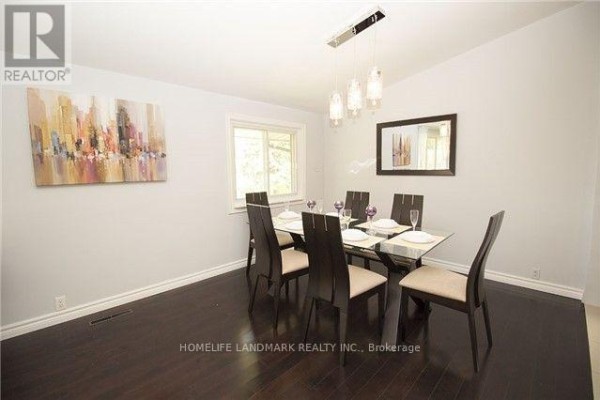
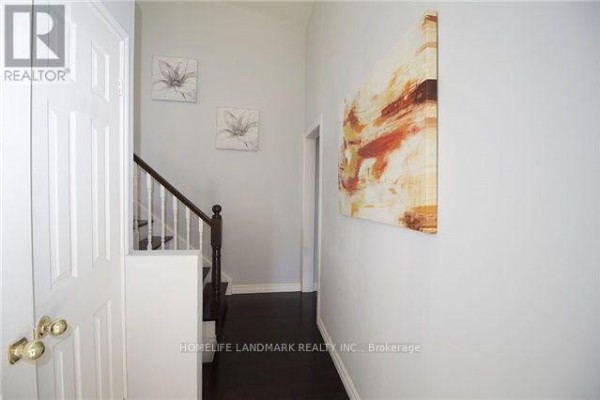
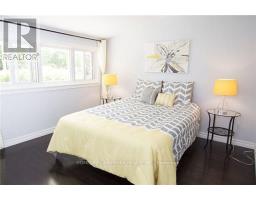
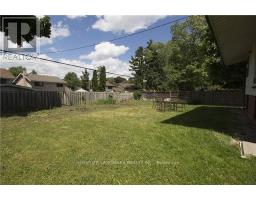
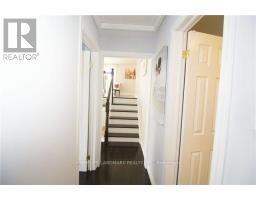
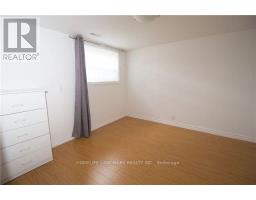
**ENTIRE HOUSE with 2 kitchens, 3 full washrooms for Lease in a Prime location in Scarborough.**Available for Immediate Occupancy ***4 Bedroom Detached bungalow, 3 Full Washrooms, 2 Kitchens***4/5 Car parking spaces*** beautifully maintained, detached home. ***Dual Kitchens: Equipped with 2 separate kitchens.****Spacious Layout: Enjoy the exclusive use of the entire house, featuring 4 generous bedrooms and 3 full washrooms. ****Unmatched Connectivity: Commute with ease via quick access to the TTC bus network, local subway stations, and Highway 401.*****Everyday Essentials: Located just 10 minutes from Scarborough Town Centre, top-rated local schools, grocery stores, and diverse dining options.****Nature at Your Doorstep: Steps away from outdoor recreation, walking paths, and green space at Donwood Park.** (id:1945)

This listing content provided by
REALTOR.ca
has been licensed by REALTOR®
members of The Canadian Real Estate Association
members of The Canadian Real Estate Association
Property details for 24 Highbrook Drive, Toronto
- Type
- Residential
- Bedrooms
- 4
- Bathrooms
- 3
- Lot Size
- 47.4 x 120.8 FT
- Basement
- Apartment in basement, N/A
- Parking
- Attached Garage, Garage
- Heating
- Forced air, Natural gas
- Cooling
- Central air conditioning
- Exterior
- Brick
- Ownership
- Freehold
Nearby Listings Stat
Estimated price and comparable properties near 24 Highbrook Drive
Active Listings
8
Min Price
$3,000
Max Price
$3,990
Avg Price
$3,453
Days on Market
37
days
Sold Listings
2
Min Sold Price
$3,100
Max Sold Price
$3,300
Avg Sold Price
$3,200
Days until Sold
56
days
Price History
Listed
August 15, 2026
by HOMELIFE LANDMARK REALTY INC.
Current Price
$3,800
-5% from last change
Type
Residential
For Rent
Price Changes
1
| Date | Price | Change |
|---|---|---|
| Current | $3,800 | $199 (-5%) |
| Aug 15, 2026 | $3,999 | Listed |
Contact Agent Get in touch about 24 Highbrook Drive, Toronto
RAM SARAVANAPERUMAL
HOMELIFE LANDMARK REALTY INC.