$ 899,900

Waterfront on Waterford Ponds with 357-foot lot

Property details for 100 Mechanic Street W, Waterford

Type
Residential
Style
Other
Bedrooms
3
Bathrooms
3
Living Area
1,648 square feet
Stories
2
Basement
Finished, Full
Parking
Attached Garage
Heating
Forced air, Natural gas
Cooling
Central air conditioning
Exterior
Vinyl siding
Ownership
Freehold
Annual Taxes
$5,200

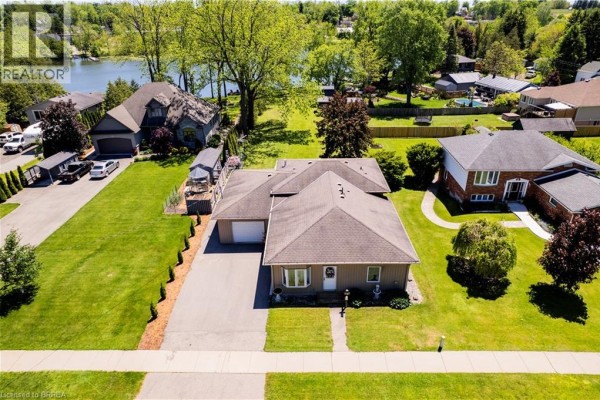
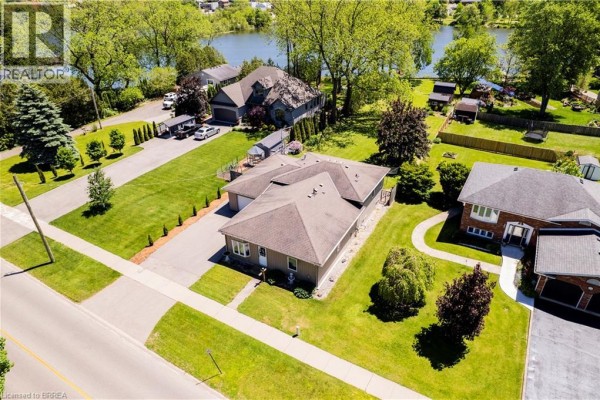
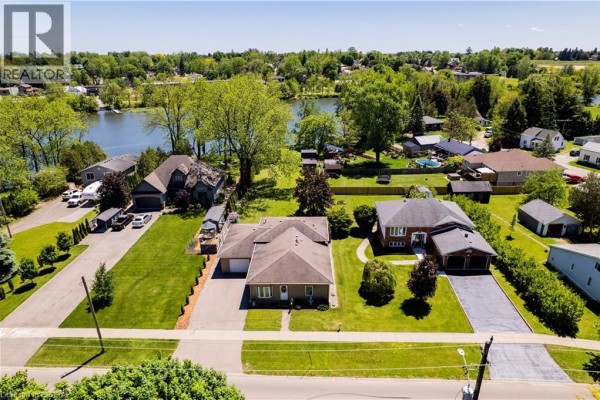
This home sits right on Waterford Ponds with 71 feet of water frontage and an extra deep lot that stretches back 357 feet. The yard is the real showstopper here: a well-kept lawn slopes down to the water, where you'll find a dock and a small boathouse, plus a couple of canoes for when you want to paddle out. There's also a shed, a children's play structure, and a swimming pool tucked off to the side, so this place is set up for summer. The main floor has a formal dining room, a laundry and mudroom with access to the tandem garage, and the primary bedroom with a walk-in closet and ensuite bath. Upstairs, the open-concept living, dining, and kitchen area gets plenty of natural light and has water views. The kitchen has dark wood cabinets and stainless steel appliances. Downstairs is a full basement with a recreation room, two more bedrooms (one with a bike trainer set up), and a utility room. The interior's lived-in but clean, with some older finishes mixed in, like the wood-look flooring in the rec room and the vaulted ceiling in one of the living spaces. At 1,648 square feet (per the listing) plus the finished basement, it's not huge, but the waterfront and pool more than make up for it. You're just over half a kilometer from Yin's Restaurant and about 1.1 km to Waterford District High School. Asking $899,900, though the median sold price nearby is around $600k, but you're paying for the water lot and the rare extra-deep backyard.

About 100 Mechanic Street W, Waterford — Property Score

69
Feature Rich Hot Market Well Maintained
Score: 69/100
Value
29
Priced 30.8% above area median of $688,000 based on 23 comparable properties nearby 24
$546/sqft - 37.5% above the $397/sqft area median 14
Stable pricing - no price changes since original listing date 50
Size
55
1,648 sqft - 20% less space than similarly priced homes (2,070 sqft median) 44
3 bedrooms - 1 fewer than similarly priced 4-bedroom homes nearby 48
3 bathrooms - 1 more than similarly priced properties nearby 72
Location
74
$69K median household income - near the Canadian average of $70K 64
78% of residents hold postsecondary credentials - a highly educated neighbourhood 86
84% homeownership rate - indicating a stable, owner-occupied community 89
57% of residents commute under 30 minutes - good commuting convenience 76
270/km² population density - a rural or semi-rural setting 55
Market
80
Just listed - area average is 139 days on market 100
+328.4% median price change over 1 month - rising prices in the area 100
37 months of housing supply - 37 active listings with 1 sold last month (buyer's market) 40
Features
86
6-car garage - area average is 6.7 spots 95
Finished, Full basement - adds valuable living space 85
efficient gas forced air heating 80
Central air conditioning - whole-home cooling 90
Waterfront, View - premium features that add significant value 80
Investment
79
0.58% effective tax rate ($5,200/yr) - very low tax burden 83
+361.5% area price change year-over-year - strong appreciation in Waterford 100
19% renter population - primarily owner-occupied area 53
Quality
71
Spacious living areas with a fireplace and stainless steel appliances. 75
Vinyl siding exterior offers durability and low maintenance. 70
Features a walk-in closet, ensuite bathroom, and central air conditioning. 70
Equipped with natural gas heating and central air conditioning. 70
Condition
80
Well-maintained vinyl siding visible, suggesting good upkeep. 75
Expansive deep lot with mature trees and waterfront access. 80
Prime location with 71ft of waterfrontage on Waterford Ponds. 85
Listing
84
Listing description quality 85
38 photos provided - 6% more than the area average of 36 photos 92
5 of 7 key property details provided (71%) - good detail coverage 76

This unique 3-bedroom, 3-bathroom property in Waterford offers unparalleled waterfront living with 71ft of pond frontage on a deep 357ft lot. Priced at $899,900, it boasts over 2000 sq ft of finished space, exceeding the area's median $397/sqft. Key features include a finished basement, central air,...

* This property score is an approximate estimate based on publicly available data, nearby comparable listings, and automated analysis. Scores are for informational purposes only and should not be relied upon as professional appraisals or investment advice. Actual property values may vary. We recommend consulting a licensed real estate professional for accurate assessments.

Full Listing Description

All Property Details

Neighbourhood Census Data

Norfolk County, Ontario

Population
490
Median Age
46.8
Median Income
$33,152
Dwelling Value
$229,775

Housing Tenure

Owners 84%
Renters 19%

Age Distribution

Dwelling Types

Commute Mode

Education Level

Housing Age

Commute Duration

Avg Household Size: 2.4
Pop. Density: 270.4/km²
Avg Shelter Cost: $1,124/mo
Owners with Mortgage: 64.5%
Owners Spending 30%+: 0%
Tenants Spending 30%+: 71.4%
English only: 95.9%
English and French: 4.1%
Median Household Income: $68,864
Median Employment Income: $33,050

Price History

Contact Agent Get in touch about 100 Mechanic Street W, Waterford

Wade Tabak
Wade Tabak
Re/Max Twin City Realty Inc.

Photo Gallery - 100 Mechanic Street W, Waterford

Exterior

An aerial view showcases a suburban neighborhood with multiple homes, lush greenery, a lake, and a swimming pool.

Mixed attached garage circular driveway swimming pool

An aerial view shows a light brown house with an attached garage and a large green lawn, adjacent to a lake and surrounded by mature trees.

Mixed attached garage long driveway large front lawn

Aerial view of a property featuring a house with an attached garage, a large lawn, and a visible water body in the background.

Mixed large green lawn paved driveway attached garage

Aerial view of a suburban neighborhood with multiple houses, a lake, and lush green landscaping under a clear blue sky.

Mixed lakefront property attached garage detached garage

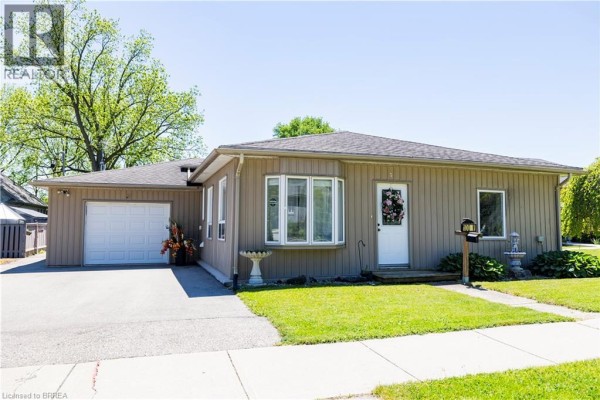
The front exterior of a single-story home with an attached garage and a well-maintained lawn.

Original attached garage bay window white front door

Living Room

A spacious open-concept living, dining, and kitchen area features a dark leather sofa, a dining table, and a dark wood kitchen with stainless steel appliances.

Mixed dark leather sofa ottomans coffee table

An open-concept living and dining area flows into a dark-toned kitchen with stainless steel appliances and a central island.

Mixed dark wood kitchen cabinets stainless steel appliances kitchen island

A living room with a vaulted ceiling, featuring two green sofas, two armchairs, an oval coffee table, and wood-look flooring.

Mixed two green sofas two armchairs oval coffee table

A finished basement living area features a large television, sofa, coffee table, and an interior staircase leading to another level.

Mixed large television sofa coffee table

Yard

A spacious, well-maintained backyard with a grill in the foreground, a shed, and mature trees leading to a waterfront view.

Mixed grill shed waterfront

A scenic waterfront yard with a well-maintained lawn, mature trees, a dock, and a boathouse.

Mixed waterfront lawn trees

A wide view of a grassy backyard with a wooden fence leading to a tranquil lake, featuring a dock and several canoes.

Original lake view lawn wooden fence

Basement

A basement room with dark wood floors, a dropped ceiling, and a single window featuring sheer curtains. The space includes a bicycle set up on a trainer, luggage, a vintage-style chair, a striped rug, and a large framed artwork on the wall.

Mixed bicycle on trainer luggage chair

Bathrooms

A compact bathroom features a toilet, a sink with a grey vanity, and a large opaque door.

Mixed toilet sink vanity

Backyard

A backyard view of a house with a deck, patio furniture, grill, and attached garage.

Original deck patio furniture grill