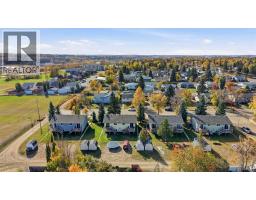
5006 63 Avenue, Ponoka
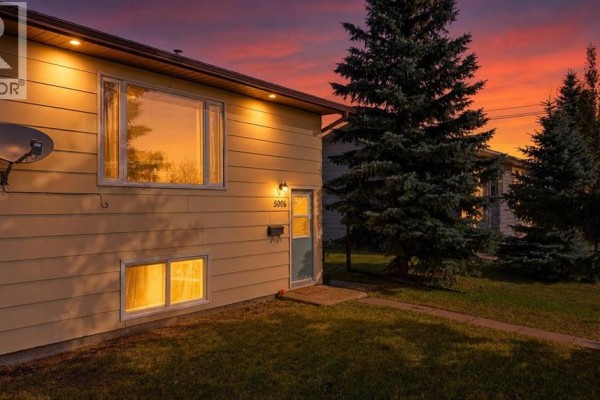
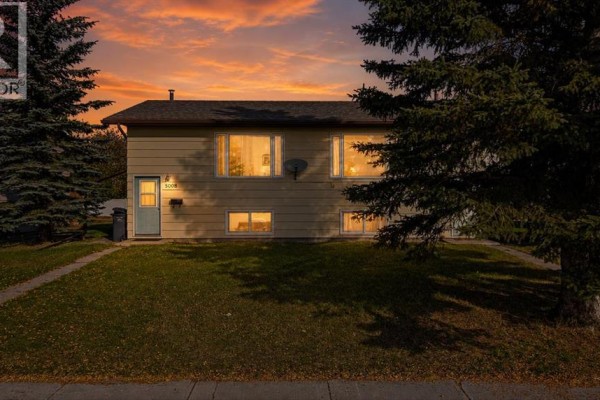
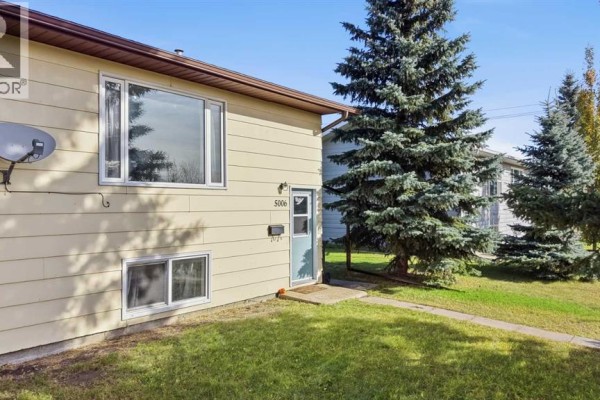
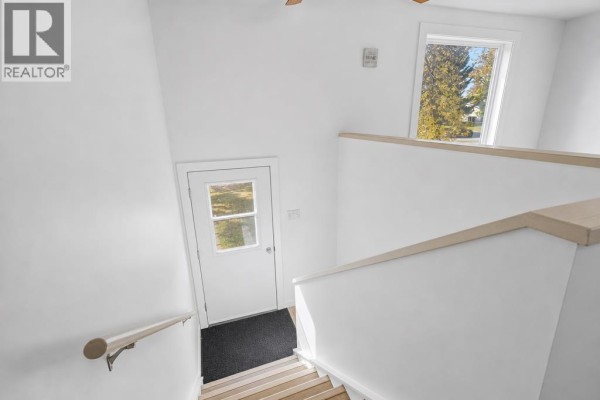
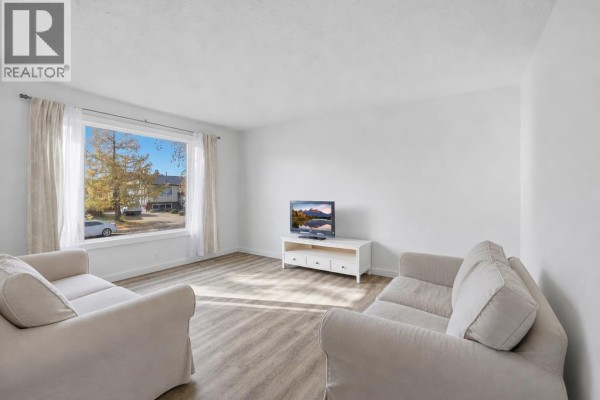
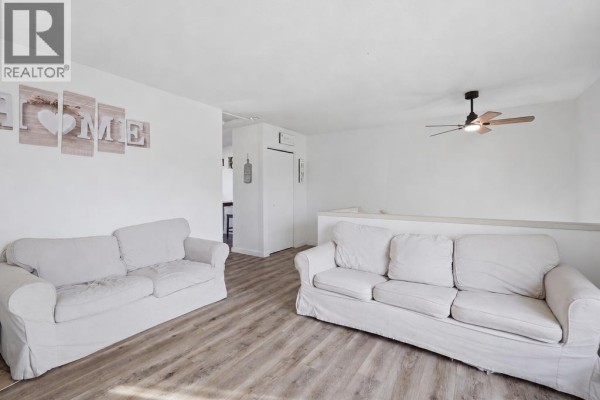
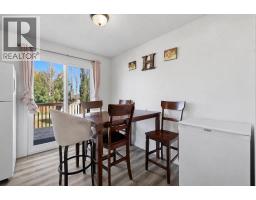
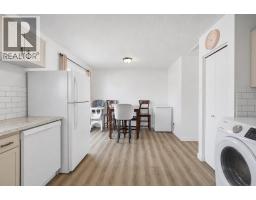
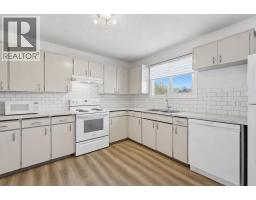
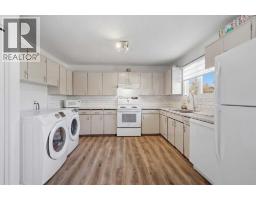
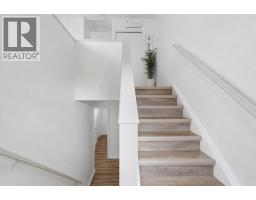
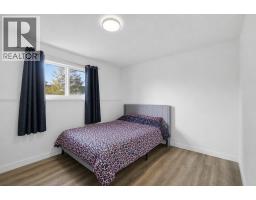
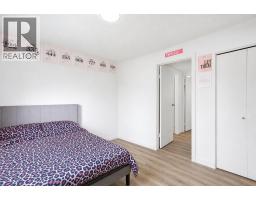
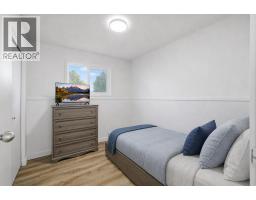
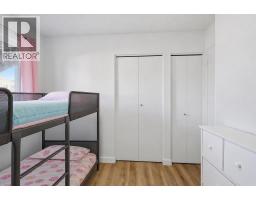
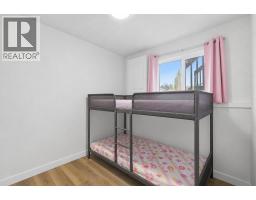
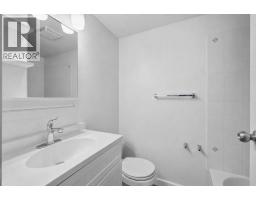
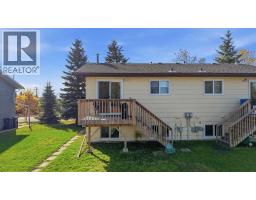
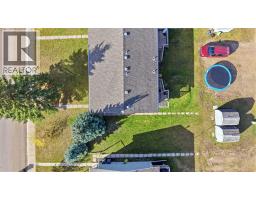
5006 63 Avenue is a bright bi-level renovated in 2021. An open, straightforward main floor is paired with a fully developed lower level and three bedrooms, reached by a few steps down. The kitchen anchors the main floor: white cabinetry, a classic tile backsplash, generous counter space, and a dedicated pantry. Appliances replaced in the 2021 renovation, including the dishwasher, refrigerator, and microwave, are included. A window over the sink brings in daylight. Laundry is on this floor too, with a front-load washer and dryer, so the lower level stays free for bedrooms and storage. A large picture window and a ceiling fan mark the living room, which has room for everyday seating. A separate dining area keeps meals defined without closing off the floor. White walls and vinyl plank run throughout. The reno work also included fresh paint, an updated toilet and vanities, and upgraded bathroom plumbing. Painting was also updated in 2024. The finished basement carries the same standard. Three bedrooms leave room for family, guests, or a home office, including a larger bedroom of approximately 10'5" by 12'4" and two further rooms. A four-piece bathroom serves the level. Mechanicals sit in a utility room, with a separate storage area beside it. Vinyl siding and a shingled roof finish the exterior. At the back, a raised wooden deck opens off the sliding door, with stairs down to the lawn.A practical bi-level with a 2021 renovation, upgraded bathroom plumbing, main-floor laundry, a developed three-bedroom basement, and a rear deck, close to schools and playgrounds covers all the bases for easy living. (id:1945)

This listing content provided by
REALTOR.ca
has been licensed by REALTOR®
members of The Canadian Real Estate Association
members of The Canadian Real Estate Association
Property details for 5006 63 Avenue, Ponoka
- Type
- Duplex
- Style
- Bi-level
- Bedrooms
- 3
- Bathrooms
- 1
- Living Area
- 565 square feet
- Lot Size
- 3300.00
- Stories
- 1
- Basement
- Finished, Full
- Parking
- Parking Pad
- Heating
- Forced air
- Cooling
- None
- Ownership
- Freehold
- Annual Taxes
- $1,730 (2026)
Nearby Listings Stat
Estimated price and comparable properties near 5006 63 Avenue
Active Listings
4
Min Price
$115,000
Max Price
$224,900
Avg Price
$188,675
Days on Market
31
days
Sold Listings
1
Min Sold Price
$225,000
Max Sold Price
$225,000
Avg Sold Price
$225,000
Days until Sold
42
days
Neighbourhood Census Data
Ponoka, Alberta
Population
434
Median Age
37.8
Median Income
$39,211
Dwelling Value
$275,599
Housing Tenure
Owners 63%
Renters 34%
Age Distribution
Dwelling Types
Commute Mode
Education Level
Housing Age
Commute Duration
Avg Household Size: 2.4
Pop. Density: 268.6/km²
Avg Shelter Cost: $1,178/mo
Owners with Mortgage: 78.3%
Owners Spending 30%+: 13%
Tenants Spending 30%+: 33.3%
English only: 96.6%
English and French: 3.4%
Median Household Income: $75,648
Median Employment Income: $37,120
Price History
Listed
October 9, 2026
by RE/MAX real estate central alberta
Current Price
$224,900
Type
Duplex
For Sale