Double-Sided Fireplace Bungalow Backing Onto School
Property details for 38 Tewskbury Crescent, London East
- Type
- Residential
- Style
- Bungalow
- Bedrooms
- 6
- Bathrooms
- 2
- Lot Size
- 60 x 125 FT
- Stories
- 1
- Basement
- Finished, Full
- Parking
- Garage, Carport
- Heating
- Forced air, Natural gas
- Cooling
- Central air conditioning
- Exterior
- Brick, Vinyl siding
- Ownership
- Freehold
- Annual Taxes
- $3,748 (2026)
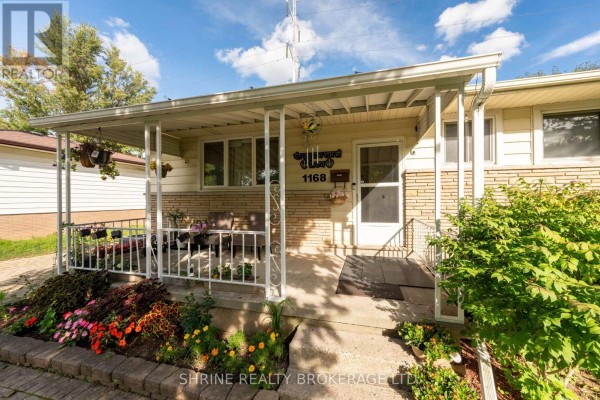
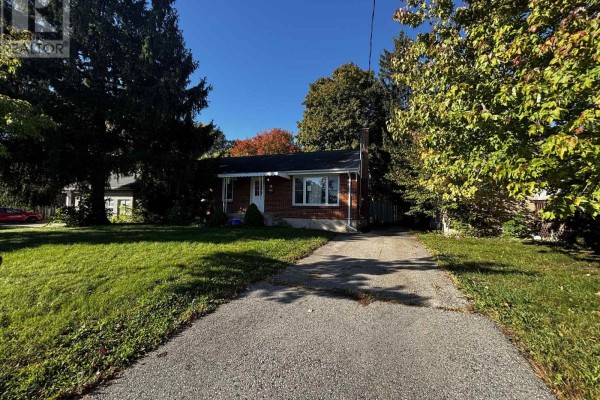
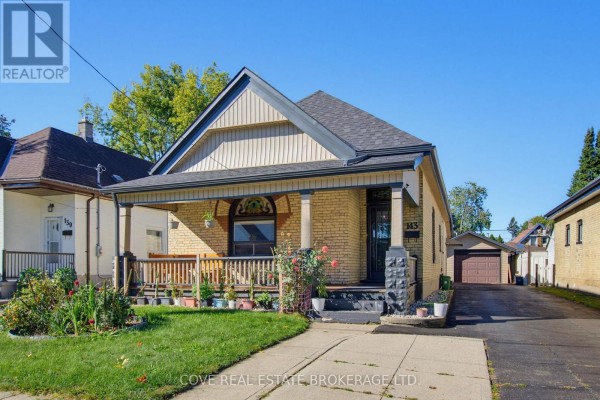
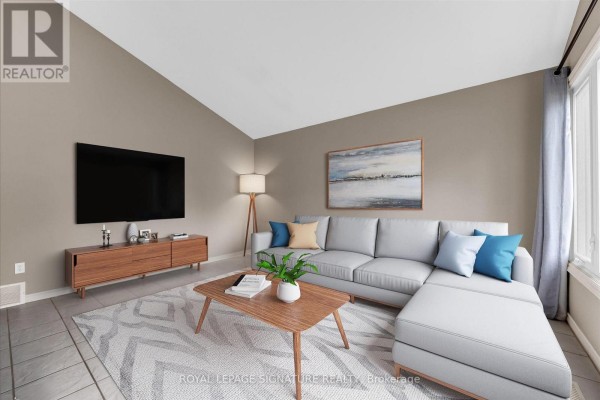
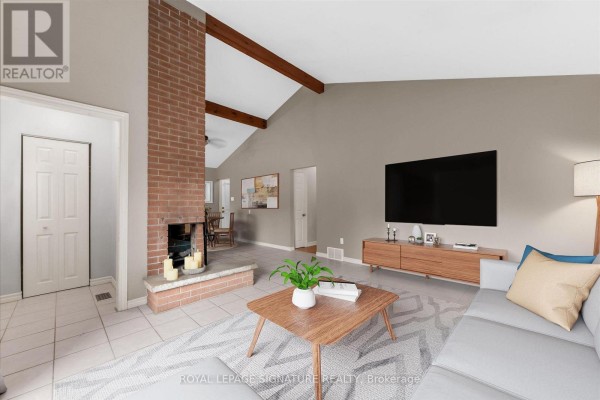
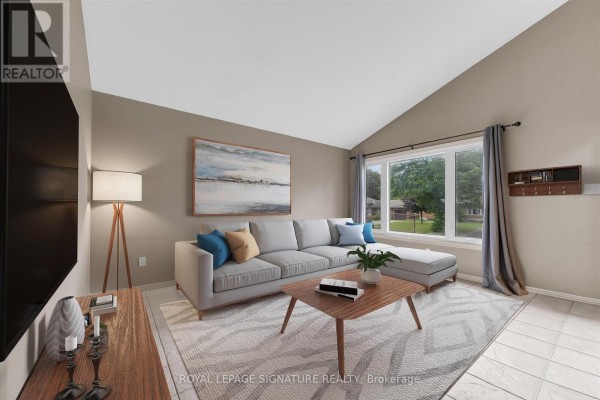
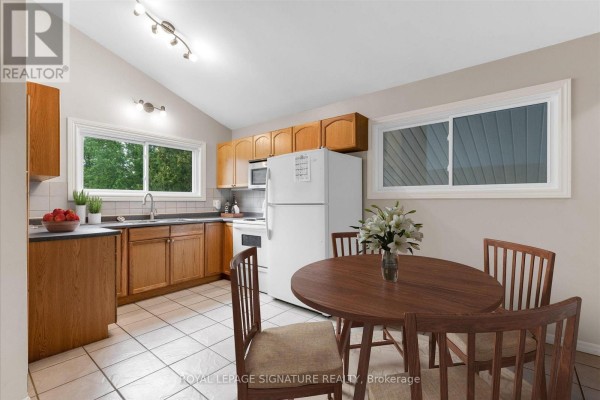
This 6-bed, 2-bath bungalow on a 60x125 ft lot sits right behind Evelyn Harrison Public School, so you'll hear recess bells instead of traffic. The main floor has that mid-century character with exposed wood beams and a double-sided fireplace separating the living and dining areas. Three bedrooms up, including a primary that fits a king bed easily. Kitchen has a deep pantry, and there's a main bath with tile surround. Downstairs is fully finished with large windows, three more bedrooms, a second full bath with rainhead shower, and a laundry room. You get 3 parking spots with a garage and carport. Updates matter here: new A/C in 2025, furnace blower new in 2022, attic and wall insulation topped up, and 50-year shingles from 2012. Brick and chimney were repointed too. The yard's fully fenced with mature trees and a shed for bikes or tools. Taxes run about $3,748 a year. It's 1.1 km to Fanshawe College, 3.9 km to the airport, and you're 7 minutes from East Side Mario's. Sits on a tree-lined street in Huron Heights, a quiet residential pocket. Market-wise, it's priced at $485K, under the nearby median of $544,900, and similar homes are selling in about 59 days. Solid layout for families or investors considering the college crowd. Main floor has laminate and tile, basement's concrete. No AC issues with central air.
About 38 Tewskbury Crescent, London East — Property Score
* This property score is an approximate estimate based on publicly available data, nearby comparable listings, and automated analysis. Scores are for informational purposes only and should not be relied upon as professional appraisals or investment advice. Actual property values may vary. We recommend consulting a licensed real estate professional for accurate assessments.
Full Listing Description
All Property Details
Neighbourhood Census Data
London, Ontario