$ 589,999

Waterfront Bungalow with 5 Bedrooms on the Ottawa River

Property details for 1103 Conc 1 Alfred Road, Alfred And Plantagenet

Type
Residential
Style
Bungalow
Bedrooms
5
Bathrooms
2
Lot Size
46.5 x 168.1 FT
Stories
1
Basement
Finished, Full
Parking
Attached Garage, Garage
Heating
Heat Pump, Electric
Cooling
Central air conditioning
Exterior
Stone
Ownership
Freehold
Annual Taxes
$4,600

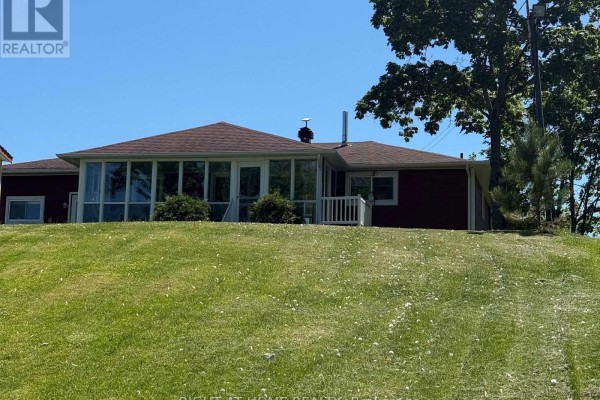
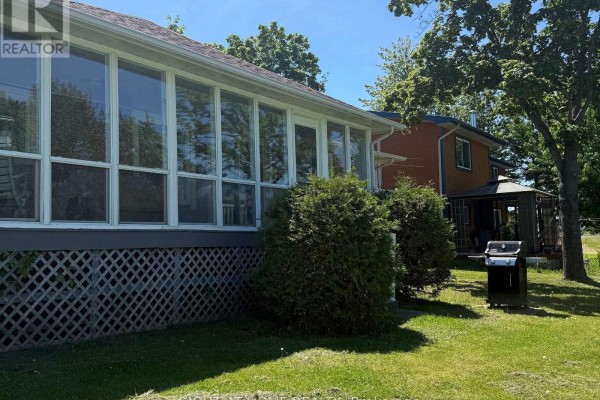
This 5-bed, 2-bath bungalow sits right on the Ottawa River with 47 feet of frontage, and the sunset shots are unreal. You're looking at a solid, move-in ready home with stone and vinyl siding, a sunroom that's perfect for three-season lounging, and a finished basement with its own rec room and extra bedrooms. The main floor has an open kitchen with oak cabinets, stainless steel appliances, and an island that seats a few, plus a dining area and a living room with a bay window. Bedrooms are a mix of updated and original, but everything's clean and liveable. Outside, there's a dock for your boat, a gazebo, and a big yard with mature trees. It's priced at $589,999, which sits right at the median for the area, and the sellers say it rents for around $10k a month in peak season, so there's real income potential. You're a 10-minute drive from Montebello and the Fairmont, and about 8 km to L'Orignal for groceries or a bite. If you want to make it your own, there's even a renovation plan already drawn up. This place is a rare find, especially with that water view and the rental track record.

About 1103 Conc 1 Alfred Road, Alfred And Plantagenet — Property Score

73
Hot Market Feature Rich Great Location
Score: 73/100
Value
58
Priced 3.5% above area median of $569,950 based on 12 comparable properties nearby 65
Stable pricing - no price changes since original listing date 50
Size
74
5 bedrooms - 2 more than similarly priced 3-bedroom homes nearby 84
2 bathrooms - typical for similarly priced properties 60
7,817 sqft lot - a generous lot for the area 78
Location
75
$71K median household income - near the Canadian average of $70K 66
83% of residents hold postsecondary credentials - a highly educated neighbourhood 90
87% homeownership rate - indicating a stable, owner-occupied community 91
52% of residents commute under 30 minutes - good commuting convenience 71
16/km² population density - a rural or semi-rural setting 55
Market
80
Just listed - area average is 46 days on market 100
+22.4% median price change over 1 month - rising prices in the area 100
60 months of housing supply - 60 active listings with 1 sold last month (buyer's market) 40
Features
80
6-car garage - area average is 7.7 spots 95
Finished, Full basement - adds valuable living space 85
Heat Pump, Electric 50
Central air conditioning - whole-home cooling 90
Waterfront, View - premium features that add significant value 80
Investment
63
0.71% effective tax rate ($4,178/yr) - below the Canadian average of ~1% 79
14% renter population - primarily owner-occupied area 46
Quality
74
Well-maintained with a functional layout for a large family or guests 75
Solid vinyl siding and stone exterior offer durability 70
Includes central vacuum, central air, and a finished basement 80
Equipped with a heat pump and central air conditioning 70
Condition
73
Exterior appears well-kept with vinyl siding and stone accents 75
Sloping lawn with some grass coverage, potential for enhancement 65
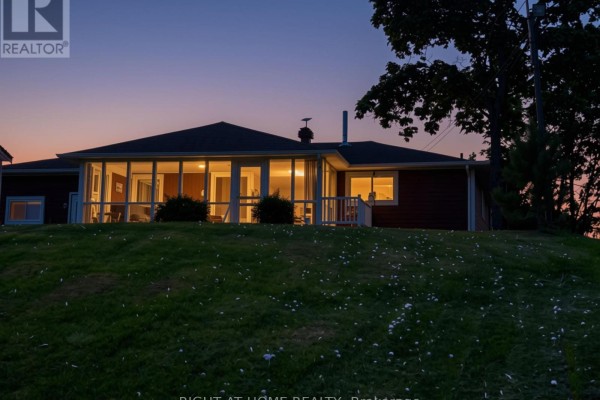
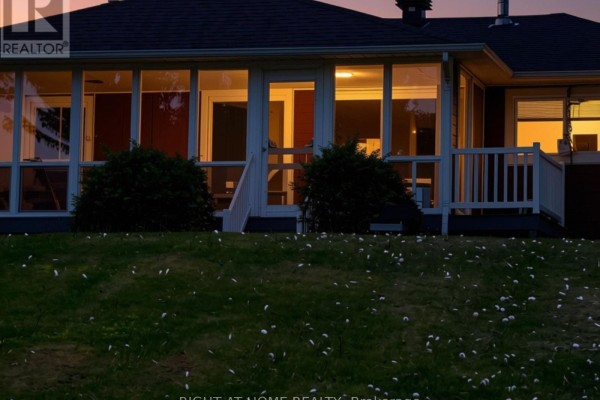
Attractive bungalow with a welcoming illuminated sunroom at dusk 80
Listing
88
Listing description quality 85
47 photos provided - 38% more than the area average of 34 photos 92
6 of 7 key property details provided (86%) - comprehensive listing with excellent detail 86

This Alfred and Plantagenet property offers exceptional value with 5 bedrooms and 2 bathrooms, priced at $589,999, slightly above the area median of $569,950. Its prime 47 feet of Ottawa River frontage and strong short-term rental income potential, approaching $10,000 per month, make it a standout i...

* This property score is an approximate estimate based on publicly available data, nearby comparable listings, and automated analysis. Scores are for informational purposes only and should not be relied upon as professional appraisals or investment advice. Actual property values may vary. We recommend consulting a licensed real estate professional for accurate assessments.

Full Listing Description

All Property Details

Neighbourhood Census Data

Alfred and Plantagenet, Ontario

Population
427
Median Age
53
Median Income
$33,664
Dwelling Value
$299,080

Housing Tenure

Owners 87%
Renters 14%

Age Distribution

Dwelling Types

Commute Mode

Education Level

Housing Age

Commute Duration

Avg Household Size: 2.3
Pop. Density: 15.9/km²
Avg Shelter Cost: $965/mo
Owners with Mortgage: 48.4%
Owners Spending 30%+: 25.8%
Tenants Spending 30%+: 0%
English only: 9.4%
French only: 21.2%
English and French: 70.6%
Median Household Income: $71,424
Median Employment Income: $28,032

Price History

Contact Agent Get in touch about 1103 Conc 1 Alfred Road, Alfred And Plantagenet

Tina Colizza
Tina Colizza
RIGHT AT HOME REALTY

Photo Gallery - 1103 Conc 1 Alfred Road, Alfred And Plantagenet

Exterior

A ranch-style house with a sunroom and a grassy lawn is visible at dusk.

Mixed sunroom grass lawn mature trees

A two-story house with a red exterior and a large sunroom with many windows, set on a grassy hill under a clear blue sky.

Mixed large windows sunroom white railing

The exterior of a house is shown at dusk, featuring large windows and an enclosed porch with interior lights on, set against a darkening sky.

Mixed large windows enclosed porch lawn

A sunroom with large windows is visible on the left, with a grill and gazebo in the backyard.

Mixed sunroom lattice skirting grill

A sunroom addition with large windows and a screened door is visible on the front of the house, with a grassy lawn and bushes in front.

Mixed sunroom steps grill

A dramatic sunset over the water with silhouetted trees and distant hills.

Original waterfront trees sunset sky

A picturesque waterfront scene at sunset with vibrant orange and pink clouds reflected in the calm water, featuring trees, distant hills, and a boat docked on the left.

Original waterfront sunset boat

A view of a waterfront property with a dock and a large tree.

Original dock waterfront tree

Kitchen

A kitchen featuring oak cabinets, stainless steel appliances, and a subway tile backsplash.

Mixed stainless steel refrigerator stainless steel range subway tile backsplash

A kitchen with honey-toned wood cabinets, a white island with seating, and stainless steel appliances.

Mixed wood cabinets white countertop island with seating

A kitchen island with wooden cabinets is in the foreground, overlooking a dining area and a living room with stairs leading down.

Mixed kitchen island wooden cabinets dining table

Living Room

A well-lit living room features a bay window, a sofa, armchair, and decorative items.

Mixed bay window air conditioning unit grandfather clock

Bedrooms

A bedroom with a large window overlooking the exterior, a ceiling fan, hardwood floors, and a bed dressed in patterned linens.

Original ceiling fan large window hardwood floor

Basement

A spacious finished basement with tile flooring, an electric fireplace, and access to other rooms.

Mixed electric fireplace tile flooring ceiling lights

Yard

A waterfront property features a white dock with a ladder extending into the rippling water, with a pile of dirt and rocks on the shore.

Mixed dock waterfront lake