48 Lundberg Crescent, Red Deer
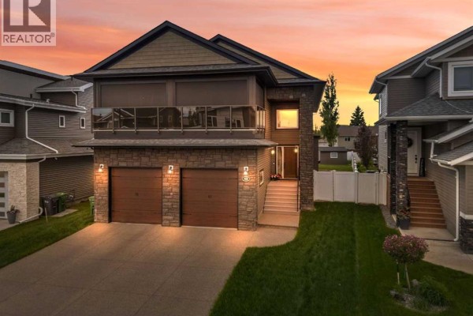
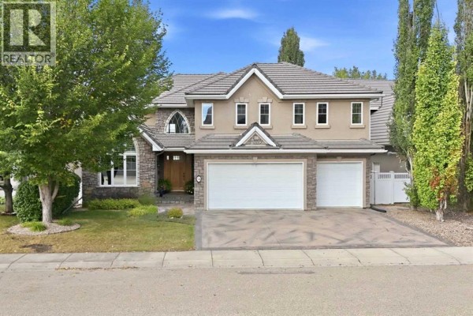
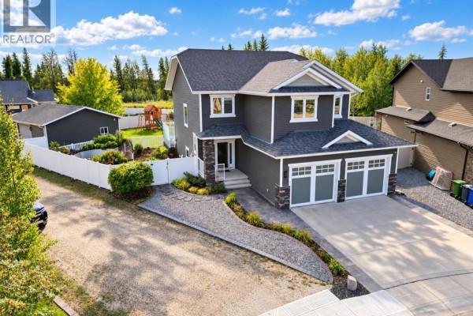
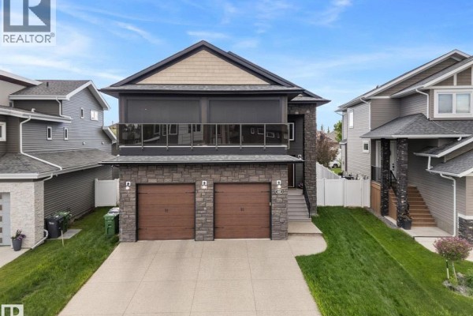
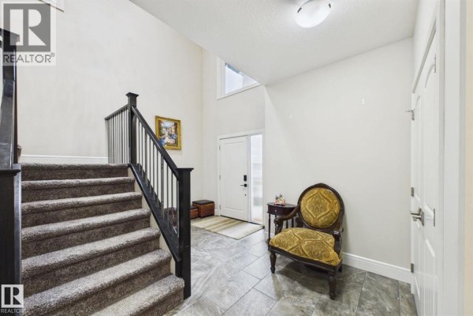
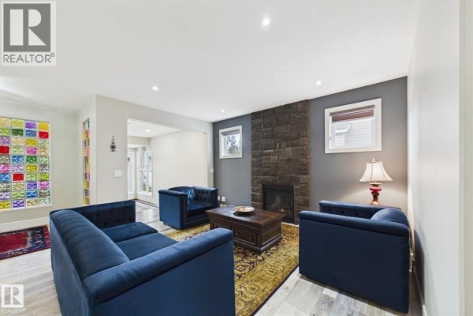
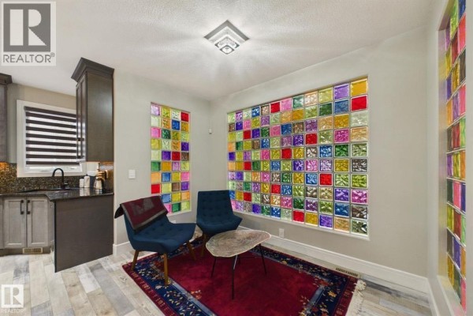
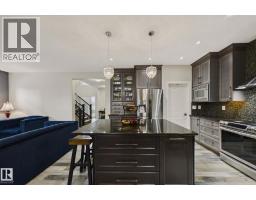
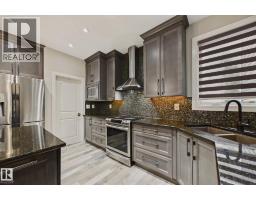
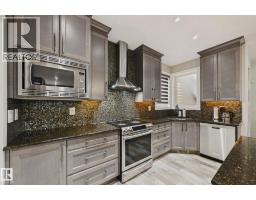
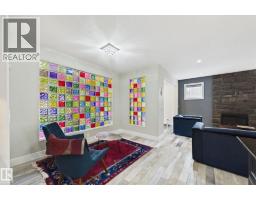
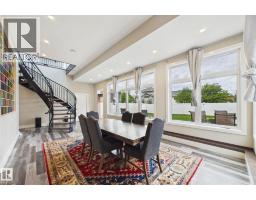
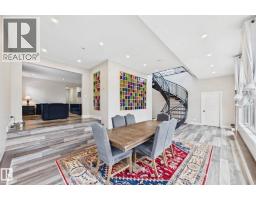
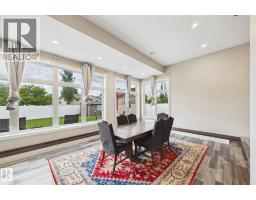
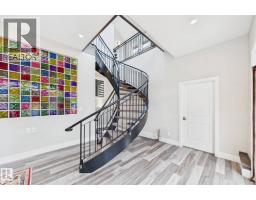
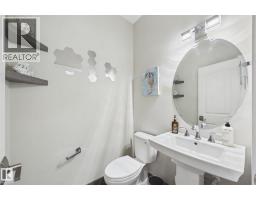
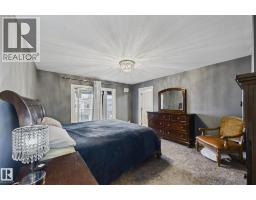
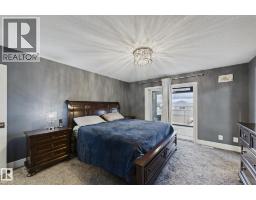
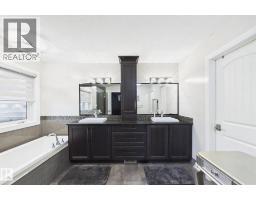
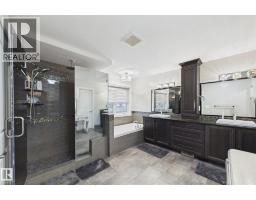
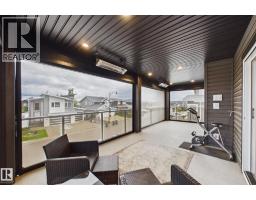
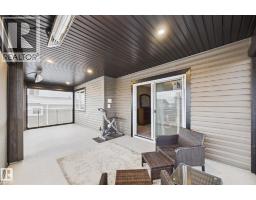
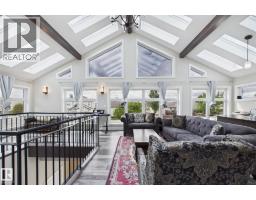
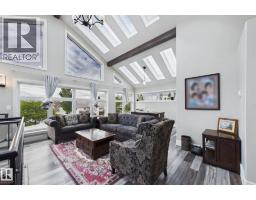
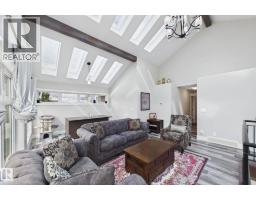
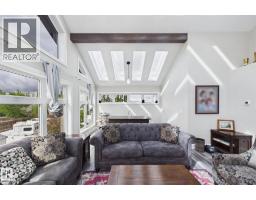
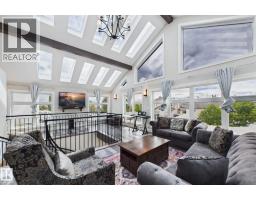
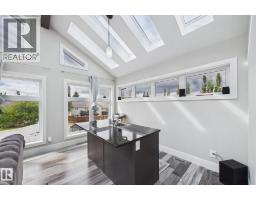
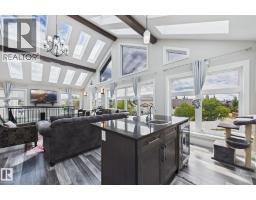
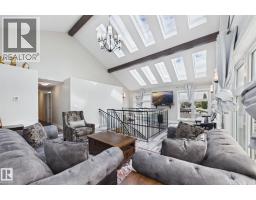
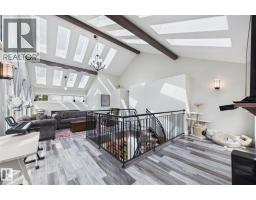
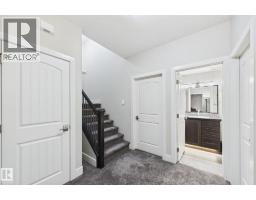
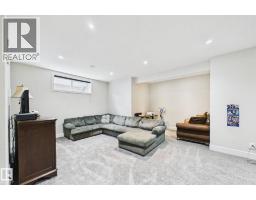
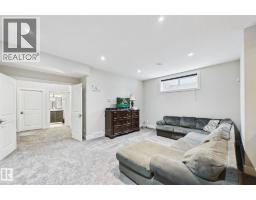
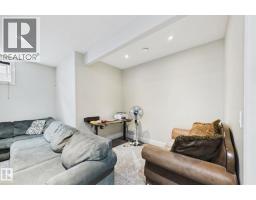
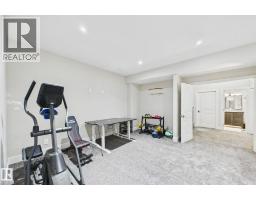
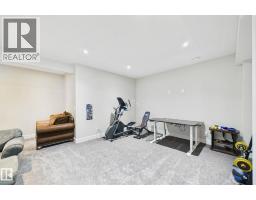
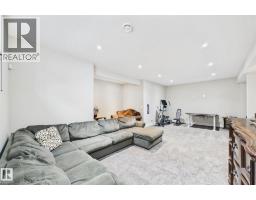
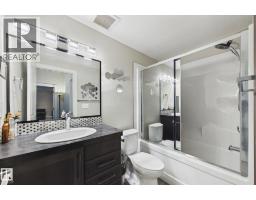
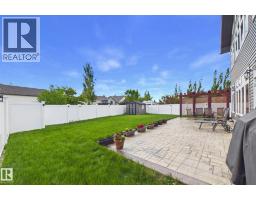
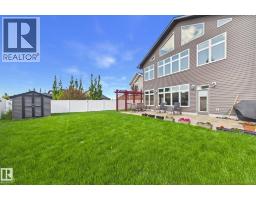
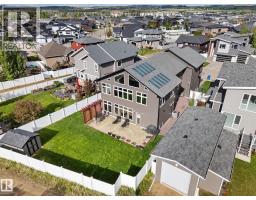
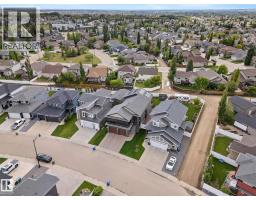
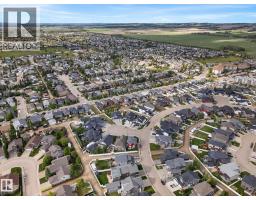
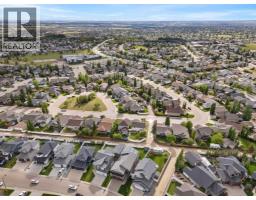
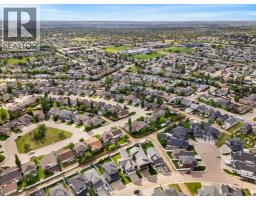
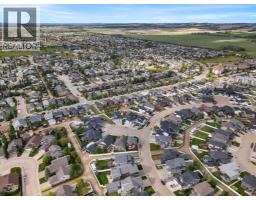
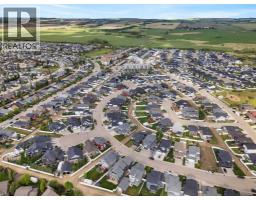
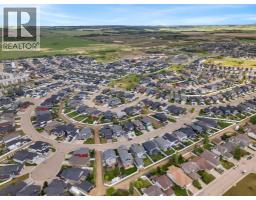
LUXURY REDEFINED IN LAREDO! Welcome to this exceptional CUSTOM BUILT HOME in the prestigious community of Laredo, where refined design, generous living spaces and distinctive craftsmanship come together beautifully. Ideally located close to schools, walking trails, parks and everyday amenities, this impressive home offers over 4,300 sq. ft. of finished living space designed for both sophisticated entertaining and comfortable family living. From the moment you enter the grand foyer, the quality and attention to detail are immediately apparent. The MAIN FLOOR features an ELEGANT LIVING ROOM with a GAS FIREPLACE, a very SPACIOUS DINNING AREA, convenient MUDROOM and a STYLISH KITCHEN appointed with GRANITE COUNTERTOPS and STAINLESS STEEL APPLIANCES. Unique Italian-imported coloured block accents add an artistic touch and distinctive character throughout the home. A majestic CUSTOM MADE STAIRCASE leads to the upper level, where the luxurious PRIMARY RETREAT awaits. The impressive MASTER SUITE offers a SPA-INSPIRED EN-SUITE, generous WALK-IN CLOSET and a spectacular PRIVATE BALCONY—the perfect place to enjoy your morning coffee or unwind at the end of the day. TWO ADDITIONAL BEDROOMS, a beautifully appointed 4-PIECE BATHROOM and a truly REMARKABLE SUNROOM featuring SKYLIGHTS and a WET BAR complete this exceptional level. The FULLY FINISHED BASEMENT extends the living space with a spacious FAMILY ROOM, TWO ADDITIONAL BEDROOMS a 4-PIECE BATHROOM, STORAGE and UTILITY ROOM—providing plenty of room for family, guests and entertaining. Outside, the property is FULLY FENCED and BEAUTIFULLY LANDSCAPED, complemented by a 24X24 DOUBLE ATTACHED GARAGE. A distinctive home offering impressive scale, timeless character and exceptional craftsmanship in one of Laredo's desirable locations. A truly special property—come experience it for yourself! (id:1945)

This listing content provided by
REALTOR.ca
has been licensed by REALTOR®
members of The Canadian Real Estate Association
members of The Canadian Real Estate Association
Property details for 48 Lundberg Crescent, Red Deer
- Type
- Residential
- Bedrooms
- 5
- Bathrooms
- 5
- Living Area
- 3,440 square feet
- Lot Size
- 7527.00
- Stories
- 2
- Basement
- Finished, Full
- Parking
- Attached Garage
- Heating
- Forced air, Natural gas, Hot Water
- Cooling
- Central air conditioning
- Exterior
- Stone, Wood siding, Vinyl siding
- Ownership
- Freehold
- Annual Taxes
- $8,704 (2026)
Nearby Listings Stat
Estimated price and comparable properties near 48 Lundberg Crescent
Active Listings
1
Min Price
$1,250,000
Max Price
$1,250,000
Avg Price
$1,250,000
Days on Market
0
days
Sold Listings
1
Min Sold Price
$1,250,000
Max Sold Price
$1,250,000
Avg Sold Price
$1,250,000
Days until Sold
101
days
Neighbourhood Census Data
Red Deer, Alberta
Population
5,159
Median Age
30.5
Median Income
$54,372
Dwelling Value
$479,918
Housing Tenure
Owners 68%
Renters 32%
Age Distribution
Dwelling Types
Commute Mode
Education Level
Housing Age
Commute Duration
Avg Household Size: 2.7
Pop. Density: 259.9/km²
Avg Shelter Cost: $2,163/mo
Owners with Mortgage: 86.5%
Owners Spending 30%+: 15.5%
Tenants Spending 30%+: 28.1%
English only: 92.3%
French only: 0.2%
English and French: 6.9%
Neither: 0.6%
Median Household Income: $114,660
Median Employment Income: $52,032
Price History
Listed
October 6, 2026
by eXp Realty
Current Price
$1,250,000
Type
Residential
For Sale