34 Driftwood Crescent, Yorkton
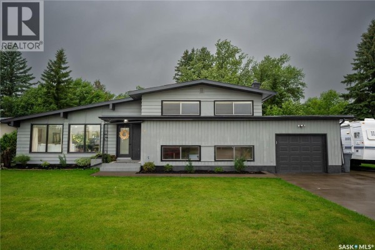
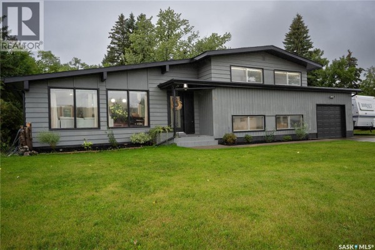
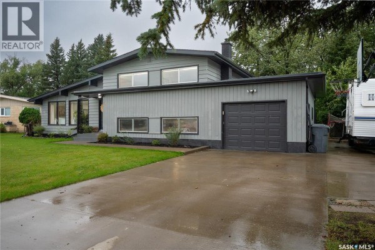
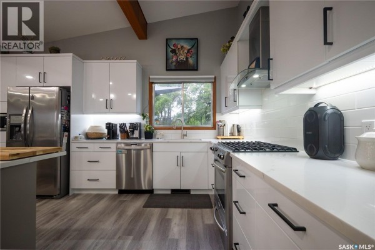
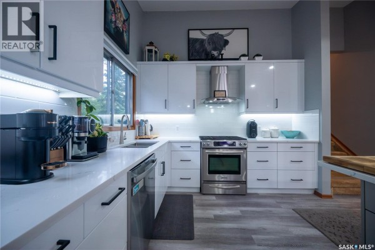
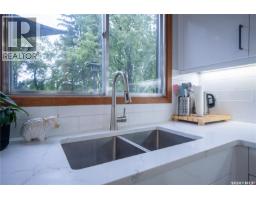
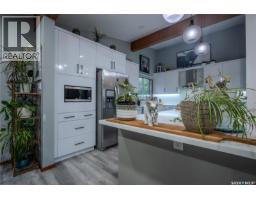
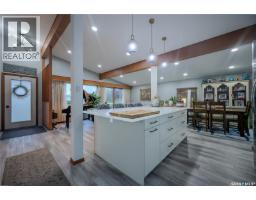
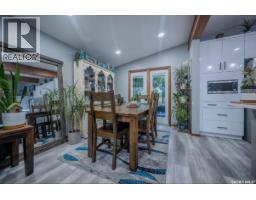
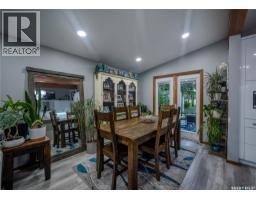
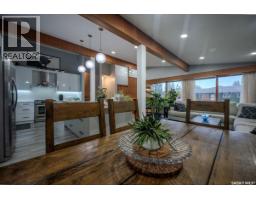
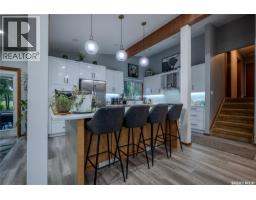
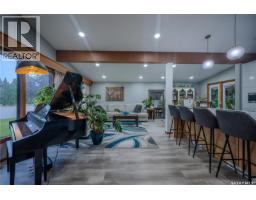
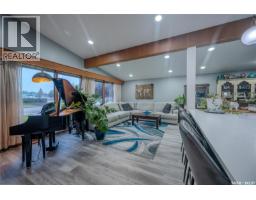
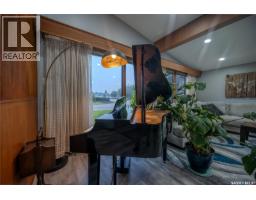
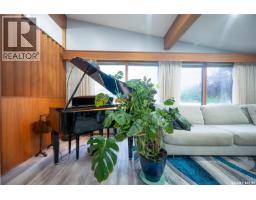
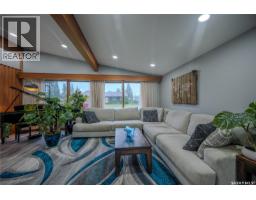
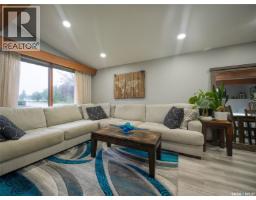
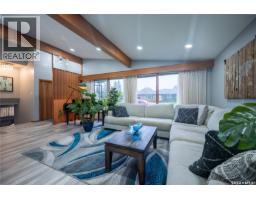
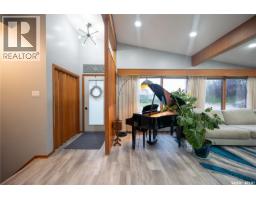
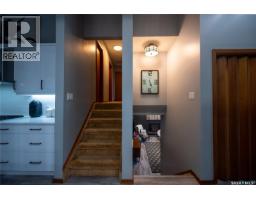
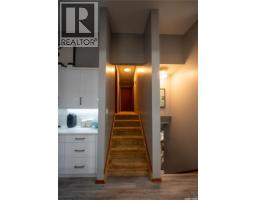
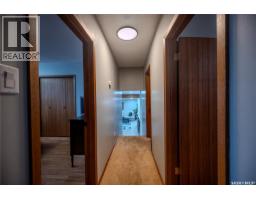
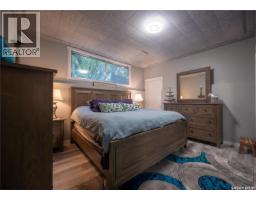
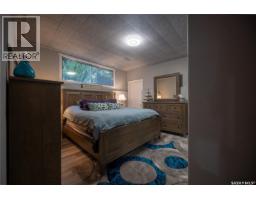
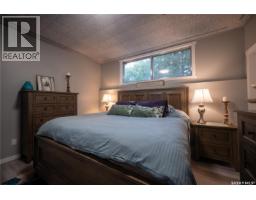
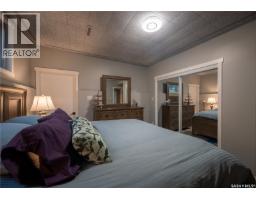
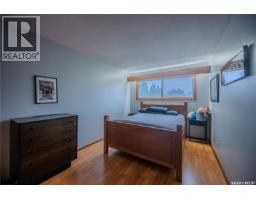
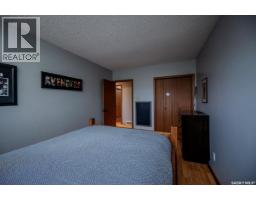
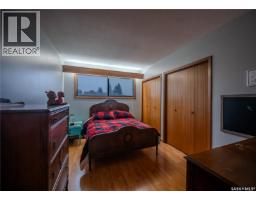
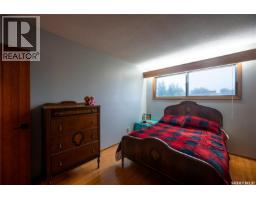
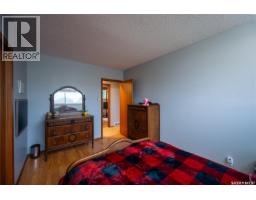
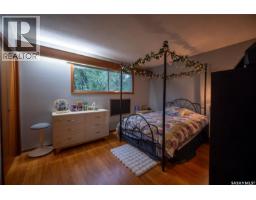
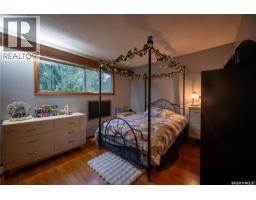
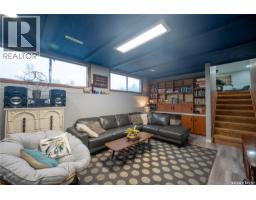
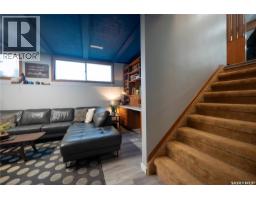
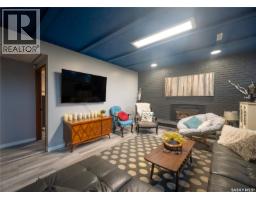
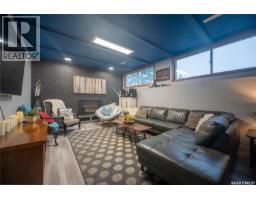
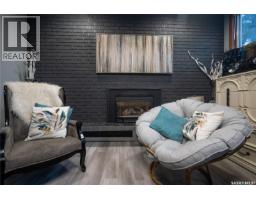
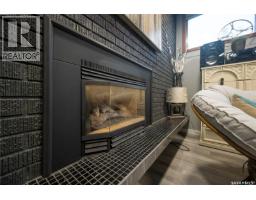
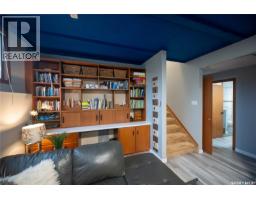
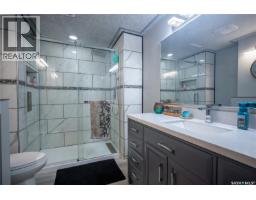
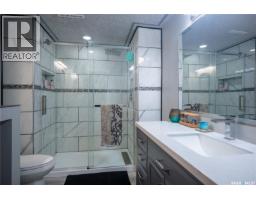
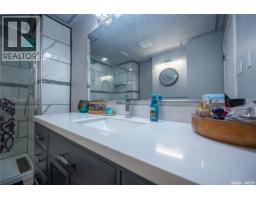
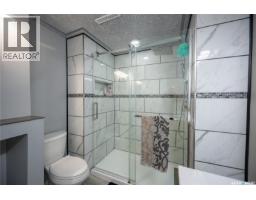
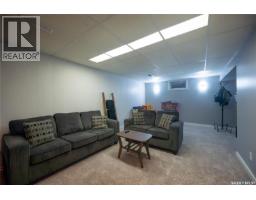
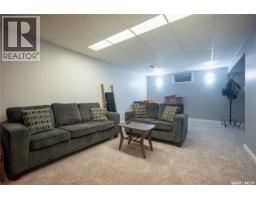
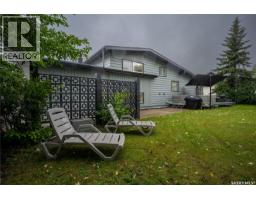
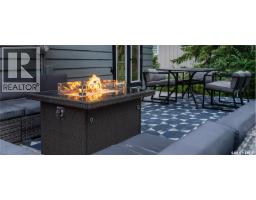
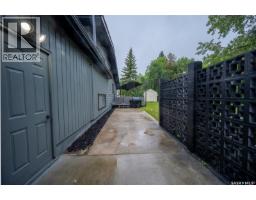
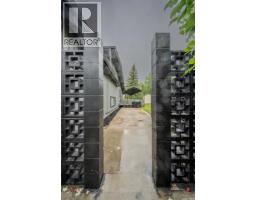
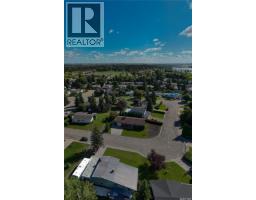
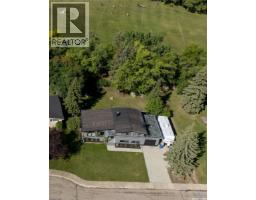
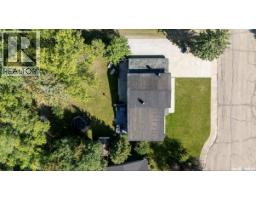
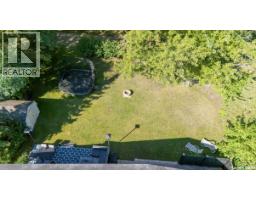
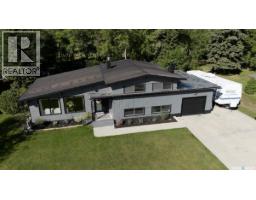
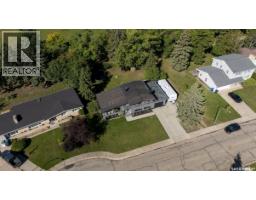
Over 2,400 sq. ft. of upgraded, luxurious living space awaits! This beautifully transformed family home combines modern style, thoughtful design, and incredible functionality, with plenty of room for everyone to spread out. The newly reconfigured main floor is the showstopper, featuring a stunning open-concept design with vaulted ceilings, new pot lighting, and an abundance of natural light. The sparkling new white kitchen is both beautiful and functional, offering soft-close pull-out drawers, quartz countertops, a massive quartz island with sit-up seating, subway tile backsplash, under-cabinet lighting with dimmer, an industrial-grade hood fan, and a gas stove. The spacious living and dining areas flow seamlessly together, creating the perfect space for family gatherings and entertaining. New garden doors off the dining area lead directly to the backyard deck and private outdoor space. Need room to grow? This home delivers with three family rooms, providing endless possibilities for movie nights, play areas, entertaining, or relaxing. Four generous-sized bedrooms offer plenty of space,, while two beautifully upgraded bathrooms add a fresh, modern touch. The single attached garage is insulated with direct entry into the home. Outside, enjoy the privacy of a backyard that backs onto green space with no rear neighbours. The quiet bay setting, nearby elementary schools, and peaceful surroundings make this an ideal location for families. The extensive list of upgrades includes a new kitchen and bathrooms, new flooring and trim, updated handles and light fixtures, new exterior doors and garden doors, spray foam insulation in the attic and garage attic, additional pot lighting, landscaping improvements, fresh exterior paint, and more. Modern luxury, incredible space, privacy, and a prime family-friendly location ,! Don't miss your opportunity to make this exceptional home your own. (id:1945)

This listing content provided by
REALTOR.ca
has been licensed by REALTOR®
members of The Canadian Real Estate Association
members of The Canadian Real Estate Association
Property details for 34 Driftwood Crescent, Yorkton
- Type
- Residential
- Bedrooms
- 4
- Bathrooms
- 2
- Living Area
- 1,239 square feet
- Lot Size
- 9520.00
- Basement
- Finished, Full
- Parking
- Attached Garage, Parking Space(s), RV
- Heating
- Forced air, Natural gas
- Cooling
- Central air conditioning
- Ownership
- Freehold
- Annual Taxes
- $3,877 (2026)
Nearby Listings Stat
Estimated price and comparable properties near 34 Driftwood Crescent
Active Listings
7
Min Price
$180,000
Max Price
$434,000
Avg Price
$275,886
Days on Market
33
days
Sold Listings
2
Min Sold Price
$259,000
Max Sold Price
$299,000
Avg Sold Price
$279,000
Days until Sold
47
days
Neighbourhood Census Data
Yorkton, Saskatchewan
Population
602
Median Age
44.2
Median Income
$37,376
Dwelling Value
$250,470
Housing Tenure
Owners 79%
Renters 23%
Age Distribution
Dwelling Types
Commute Mode
Education Level
Housing Age
Commute Duration
Avg Household Size: 2.5
Pop. Density: 1,924.6/km²
Avg Shelter Cost: $1,024/mo
Owners with Mortgage: 45.9%
Owners Spending 30%+: 13.5%
Tenants Spending 30%+: 27.3%
English only: 98.3%
English and French: 1.7%
Median Household Income: $78,080
Median Employment Income: $37,056
Price History
Listed
September 9, 2026
by Century 21 Able Realty
Current Price
$434,000
-3.3% from last change
Type
Residential
For Sale
Price Changes
1
| Date | Price | Change |
|---|---|---|
| Current | $434,000 | $15,000 (-3.3%) |
| Sep 12, 2026 | $449,000 | Listed |