Bungalow with pool, hot tub & putting green near Lambton Mall
Property details for 1040 Finch Drive, Sarnia
- Type
- Residential
- Style
- Bungalow
- Bedrooms
- 5
- Bathrooms
- 3
- Living Area
- 1,350 square feet
- Lot Size
- 61.56 X 120 / 0.17 AC
- Stories
- 1
- Parking
- Attached Garage, Garage, Heated Garage
- Heating
- Forced air, Heat Recovery Ventilation (HRV), Natural gas, Furnace
- Cooling
- Central air conditioning
- Exterior
- Stone, Aluminum/Vinyl
- Ownership
- Freehold
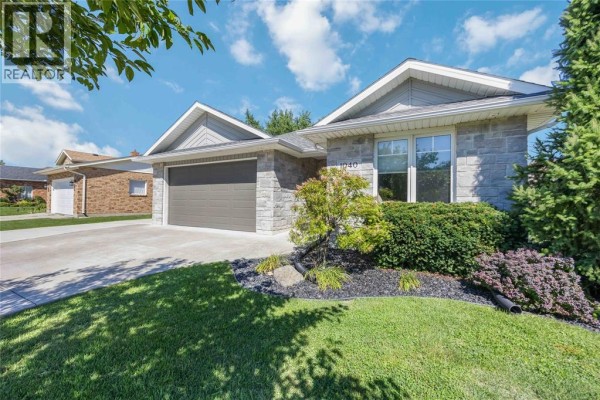
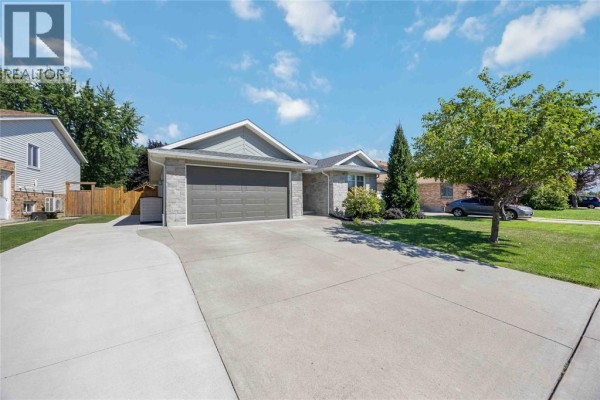
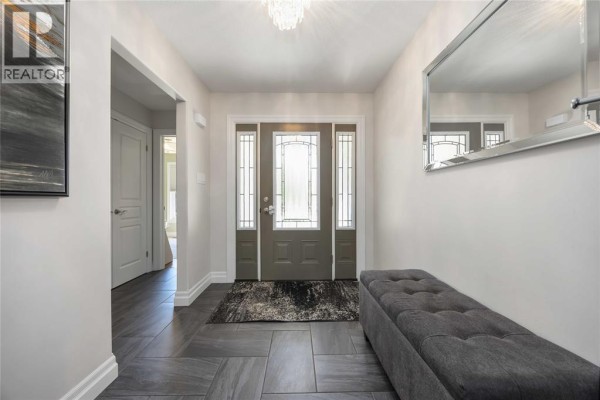
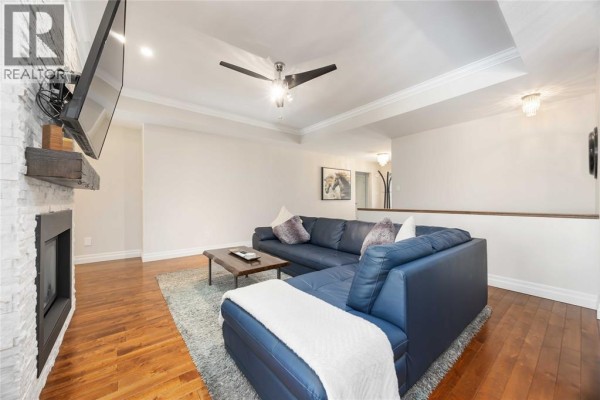
This 2016 bungalow in Sarnia is all about the backyard. You've got an in-ground sports pool, a hot tub, and a putting green, plus a covered deck for when you need shade. The yard is fully fenced and professionally landscaped. Inside, the main floor has three bedrooms, including a primary with a 5-piece ensuite. The great room is 15x19 with a gas fireplace, and the kitchen has granite counters and an attached eating area. Hardwood and ceramic tile throughout. The lower level is finished with a 24x26 rec room, two more bedrooms, and another bathroom. With 5 beds and 3 baths total, there's room for everyone. Parking is easy with a double-wide concrete driveway and a heated attached garage. You're just 0.6 km from Lambton Mall for shopping, and schools and parks are close by. The market here is moving fast, with homes averaging 28 days to sell. Priced at $699,999, it's under the nearby median of $790,750. If you want a home that's ready for summer entertaining, this is it.
About 1040 Finch Drive, Sarnia — Property Score
* This property score is an approximate estimate based on publicly available data, nearby comparable listings, and automated analysis. Scores are for informational purposes only and should not be relied upon as professional appraisals or investment advice. Actual property values may vary. We recommend consulting a licensed real estate professional for accurate assessments.
Full Listing Description
All Property Details
Neighbourhood Census Data
Sarnia, Ontario