$ 1,325,000

Modern 6-Bed Freehold with Finished Basement and Large Yard in LaSalle

Property details for 6275 Disputed Rd., Lasalle

Type
Residential
Bedrooms
6
Bathrooms
5
Living Area
3,560 square feet
Lot Size
60 X 145.90 FT
Stories
2
Parking
Attached Garage, Garage, Inside Entry
Heating
Forced air, Natural gas, Furnace
Cooling
Central air conditioning
Exterior
Brick, Stone, Concrete/Stucco
Ownership
Freehold

About 6275 Disputed Rd., Lasalle — Property Score

66
Prime Location Premium Finishes
Score: 66/100
Value
36
Priced 32.9% above area median of $1,089,900 based on 37 comparable properties nearby 21
Stable pricing - no price changes since original listing date 50
Size
74
6 bedrooms - 1 more than similarly priced 5-bedroom homes nearby 72
5 bathrooms - 1 more than similarly priced properties nearby 72
8,754 sqft lot - a generous lot for the area 78
Location
86
$124K median household income - well above the Canadian average of $70K 92
83% of residents hold postsecondary credentials - a highly educated neighbourhood 90
97% homeownership rate - indicating a stable, owner-occupied community 98
82% of residents commute under 30 minutes - excellent commuter accessibility 96
261/km² population density - a rural or semi-rural setting 55
Market
59
Just listed - area average is 75 days on market 100
-15.5% median price change over 1 month - declining prices in the area 1
2.2 months of housing supply - 61 active listings with 28 sold last month (seller's market) 75
Features
77
efficient gas forced air heating 80
Central air conditioning - whole-home cooling 90
1 fireplace - a desirable feature for Canadian winters 75
Built in 2021 (5 years old) - nearly new build with modern standards, newer than the area average (2003) 88
No premium extras like pool, waterfront, or view 50
Investment
35
4% renter population - primarily owner-occupied area 35
Quality
83
High-end hardwood and ceramic/porcelain flooring throughout. 85
Durable brick, stone, and concrete/stucco exterior construction. 80
Premium stainless steel appliances, wet bar with second dishwasher and fridge. 90
Modern forced air natural gas heating and central air conditioning. 75
Condition
72
Excellent condition exterior with brick, stone, and stucco finishes. 85
Landscaping details not available from provided images. 50
Attractive curb appeal with stone and brick facade. 80
Listing
82
Listing description quality 88
32 photos provided - 3% more than the area average of 31 photos 92
4 of 7 key property details provided (57%) - some key property details missing 67

This newly built 2021 home in LaSalle offers exceptional value, priced at $1,449,000 with 6 bedrooms and 5 bathrooms. Its premium finishes and extensive upgrades, including a chef's kitchen with a wet bar and dual appliances, stand out against the area median price of $1,089,900. The property boasts...

* This property score is an approximate estimate based on publicly available data, nearby comparable listings, and automated analysis. Scores are for informational purposes only and should not be relied upon as professional appraisals or investment advice. Actual property values may vary. We recommend consulting a licensed real estate professional for accurate assessments.

Full Listing Description

All Property Details

Neighbourhood Census Data

LaSalle, Ontario

Population
1,146
Median Age
46.2
Median Income
$47,104
Dwelling Value
$365,056

Housing Tenure

Owners 97%

Age Distribution

Dwelling Types

Commute Mode

Education Level

Housing Age

Commute Duration

Avg Household Size: 3
Pop. Density: 260.8/km²
Avg Shelter Cost: $1,313/mo
Owners with Mortgage: 31.6%
Owners Spending 30%+: 7.9%
Tenants Spending 30%+: 0%
English only: 86%
English and French: 13.6%
Neither: 0.9%
Median Household Income: $123,904
Median Employment Income: $37,888

Price History

Contact Agent Get in touch about 6275 Disputed Rd., Lasalle

JULIE TOUMA
JULIE TOUMA
PINNACLE PLUS REALTY LTD.

Photo Gallery - 6275 Disputed Rd., Lasalle

Kitchen

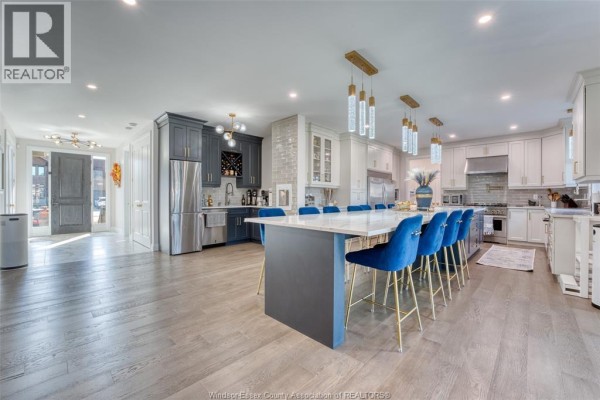
A spacious modern kitchen features a long island with marble countertop and blue velvet stools, ample white cabinetry, and elegant pendant lighting.

Modern large island with marble countertop blue velvet bar stools stainless steel refrigerator

A modern kitchen with gray cabinetry, quartz countertops, and stainless steel appliances, open to a large unfinished basement space.

Modern stainless steel refrigerator stainless steel gas range microwave

A spacious and modern open-concept kitchen featuring a large island with seating, stainless steel appliances, and elegant pendant lighting.

Modern stainless steel refrigerator large kitchen island with seating blue velvet bar stools

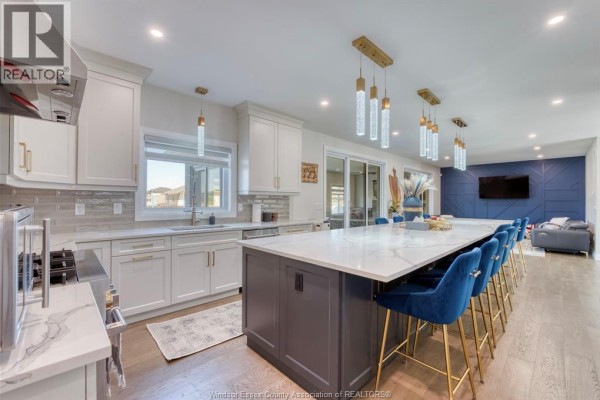
A spacious and modern kitchen features a large island with seating, white cabinetry, stainless steel appliances, and is illuminated by stylish pendant lights.

Modern large island with seating blue velvet bar stools white cabinetry

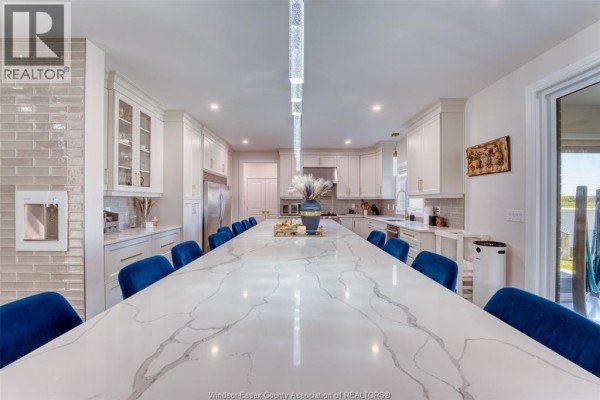
A spacious modern kitchen features a large marble island with blue velvet bar stools, stainless steel appliances, and contemporary pendant lighting.

Modern large marble island blue velvet bar stools stainless steel appliances

Yard

A spacious backyard with a large trampoline, play structure, and a modern dark brick house with white vinyl fencing.

Modern trampoline children's play structure children's playhouse

A modern backyard features a patio with an outdoor dining set, a trampoline, a playhouse, and a grill.

Modern trampoline outdoor dining set geometric climbing structure

An aerial view showcases a suburban backyard with two swimming pools, a trampoline, and outdoor furniture.

Modern swimming pool trampoline outdoor dining table

A spacious backyard with a trampoline, children's picnic table, and a wooden fence.

Mixed trampoline children's picnic table child's playhouse

Bedrooms

A stylish bedroom features a large bed with pink bedding, a gray accent wall with decorative art, and a window with dual-tone blinds.

Modern tufted headboard pink bedding plush rug

A modern girl's bedroom features a white crib, purple bedding, a crystal chandelier, and wood flooring.

Modern white crib purple bedding crystal chandelier

A spacious bedroom features a large sleigh bed, ornate wooden furniture, and a tray ceiling with recessed lighting and a modern ceiling fan.

Modern large bed wooden furniture ceiling fan

Other

A floor plan shows the layout of a home with a garage, kitchen, living room, sun room, and bonus room.

Mixed garage sun room pantry

A brightly lit room designed for children, featuring extensive toy storage, a play table, and a television.

Modern white shelving unit filled with toys children's table and chairs wall-mounted television

A bright room configured as a children's play area features a play kitchen, storage shelves stocked with toys, a play table, and a mounted television.

Modern children's play kitchen storage shelves toy bins

Hallway

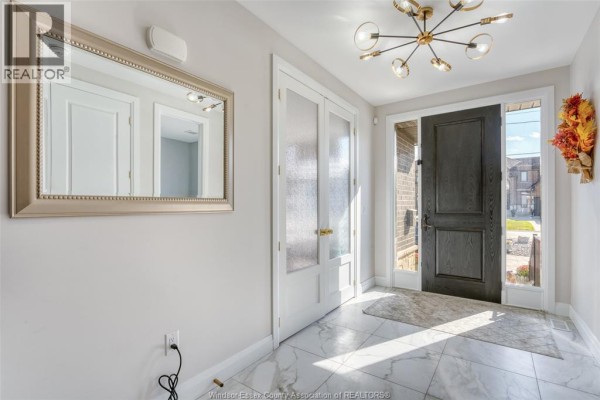
A bright and modern foyer features marble tile floors, a large decorative mirror, and a striking Sputnik-style chandelier.

Modern large mirror modern chandelier glass paneled doors

A modern hallway with hardwood floors, a stylish chandelier, and a staircase leading downwards.

Modern hardwood flooring modern chandelier window overlooking brick houses

Floor Plan

This is a floor plan of the second level of a house, showing multiple bedrooms, bathrooms, a laundry room, and an office.

Mixed primary bedroom ensuite bathroom laundry room

This is a floor plan of the basement level, which includes a rec room, kitchen, bedroom, bathroom, laundry area, utility space, and storage rooms.

Mixed Rec Room Kitchen Bedroom

Bathrooms

A modern bathroom features a blue double vanity with white quartz countertops, contemporary faucets, and a large mirror reflecting a walk-in closet and shower.

Modern double vanity white quartz countertops blue cabinetry

This bathroom features a white vanity with a marble countertop, a toilet, and a bathtub/shower combo with white surround.

Renovated vanity with marble countertop white cabinetry large mirror

Living Room

A modern living room features gray leather sofas, a striking blue geometric accent wall with a mounted TV, and a live-edge wood art piece.

Modern blue accent wall mounted TV gray leather sofas

A modern living space with a wicker sectional, fireplace, and large TV, featuring sliding glass doors leading to an adjoining room and a tiled floor.

Modern wicker sectional sofa fireplace large TV

Laundry

A spacious laundry room features a washing machine, dryer, utility sink, and shelving for storage.

Modern washing machine dryer utility sink

Office

This office features a large L-shaped desk with dual monitors, a printer, and overhead cabinets, complemented by bookshelves and modern flooring.

Modern l-shaped desk two computer monitors laptop

Basement

A finished basement with neutral walls, laminate flooring, and multiple doors.

Renovated recessed lighting double doors single door

Exterior

A modern brick home with a stone accent base and a dual garage door is shown at dusk.

Modern two-car garage brick facade stone accents