2030 Kingsley Street, Clarence Rockland
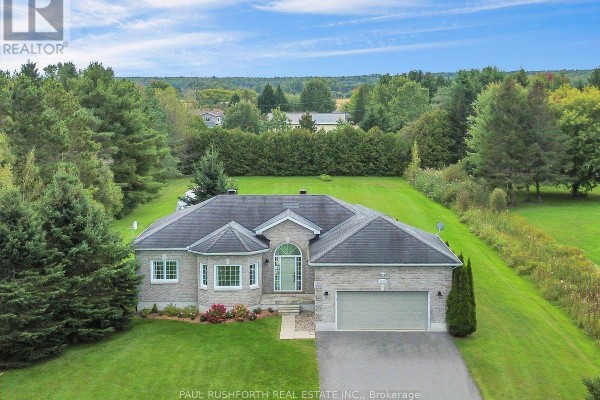
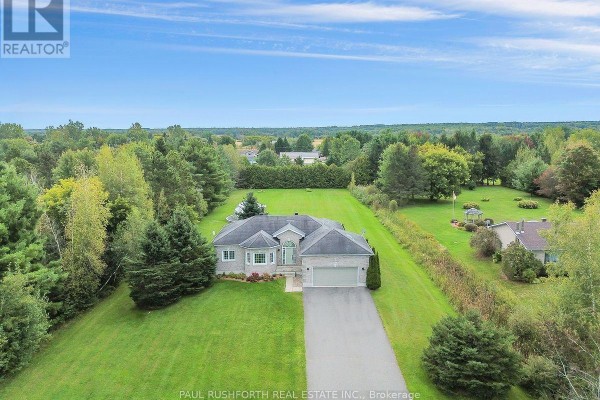
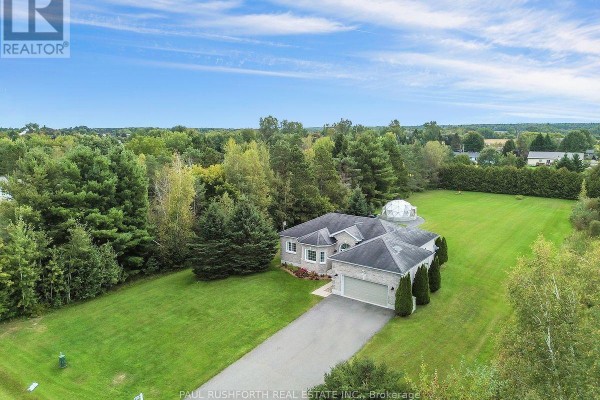
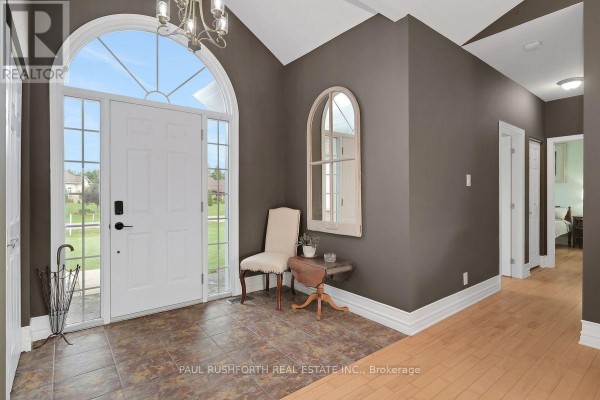
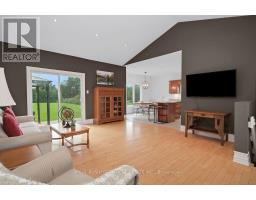
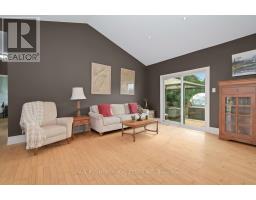
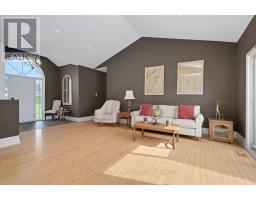
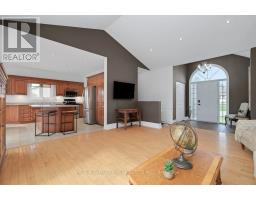
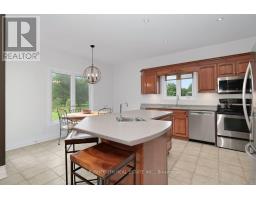
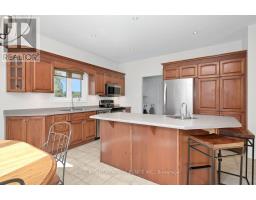
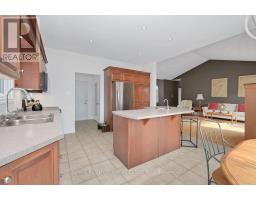
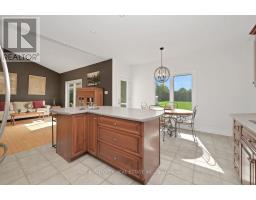
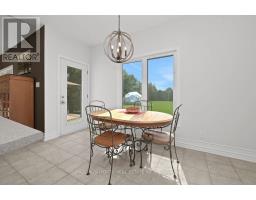
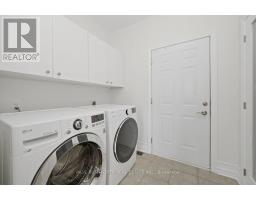
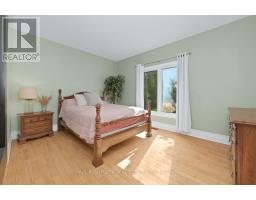
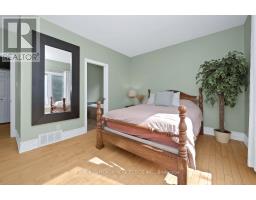
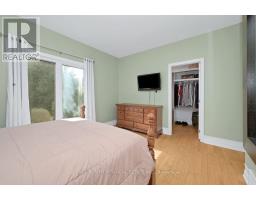
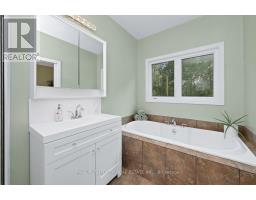
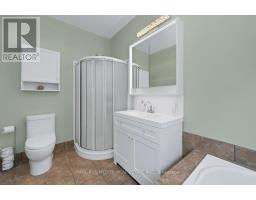
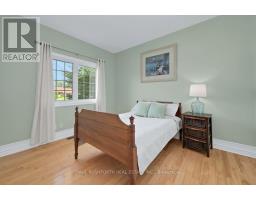
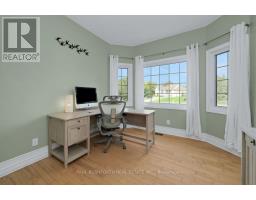
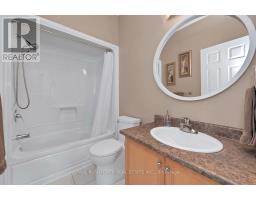
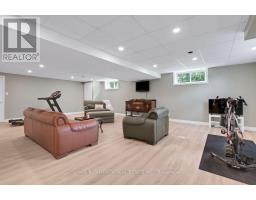
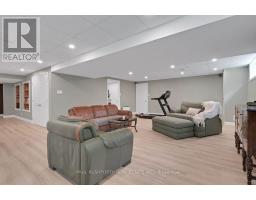
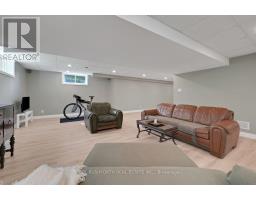
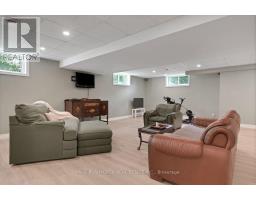
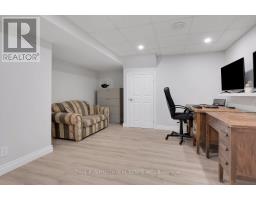
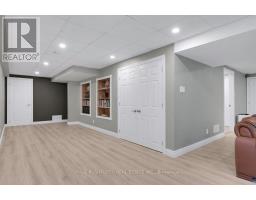
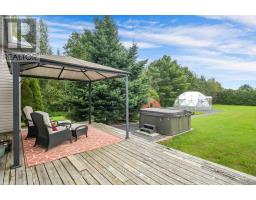
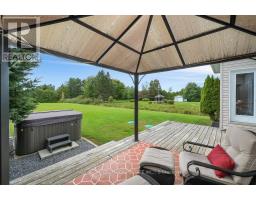
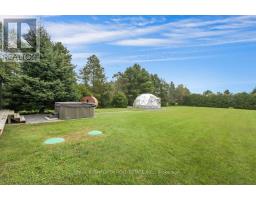
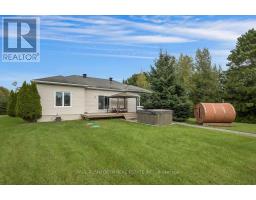
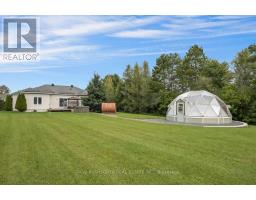
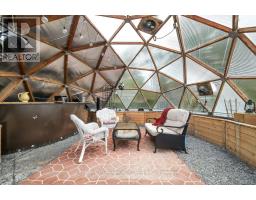
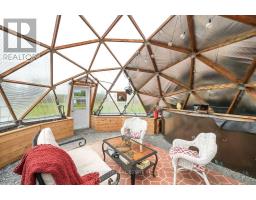
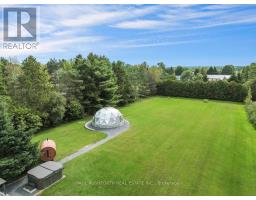
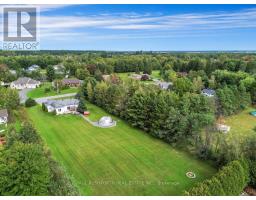
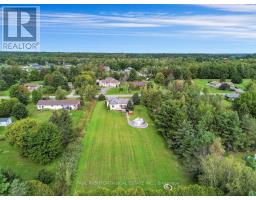
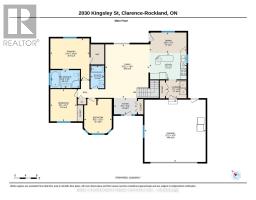
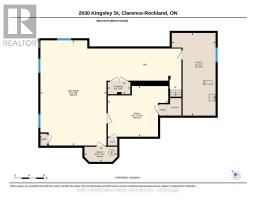
Tucked away on a private 1.25-acre lot in Bourget, this three bedroom plus den, two bath bungalow delivers the best of both worlds, room to raise a family and genuine country breathing space. Step inside to an open-concept layout warmed by hardwood flooring, with vaulted ceilings lending the living room an airy, light-filled feel. The kitchen was built for gathering, with sightlines stretching out over the sprawling backyard. A mudroom and laundry area sit just off the kitchen, and garage access makes hauling in groceries a non-issue.The primary bedroom is a true retreat, complete with a walk-in closet and a private four piece ensuite featuring a soaker tub. Two further bedrooms round out the main floor, ready for kids, guests, or whatever the household needs. Downstairs, the fully finished basement multiplies the living space, a giant rec room, a reading nook with built-in bookshelves, no shortage of storage, and a spacious den that could just as easily become a home office, playroom, or workout space The outdoor setup is where this property really sets itself apart. A heated double-car garage anchors a driveway with plenty of room for extra vehicles, trailers, or toys. The oversized lot also holds a wood fired barrel sauna, a hot tub sized for the whole family, and a large fire pit for evenings outdoors. And then there's the standout feature, a fully powered 22-foot geodesic dome, ready to become a four-season garden, a yoga studio, or mancave.With the baseball diamond, splash pad, and local amenities all within walking distance, this home suits families, outdoor lovers, or anyone craving space and a bit of the unexpected.. (id:1945)

This listing content provided by
REALTOR.ca
has been licensed by REALTOR®
members of The Canadian Real Estate Association
members of The Canadian Real Estate Association
Property details for 2030 Kingsley Street, Clarence Rockland
- Type
- Residential
- Style
- Bungalow
- Bedrooms
- 3
- Bathrooms
- 2
- Lot Size
- 143.5 x 372.4 FT
- Stories
- 1
- Basement
- Finished, Full
- Parking
- Attached Garage, Garage
- Heating
- Forced air, Natural gas
- Cooling
- Central air conditioning
- Exterior
- Brick
- Ownership
- Freehold
- Annual Taxes
- $5,496 (2025)
Nearby Listings Stat
Estimated price and comparable properties near 2030 Kingsley Street
Active Listings
2
Min Price
$429,900
Max Price
$749,900
Avg Price
$589,900
Days on Market
2
days
Sold Listings
1
Min Sold Price
$449,900
Max Sold Price
$449,900
Avg Sold Price
$449,900
Days until Sold
103
days
Neighbourhood Census Data
Clarence-Rockland, Ontario
Population
593
Median Age
40.2
Median Income
$44,544
Dwelling Value
$300,210
Housing Tenure
Owners 88%
Renters 14%
Age Distribution
Dwelling Types
Commute Mode
Education Level
Housing Age
Commute Duration
Avg Household Size: 2.7
Pop. Density: 42.6/km²
Avg Shelter Cost: $1,437/mo
Owners with Mortgage: 75.7%
Owners Spending 30%+: 10.8%
Tenants Spending 30%+: 66.7%
English only: 21.8%
French only: 8.4%
English and French: 68.9%
Median Household Income: $93,696
Median Employment Income: $43,776
Price History
Listed
September 18, 2026
by PAUL RUSHFORTH REAL ESTATE INC.
Current Price
$749,900
-5.1% from last change
Type
Residential
For Sale
Price Changes
1
| Date | Price | Change |
|---|---|---|
| Current | $749,900 | $40,099 (-5.1%) |
| Sep 18, 2026 | $789,999 | Listed |
Contact Agent Get in touch about 2030 Kingsley Street, Clarence Rockland
Angela (Angie) White
PAUL RUSHFORTH REAL ESTATE INC.