1233 Max Crescent, Kingston
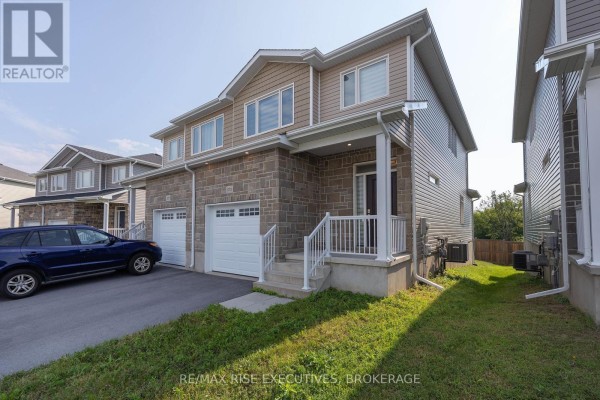
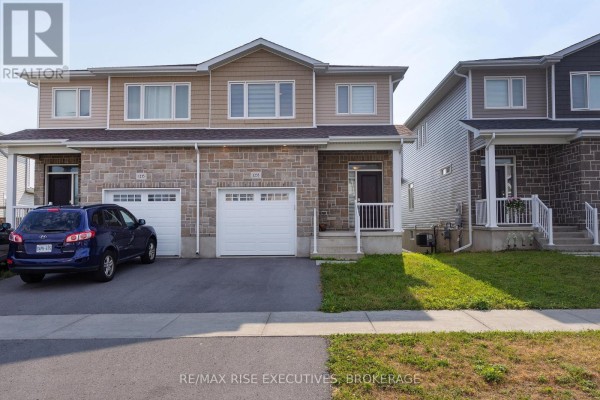
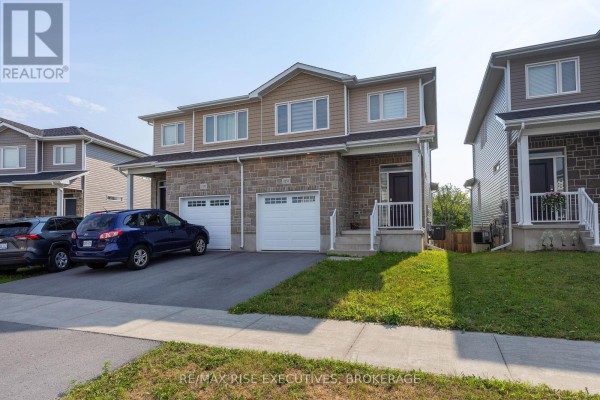
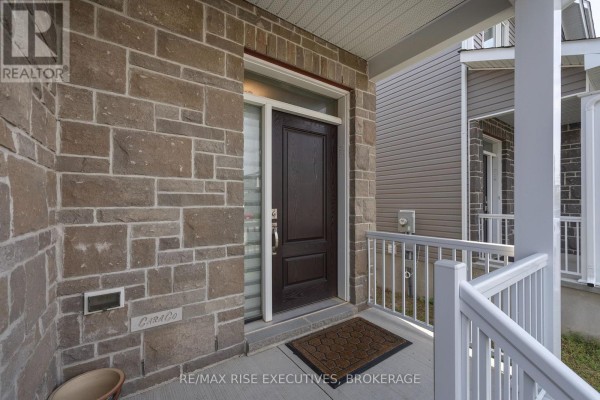
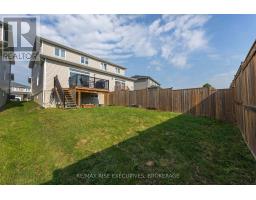
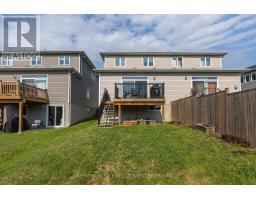
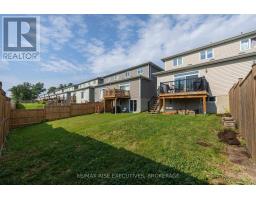
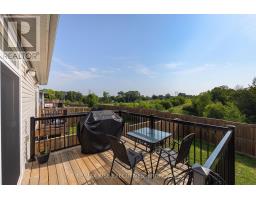
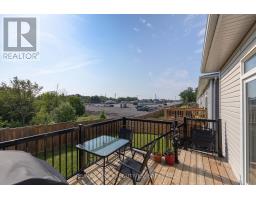
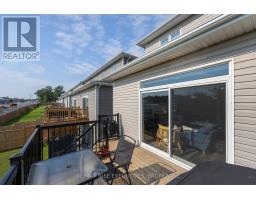
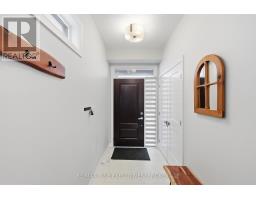
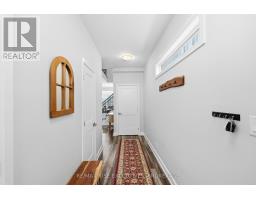
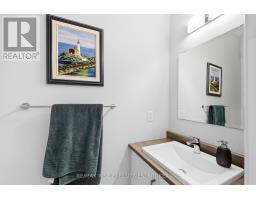
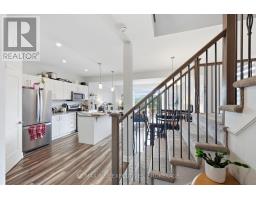
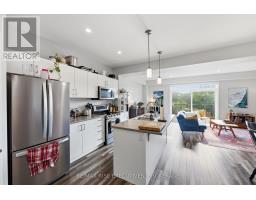
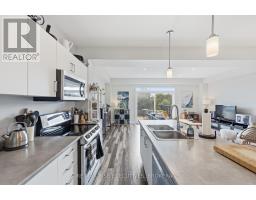
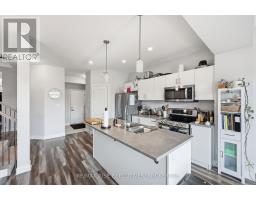
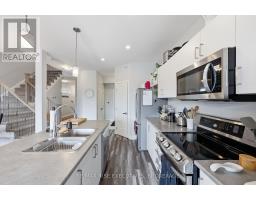
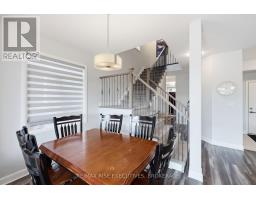
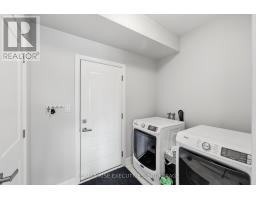
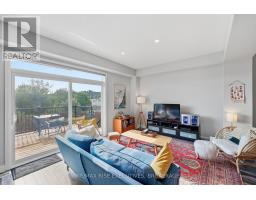
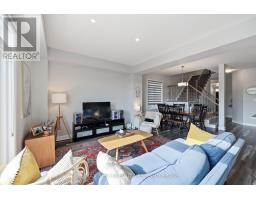
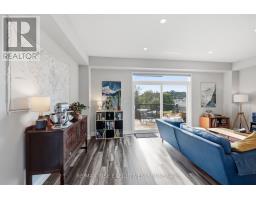
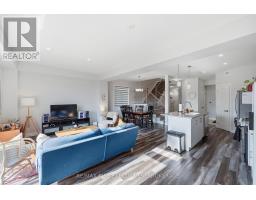
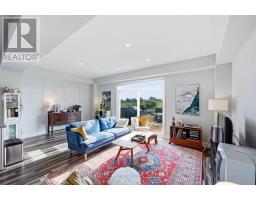
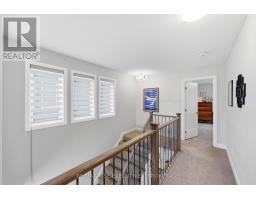
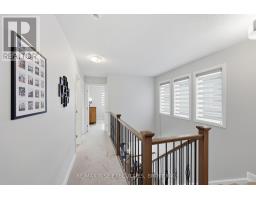
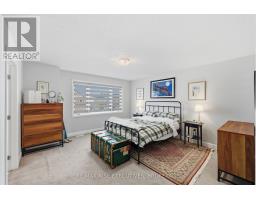
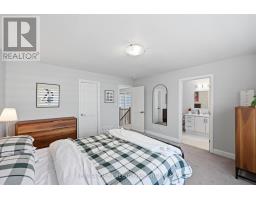
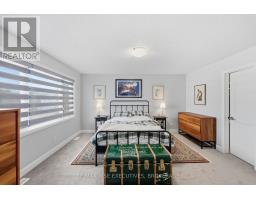
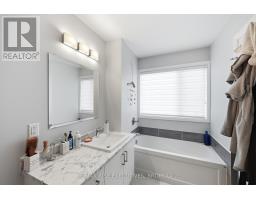
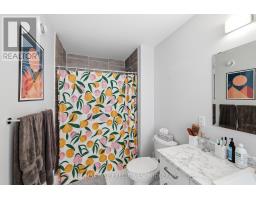
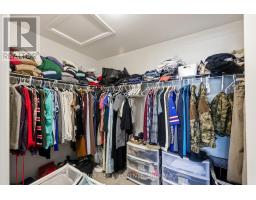
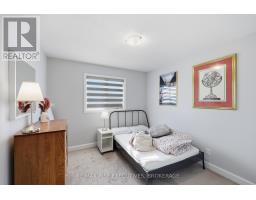
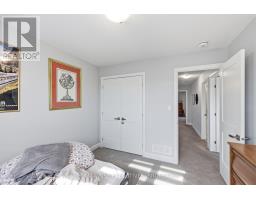
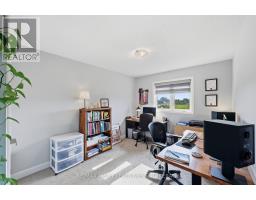
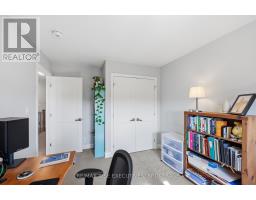
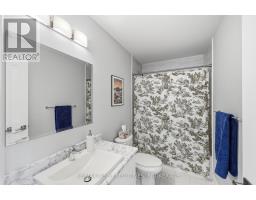
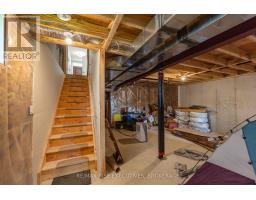
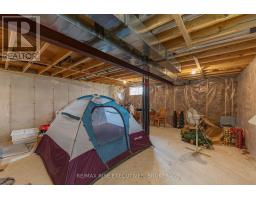
Welcome to this beautiful Calgary Model by CaraCo, offering approximately 1,750 sq. ft. of thoughtfully designed living space with 3 bedrooms, 2.5 bathrooms, and an attached garage. Ideally situated on a quiet street in Kingston's highly desirable Trails Edge community, this home combines modern finishes, functional living space, and everyday convenience. The main floor features 9-foot ceilings, sleek laminate flooring, and a bright, open-concept layout filled with natural light. The contemporary kitchen offers a spacious island with breakfast bar, ample cabinetry, and a walk-in pantry-perfect for everyday meals and entertaining. A convenient laundry/mudroom with direct garage access, along with a 2-piecepowder room, completes the main level. Upstairs, the spacious primary bedroom features a walk-in closet and a well-appointed 4-pieceensuite with a soaker tub, separate walk-in shower, and bright vanity. Two additional generously sized bedrooms and another full bathroom provide plenty of space for family, guests, or a home office. Located in the sought-after Trails Edge neighbourhood, close to parks, schools, shopping, and everyday amenities, this move-in-ready home offers an excellent combination of comfort, style, and location. (id:1945)

This listing content provided by
REALTOR.ca
has been licensed by REALTOR®
members of The Canadian Real Estate Association
members of The Canadian Real Estate Association
Property details for 1233 Max Crescent, Kingston
- Type
- Residential
- Bedrooms
- 3
- Bathrooms
- 3
- Lot Size
- 25.6 x 117.2 FT
- Stories
- 2
- Basement
- Full
- Parking
- Attached Garage, Garage
- Heating
- Forced air, Natural gas
- Cooling
- Central air conditioning
- Exterior
- Brick, Stone
- Ownership
- Freehold
- Annual Taxes
- $4,772
Nearby Listings Stat
Estimated price and comparable properties near 1233 Max Crescent
Active Listings
8
Min Price
$450,000
Max Price
$1,099,000
Avg Price
$656,068
Days on Market
47
days
Sold Listings
1
Min Sold Price
$629,900
Max Sold Price
$629,900
Avg Sold Price
$629,900
Days until Sold
10
days
Neighbourhood Census Data
Kingston, Ontario
Population
4,173
Median Age
42.7
Median Income
$45,568
Dwelling Value
$383,744
Housing Tenure
Owners 89%
Renters 11%
Age Distribution
Dwelling Types
Commute Mode
Education Level
Housing Age
Commute Duration
Avg Household Size: 2.7
Pop. Density: 2,593.4/km²
Avg Shelter Cost: $1,503/mo
Owners with Mortgage: 61.2%
Owners Spending 30%+: 15%
Tenants Spending 30%+: 29.4%
English only: 84.1%
French only: 0.2%
English and French: 14%
Neither: 1.7%
Median Household Income: $99,174
Median Employment Income: $42,697
Price History
Listed
August 11, 2026
by RE/MAX RISE EXECUTIVES, BROKERAGE
Current Price
$559,900
-2.6% from last change
Type
Residential
For Sale
Price Changes
2
| Date | Price | Change |
|---|---|---|
| Current | $559,900 | $15,000 (-2.6%) |
| Sep 28, 2026 | $574,900 | $10,000 (-1.7%) |
| Sep 14, 2026 | $584,900 | Listed |
Contact Agent Get in touch about 1233 Max Crescent, Kingston
AMAL BUKHARI
RE/MAX RISE EXECUTIVES, BROKERAGE