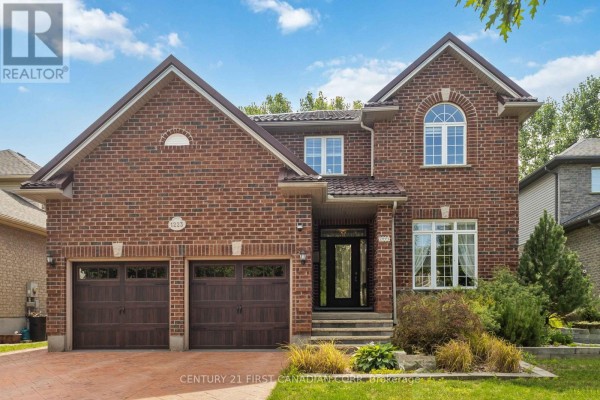
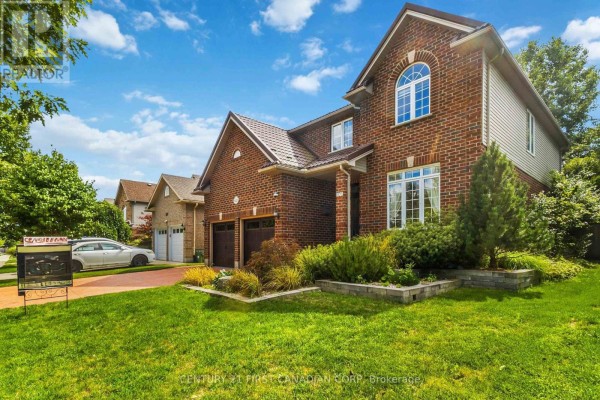
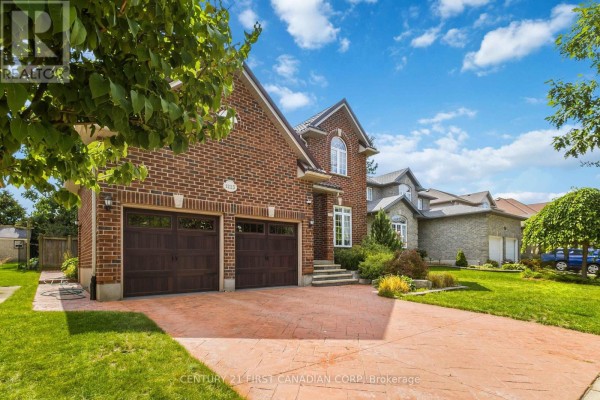
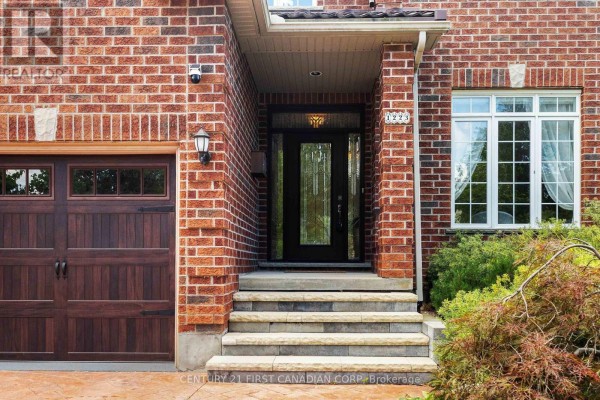
4-Bed Family Home with 2-Storey Great Room in Crestwood
Property details for 1223 Thornley Street, London South
- Type
- Residential
- Bedrooms
- 4
- Bathrooms
- 4
- Lot Size
- 49.2 x 114.8 FT
- Stories
- 2
- Basement
- Finished, Full
- Parking
- Attached Garage, Garage
- Heating
- Forced air, Natural gas
- Cooling
- Central air conditioning
- Exterior
- Brick
- Ownership
- Freehold
- Annual Taxes
- $7,259
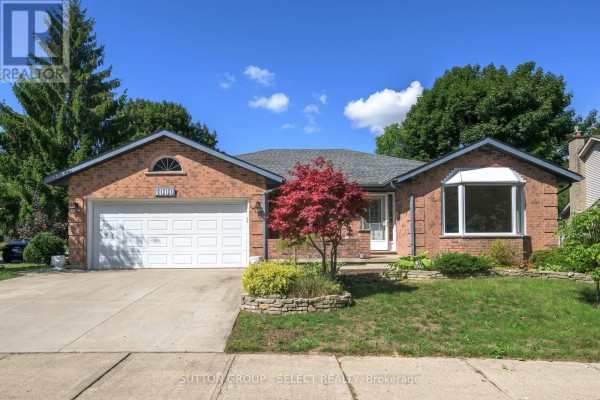
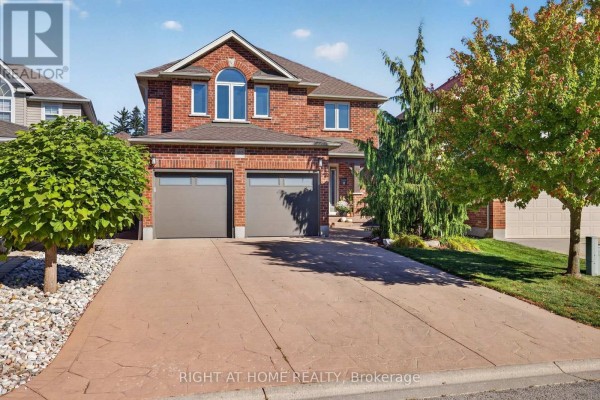
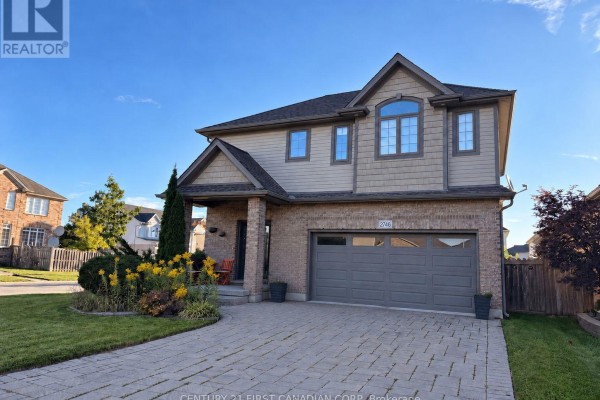
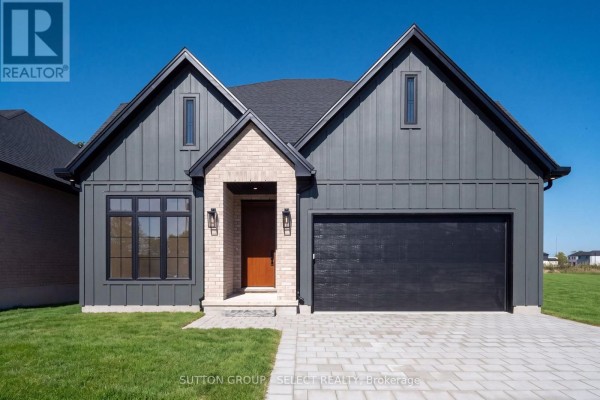
You'll notice the two-storey great room the second you walk in. Soaring ceiling, gas fireplace, southwest exposure. It's a lot of wow without being flashy. The main floor flows into a dining area and a kitchen that's been fully renovated. Den on the main level works as a home office or playroom. Upstairs, the primary suite has a walk-in closet and a modern ensuite. Two more bedrooms up there, one with a vaulted ceiling. Fourth bedroom also on that level. Hardwood and laminate flooring throughout, no carpet to worry about. Basement is fully finished with a soundproofed rec room, wet bar, second fireplace, and a bathroom with heated porcelain tile. Laundry's down there too. Outside, the lot is 49 x 115 feet, fenced, with a pergola and a newer oversized deck. Attached garage holds two cars, and the driveway fits four more. Metal roof was replaced recently, furnace and AC are newer. You're 5 minutes from Byron and the Thames Valley trail. Saunders Secondary is 1.8 km away. Lots of families on this street. Listed at 889,900, which is below the 949,900 median for the area. 31 other listings nearby, so you've got options. But this one's the most prepped. Taxes run about 7,259 a year.
About 1223 Thornley Street, London South — Property Score
* This property score is an approximate estimate based on publicly available data, nearby comparable listings, and automated analysis. Scores are for informational purposes only and should not be relied upon as professional appraisals or investment advice. Actual property values may vary. We recommend consulting a licensed real estate professional for accurate assessments.
Full Listing Description
All Property Details
Neighbourhood Census Data
London, Ontario