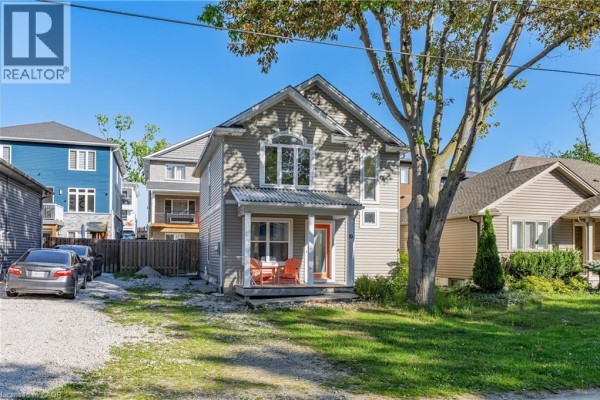
Hot Tub & Beach Access in Grand Bend Cottage
Property details for 10 Queens Avenue, Grand Bend
- Type
- Residential
- Style
- Cottage
- Bedrooms
- 4
- Bathrooms
- 3
- Living Area
- 2,090 square feet
- Stories
- 2
- Basement
- Finished, Full
- Heating
- Forced air, Natural gas
- Cooling
- Central air conditioning
- Exterior
- Vinyl siding
- Ownership
- Freehold
- Annual Taxes
- $3,764
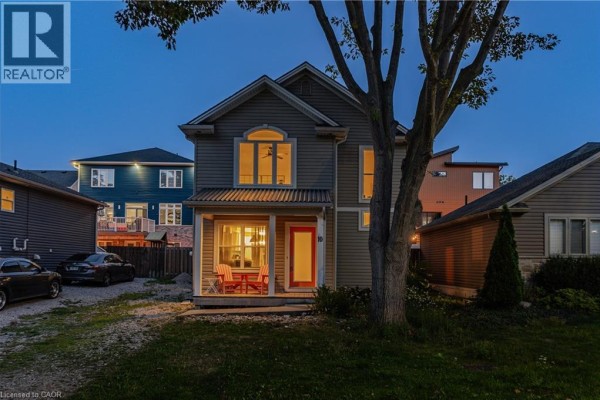
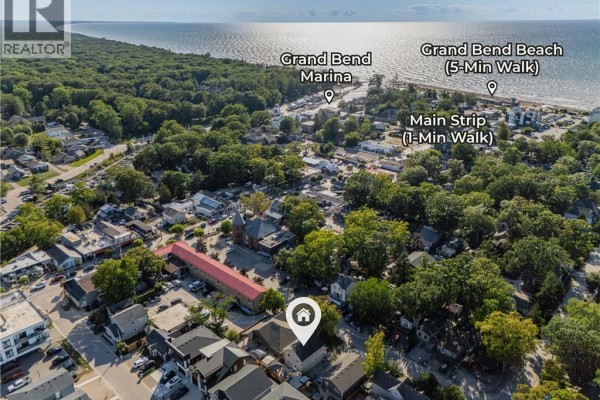
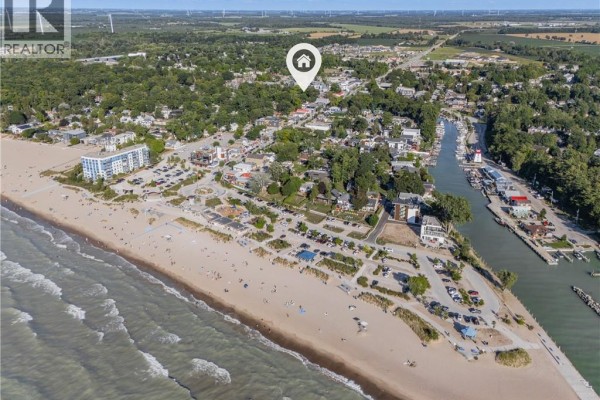
You can practically hear the waves from this fully furnished cottage on Queen's Ave, just a one-minute stroll to The Strip and about five minutes to the main beach. This 2,090 sq ft layout spreads across three levels and gives you 4 beds and 3 baths, including a main-floor primary suite with a 4-piece ensuite. The two-storey great room is the centrepiece, with soaring windows and an upper-level overlook that makes the space feel even bigger. The kitchen has a peninsula with seating for four and opens to the fenced backyard where the hot tub waits under a covered gazebo, next to a firepit and low-maintenance patio. The basement adds a rec room big enough for a pool table, an office nook, and a fourth bedroom with its own 2-piece bath. All furniture and appliances are included, even the washer and dryer, and the place is winterized so you can use it year-round. Parking for three on the crushed stone driveway out front. Property taxes run about $3,764 annually. Pinery Provincial Park is just 9 km away, and plenty of restaurants are closer than that-solid choice for a vacation home, though the 2023 build keeps things modern and efficient with gas heat and central air. If you want beach living without the constant maintenance, this one's set up to just lock up and go.
About 10 Queens Avenue, Grand Bend — Property Score
* This property score is an approximate estimate based on publicly available data, nearby comparable listings, and automated analysis. Scores are for informational purposes only and should not be relied upon as professional appraisals or investment advice. Actual property values may vary. We recommend consulting a licensed real estate professional for accurate assessments.
Full Listing Description
All Property Details
Neighbourhood Census Data
Lambton Shores, Ontario