$ 899,999

Modern 4-Bed Freehold Built 2022 with Finished Basement, West Chatham

Property details for 54 Dundee Drive West, Chatham

Type
Residential
Bedrooms
4
Bathrooms
4
Living Area
2,000 square feet
Lot Size
59 X 121 / 0.17 AC
Stories
2
Parking
Garage
Heating
Forced air, Natural gas
Cooling
Central air conditioning, Fully air conditioned
Exterior
Brick, Stone, Concrete/Stucco
Ownership
Freehold
Annual Taxes
$9,576 (2025)

About 54 Dundee Drive West, Chatham — Property Score

68
Premium Finishes Well Maintained
Score: 68/100
Value
26
Priced 74.9% above area median of $549,000 based on 144 comparable properties nearby 1
Stable pricing - no price changes since original listing date 50
Size
74
4 bedrooms - 1 more than similarly priced 3-bedroom homes nearby 72
4 bathrooms - 1 more than similarly priced properties nearby 72
7,139 sqft lot - a generous lot for the area 78
Location
74
$57K median household income - below the Canadian average of $70K 59
81% of residents hold postsecondary credentials - a highly educated neighbourhood 88
62% homeownership rate - a balanced mix of owners and renters 73
80% of residents commute under 30 minutes - excellent commuter accessibility 94
382/km² population density - a rural or semi-rural setting 55
Market
62
Just listed - area average is 92 days on market 100
-38.1% median price change over 1 month - declining prices in the area 1
1.6 months of housing supply - 87 active listings with 53 sold last month (seller's market) 85
Features
77
efficient gas forced air heating 80
Central air conditioning - whole-home cooling 90
1 fireplace - a desirable feature for Canadian winters 75
Built in 2022 (4 years old) - nearly new build with modern standards, newer than the area average (1982) 88
No premium extras like pool, waterfront, or view 50
Investment
73
1% effective tax rate ($9,576/yr) - below the Canadian average of ~1% 70
38% renter population - moderate rental market 76
Quality
80
Refined finishes throughout with clean lines and a modern aesthetic. 85
Durable exterior materials including brick, stone, and concrete/stucco finishes. 80
Thoughtfully designed with a spa-inspired ensuite and second-floor laundry. 80
Central air conditioning and forced air natural gas heating system. 75
Condition
80
New construction with modern brick, stone, and concrete exterior finishes. 85
Minimalist landscaping present, consistent with new build properties. 70
Attractive modern architectural design with excellent street presence. 85
Listing
84
Listing description quality 85
49 photos provided - 40% more than the area average of 35 photos 92
5 of 7 key property details provided (71%) - good detail coverage 76

This newly built 4-bed, 4-bath home in Chatham offers exceptional value at $959,999, significantly above the area median price of $549,000. With a spacious layout and refined finishes, this property boasts a modern aesthetic and strong curb appeal, ideal for discerning buyers seeking quality and sty...

* This property score is an approximate estimate based on publicly available data, nearby comparable listings, and automated analysis. Scores are for informational purposes only and should not be relied upon as professional appraisals or investment advice. Actual property values may vary. We recommend consulting a licensed real estate professional for accurate assessments.

Full Listing Description

All Property Details

Neighbourhood Census Data

Chatham-Kent, Ontario

Population
624
Median Age
32.5
Median Income
$32,192
Dwelling Value
$185,546

Housing Tenure

Owners 62%
Renters 38%

Age Distribution

Dwelling Types

Commute Mode

Education Level

Housing Age

Commute Duration

Avg Household Size: 2.7
Pop. Density: 382.0/km²
Avg Shelter Cost: $1,180/mo
Owners with Mortgage: 65.5%
Owners Spending 30%+: 13.8%
Tenants Spending 30%+: 35.3%
English only: 88.8%
English and French: 9.6%
Neither: 1.6%
Median Household Income: $57,152
Median Employment Income: $25,184

Price History

Contact Agent Get in touch about 54 Dundee Drive West, Chatham

MICHELLE HETHERINGTON
ROYAL LEPAGE PEIFER REALTY Brokerage

Photo Gallery - 54 Dundee Drive West, Chatham

Living Room

A modern open-concept living and dining area features a large wooden dining table with black chairs, a fireplace with a concrete surround, and large windows overlooking the backyard.

Modern large wooden dining table black dining chairs fireplace

A modern living room features a desk area, a sofa facing a TV, and decorative shelving.

Modern Netflix TV desk shelving units

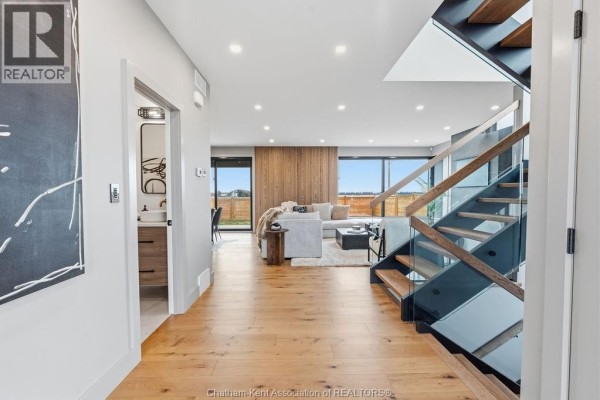
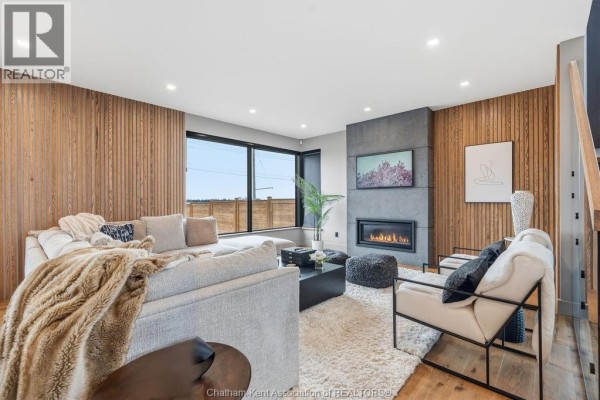
A modern living room features a gas fireplace, wood accent wall, and a floating staircase.

Modern fireplace mounted television wood accent wall

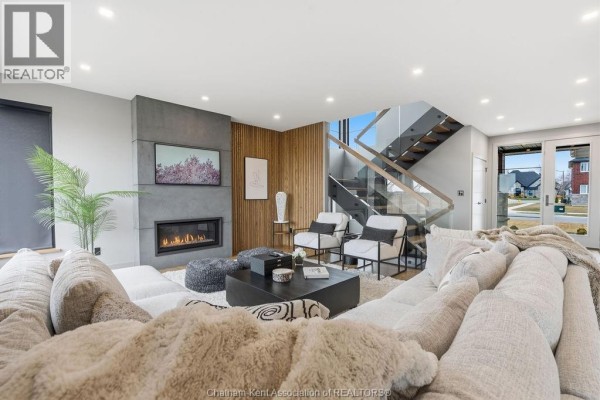
A spacious open-concept living area features a large sectional sofa, a modern black coffee table, and a sleek staircase with glass railings.

Modern sectional sofa modern fireplace glass railing staircase

A modern living room features a sectional sofa, gas fireplace with mounted television, and a striking wood-paneled accent wall.

Modern gas fireplace mounted television wood accent wall

A spacious living room features a large sectional sofa, tufted ottoman coffee table, and a gallery wall of framed photos.

Modern large sectional sofa tufted ottoman coffee table decorative shelving unit

A modern living room with a large sectional sofa, ottoman coffee table, mounted TV, and wood-look flooring.

Modern sectional sofa ottoman coffee table mounted flat-screen TV

A modern living room features a gas fireplace, wall-mounted TV, and a large window overlooking the exterior, with a contemporary wood accent wall and a floating staircase.

Modern gas fireplace wall-mounted television large window

Bathrooms

A modern bathroom with a large vessel sink, tile accent wall, and wood cabinetry, opening to a bedroom with a silver nightstand and large window.

Modern vessel sink modern faucet tile accent wall

A modern bathroom features a glass-enclosed shower, a rectangular vessel sink, and a wooden vanity with black hardware.

Modern glass shower enclosure rectangular vessel sink wooden vanity

A bright bathroom features a white toilet, a white shower curtain with decorative trim, and a window with a floral arrangement.

Modern white toilet white shower curtain window with flowers

A modern bathroom with dual black vessel sinks, wood cabinetry, and marble tile backsplash is adjacent to a bedroom.

Modern dual vessel sinks wood cabinetry marble tile backsplash

A modern bathroom features a spacious glass-enclosed shower with a built-in bench and dual shower heads, complemented by a mirrored vanity on the adjacent wall.

Modern glass shower enclosure built-in bench rain shower head

A modern bathroom features a double vanity with sleek vessel sinks, contemporary wooden cabinetry, and dual oval mirrors set against a dramatic marble backsplash.

Modern double vanity vessel sinks marble backsplash

A modern bathroom features a vessel sink, gold faucets, and a wooden vanity.

Modern vessel sink modern vanity gold faucets

A modern bathroom features a floating vanity with a vessel sink, sleek wall-mounted faucet, and a tall wood storage cabinet.

Modern floating vanity vessel sink wall-mounted faucet

Bedrooms

A modern bedroom with a queen-size bed, light gray walls, and light wood flooring.

Modern bed nightstand lamp

A modern bedroom with a king-size bed, an ornate mirror, and an ensuite bathroom visible through the doorway.

Modern king size bed large ornate mirror artwork

A spacious bedroom with a large tufted bed, modern furniture, and light wood floors.

Modern tufted headboard tufted footboard plush bedding

A modern bedroom with gray walls, abstract art, large closet doors, and a view into a room with built-in shelves.

Modern abstract wall art built-in shelves large closet doors

A modern bedroom with hardwood floors, a large closet, and an en-suite bathroom featuring a wooden vanity and oval mirror.

Modern closet en-suite bathroom oval mirror

A spacious bedroom features a large bed, a wall-mounted TV, and an adjacent en-suite bathroom with hardwood floors.

Modern king-size bed wall-mounted TV Netflix logo on TV

A brightly lit bedroom features a large bed with a tufted headboard, a silver nightstand with a table lamp, and hardwood floors, all illuminated by recessed ceiling lights.

Modern tufted headboard large windows hardwood floors

Exterior

Aerial view of a suburban neighborhood with new construction homes bordering agricultural fields under a partly cloudy sky.

Modern new construction homes suburban street farm fields

Aerial view showcasing a developing suburban neighborhood with several modern homes under construction and recently completed.

Modern new construction homes suburban neighborhood wooden fence

A modern two-story home features a double garage, prominent stone and wood accents on the facade, and a manicured front lawn.

Modern double garage modern facade stone accents

A modern, two-story home with a double garage is shown from the front during a sunset.

Modern double garage stone pillars modern exterior lighting

A modern home with a dual garage, stone and wood facade, and large windows, situated under a twilight sky.

Modern dual garage doors stone facade wood accents

Kitchen

A sleek, modern kitchen with grey cabinetry, wood accents, and a large island with quartz countertops.

Modern stainless steel oven gas stovetop quartz countertops

A modern kitchen and dining area with a large island, sleek cabinetry, and a dining table overlooking the backyard.

Modern stainless steel refrigerator built-in oven island with seating

A modern kitchen area features a large window overlooking a suburban street, a white countertop, a black sink and faucet, and dark grey cabinetry.

Modern black sink black faucet white countertop

A modern kitchen features a large island with a quartz countertop, adjacent to a dining area and living room with a fireplace.

Modern quartz countertop island built-in microwave modern pendant lighting

A modern kitchen with a large waterfall island, quartz countertops, dark grey and wood cabinetry, and built-in appliances.

Modern waterfall island quartz countertops modern cabinetry

Hallway

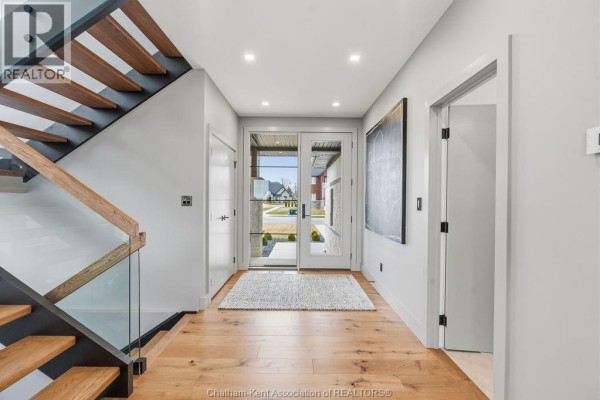
A modern floating staircase with glass railings and wooden treads connects levels within this home, complemented by hardwood floors and large windows.

Modern floating staircase glass railings wooden treads

A modern hallway features a stacked washer and dryer, hardwood floors, and contemporary artwork.

Modern washer and dryer hardwood floors modern artwork

A modern hallway features a floating staircase with a glass railing, hardwood floors, and glass double doors leading outside.

Modern floating staircase glass railing hardwood floors

A modern hallway with hardwood floors leads to an open-concept living area featuring a glass-railed staircase and large windows.

Modern hardwood floors glass staircase railing wooden accent wall

A modern hallway features a staircase with wood treads and a glass railing, leading to an open door revealing a glimpse of a dark-toned bathroom.

Modern glass railing wood stairs modern staircase

Backyard

A modern backyard features a privacy fence with decorative gates, a stone pathway leading to an exterior door, a storage shed, and an air conditioning unit.

Modern wood privacy fence decorative gates stone pathway

The rear exterior of a modern two-story house with a covered porch, a large corner window, and a wooden fence enclosing the backyard.

Modern large corner window covered porch wooden fence

Dining Room

A modern dining area flows into a sleek kitchen with a large island, pendant lighting, and built-in appliances.

Modern large wooden dining table black upholstered chairs modern pendant light fixture

A modern dining area adjacent to a contemporary kitchen, featuring a large island, stainless steel appliances, and a dining table set for six, with access to an outdoor patio through sliding glass doors.

Modern modern kitchen cabinetry stainless steel appliances large island with seating

Yard

A fenced backyard features a covered patio with ceiling lights and a concrete slab, overlooking a well-maintained lawn.

Modern covered patio wood fence downspout

Office

A modern home office space features a desk with chair, bookshelves, a decorative rug, and a wall clock.

Modern desk chair bookshelves

Laundry

A modern laundry room features two gray Samsung front-load washers, wooden upper cabinets, and gray floating shelves with decorative artwork.

Modern two Samsung front-load washers wooden cabinetry floating shelves

Other

A large walk-in closet with modern white shelving, hanging racks, woven baskets, and hardwood flooring.

Modern walk-in closet organized shelving hanging racks