170 Blackburn Dr Sw, Edmonton
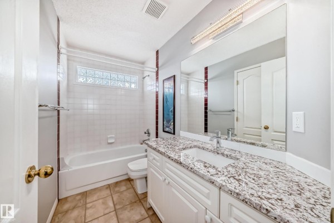
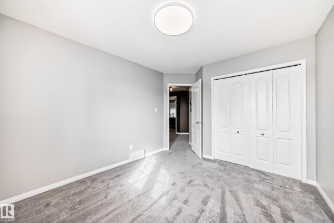
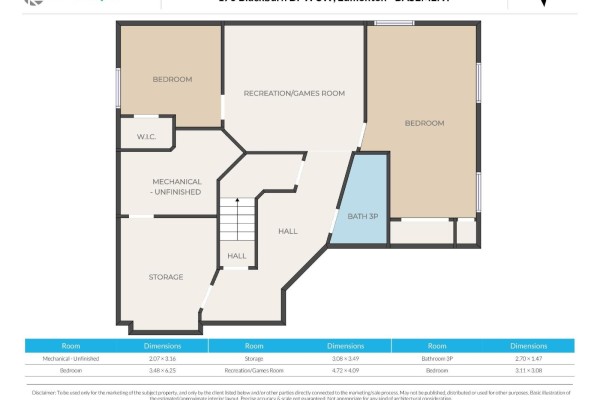
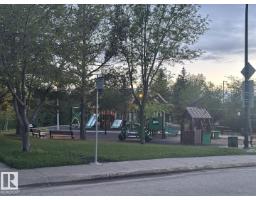
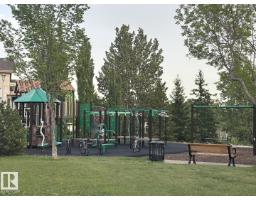
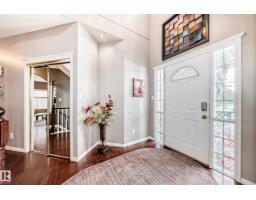
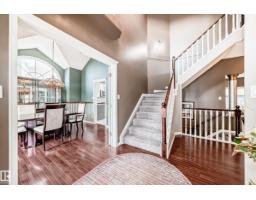
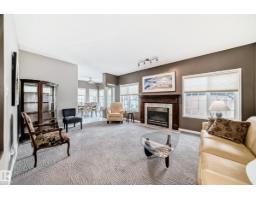
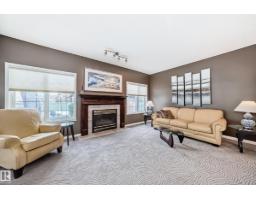
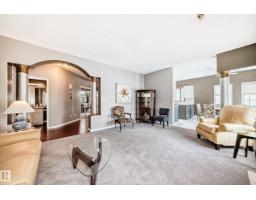
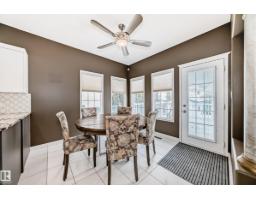
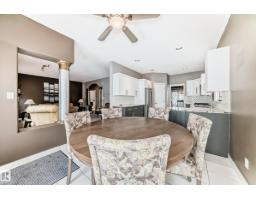
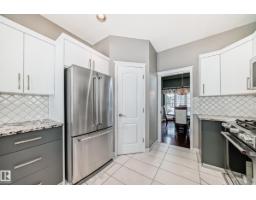
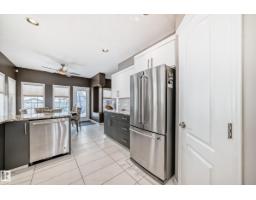
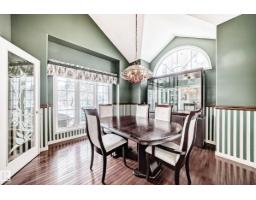
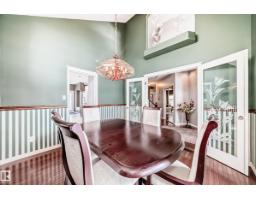
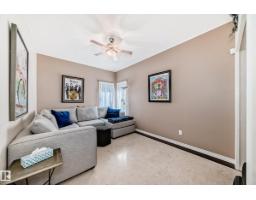
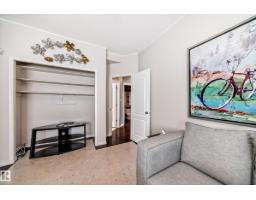
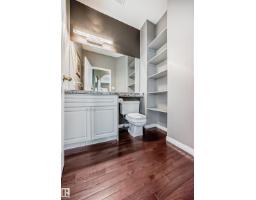
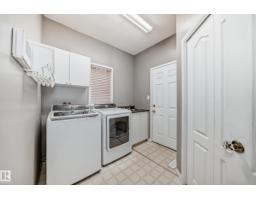
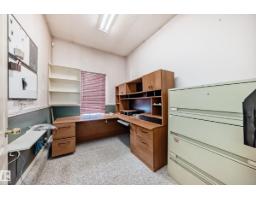
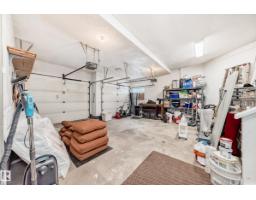
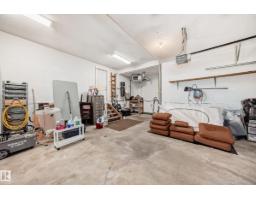
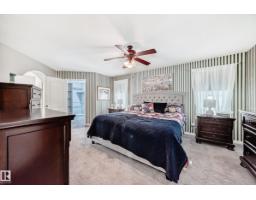
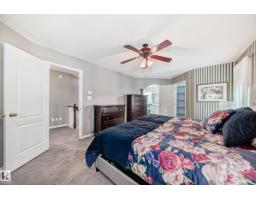
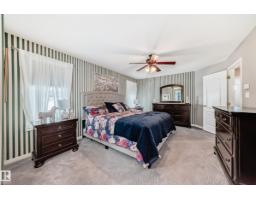
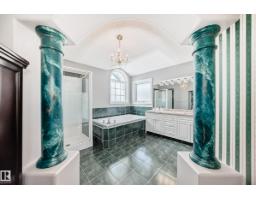
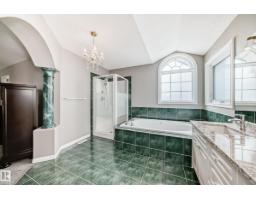
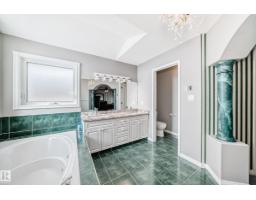
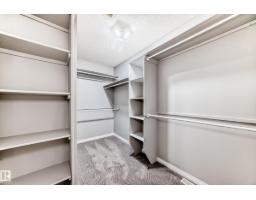
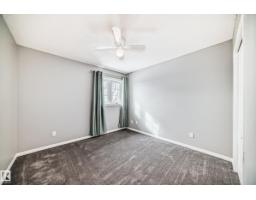
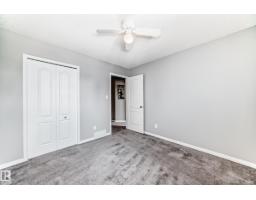
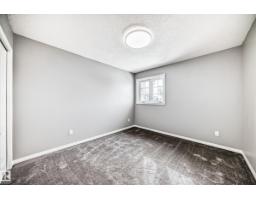
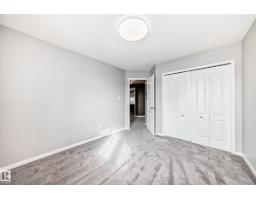
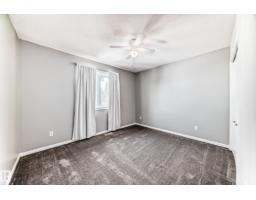
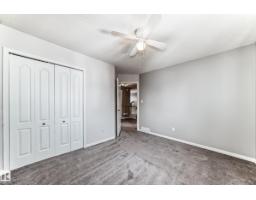
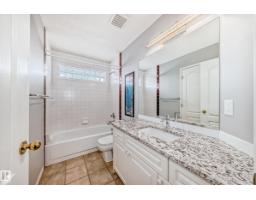
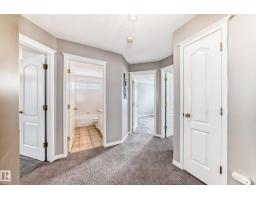
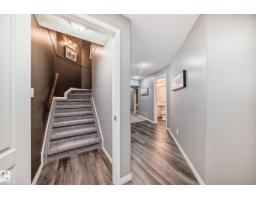
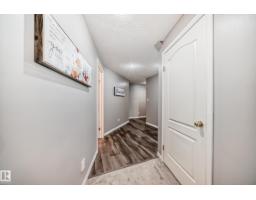
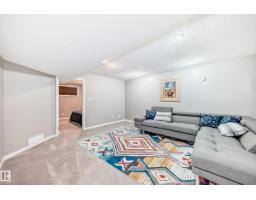
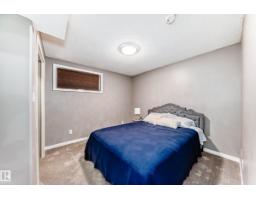
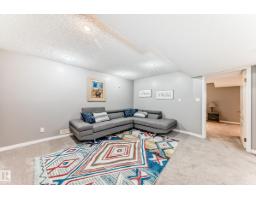
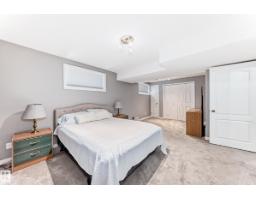
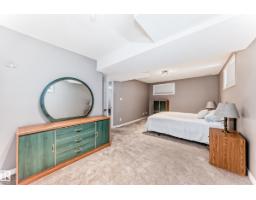
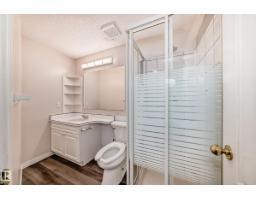
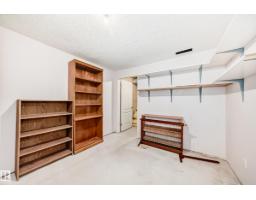
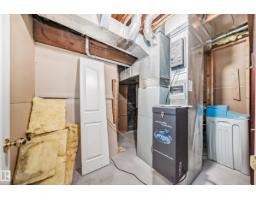
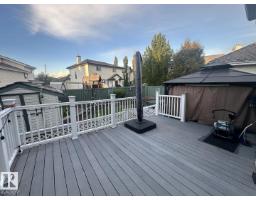
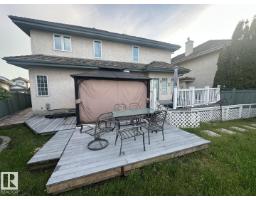
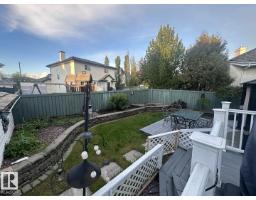
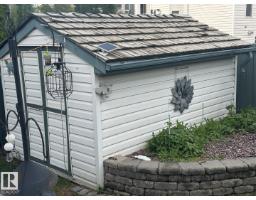
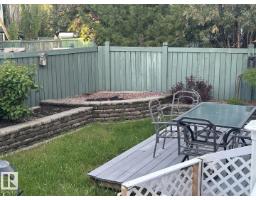
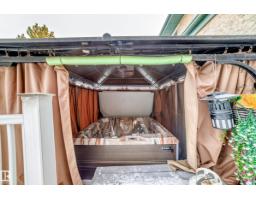
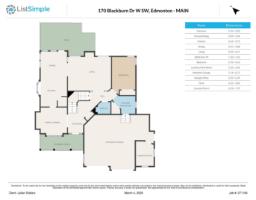
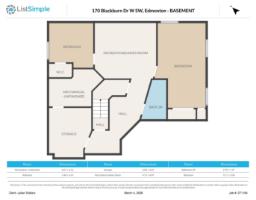
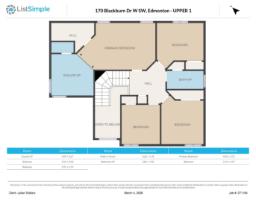
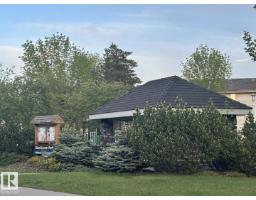
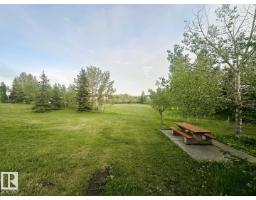
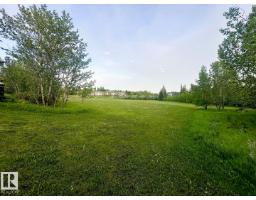
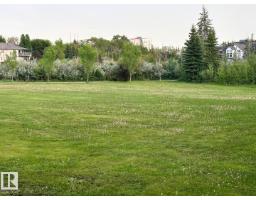
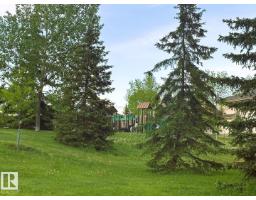
Location, Location, Across from Blackburne Ravine & playground area! Welcome to 170 Blackburn Dr, Large Dble Att Oversized Garage w additional office has many options. Former Kimberly Homes Showhome, exquisite design, best curb appeal. Character front veranda welcomes you inside, high ceilings, lots of natural light. The modernized kitchen w bay window above the kitchen sink is adjacent to a gorgeous vaulted private dining room featuring a unique moon window adding timeless charm. The main floor also features a flex bedroom - office, laundry room w sink & storage, guest washroom. 4 Bedrooms Upstairs, spacious primary bedroom has a vaulted 5-piece ensuite room w dual vanities, walk-in closet, all new triple-glazed windows throughout the upper floor. The finished bsmt includes 2 more bedrooms, 3 piece washroom, rec living area & cold storage rm. Enjoy HEPA Air System, A.C., maintenance-free decking, overed outdoor hot tub. Permanent customizable exterior lighting highlights both the front & backyard. (id:1945)

This listing content provided by
REALTOR.ca
has been licensed by REALTOR®
members of The Canadian Real Estate Association
members of The Canadian Real Estate Association
Property details for 170 Blackburn Dr Sw, Edmonton
- Type
- Residential
- Bedrooms
- 7
- Bathrooms
- 4
- Living Area
- 2,286 square feet
- Stories
- 2
- Basement
- Finished, Full
- Parking
- Attached Garage, Oversize
- Heating
- Forced air
- Cooling
- Central air conditioning
- Ownership
- Freehold
Nearby Listings Stat
Estimated price and comparable properties near 170 Blackburn Dr Sw
Active Listings
1
Min Price
$745,000
Max Price
$745,000
Avg Price
$745,000
Days on Market
96
days
Sold Listings
0
Min Sold Price
$N/A
Max Sold Price
$N/A
Avg Sold Price
$N/A
Days until Sold
N/A
days
Neighbourhood Census Data
Edmonton, Alberta
Population
2,138
Median Age
48.3
Median Income
$50,731
Dwelling Value
$449,309
Housing Tenure
Owners 93%
Age Distribution
Dwelling Types
Commute Mode
Education Level
Housing Age
Commute Duration
Avg Household Size: 2.5
Pop. Density: 1,280.5/km²
Avg Shelter Cost: $1,656/mo
Owners with Mortgage: 60.8%
Owners Spending 30%+: 22.2%
Tenants Spending 30%+: 50%
English only: 91.1%
English and French: 7.3%
Neither: 1.6%
Median Household Income: $111,872
Median Employment Income: $49,248
Price History
Listed
June 11, 2026
by Coldwell Banker Mountain Central
Current Price
$745,000
-4.5% from last change
Type
Residential
For Sale
Price Changes
1
| Date | Price | Change |
|---|---|---|
| Current | $745,000 | $35,000 (-4.5%) |
| Aug 1, 2026 | $780,000 | Listed |