4311 36 St, Beaumont
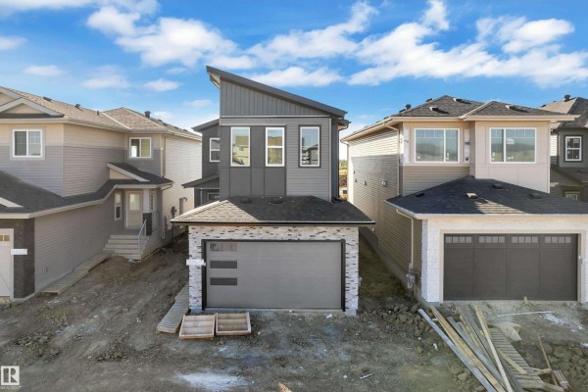
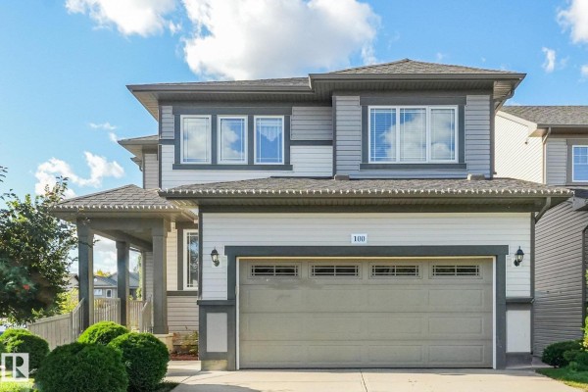
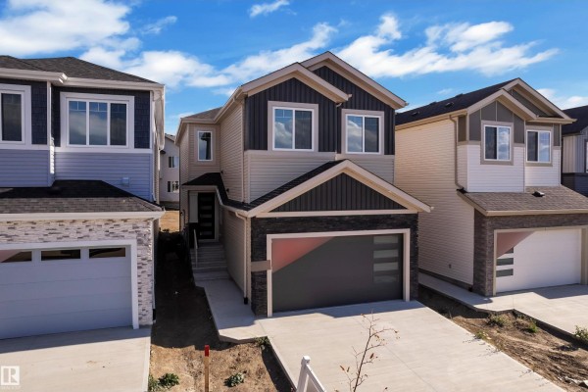
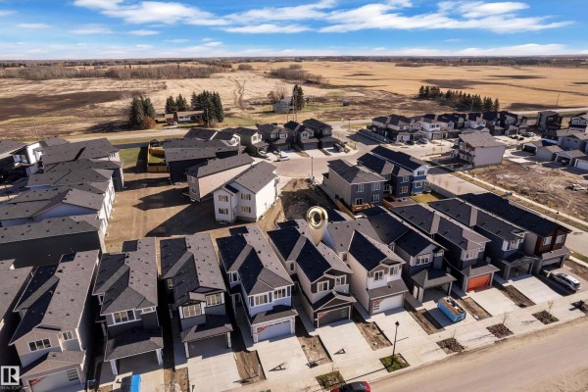
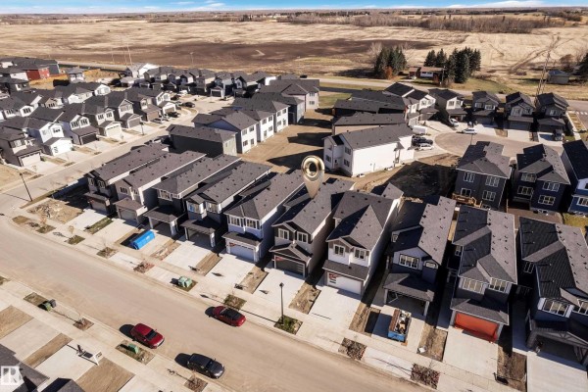
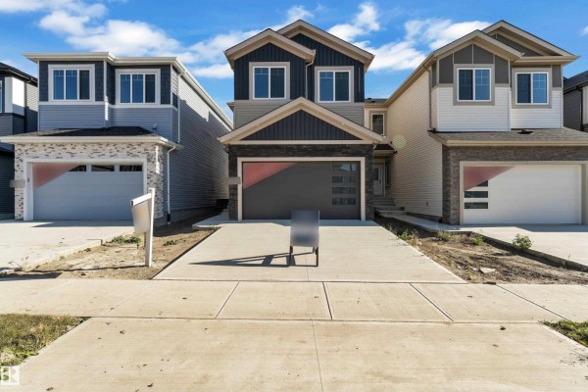
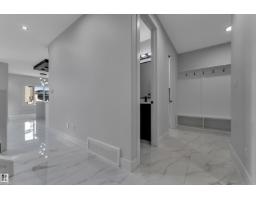
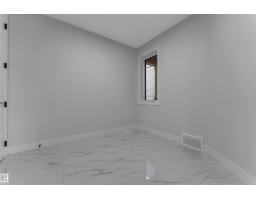
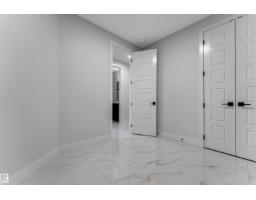
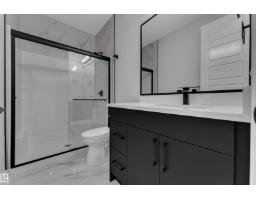
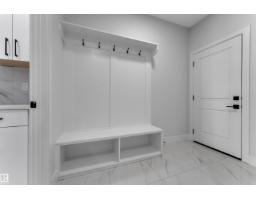
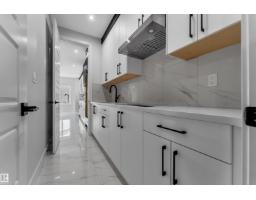
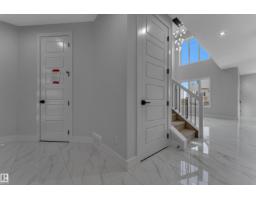
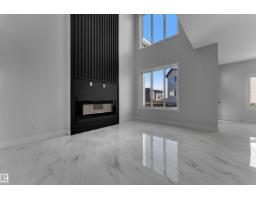
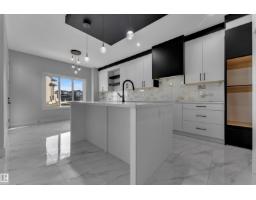
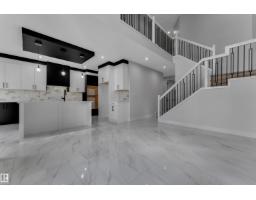
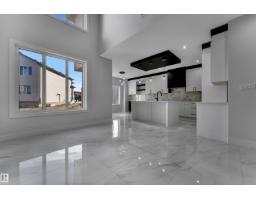
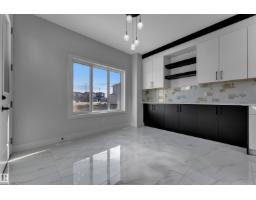
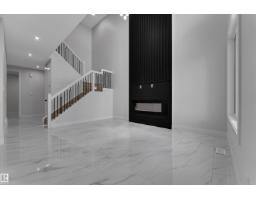
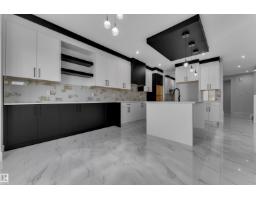
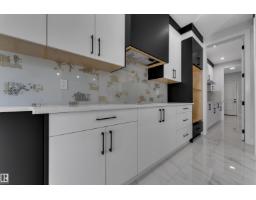
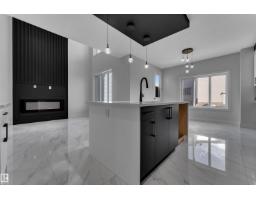
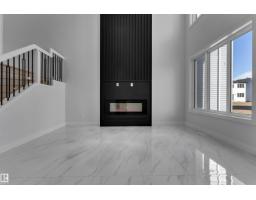
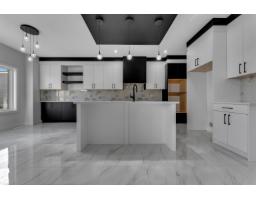
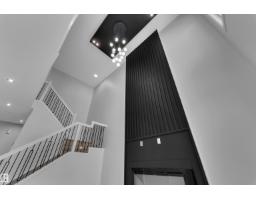
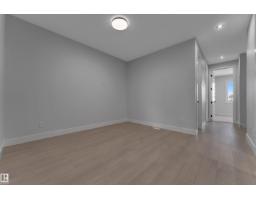
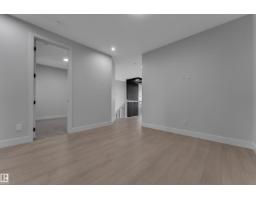
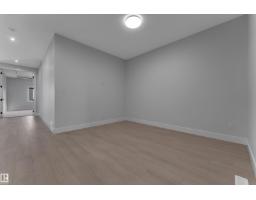
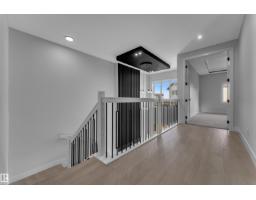
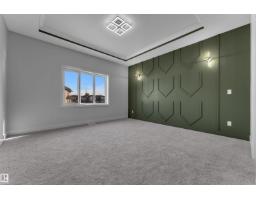
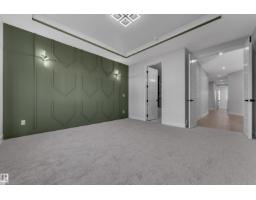
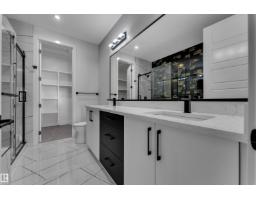
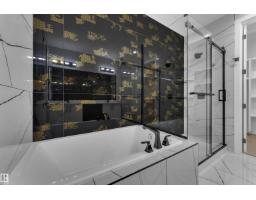
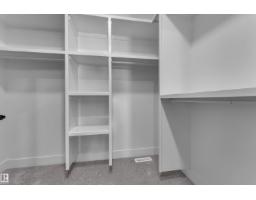
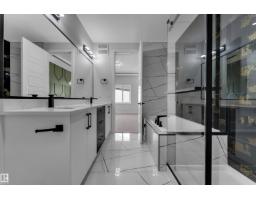
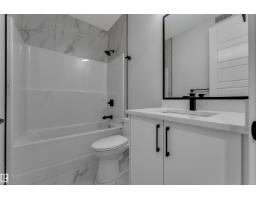
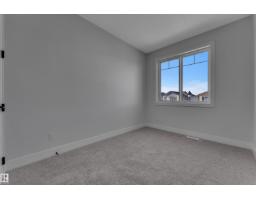
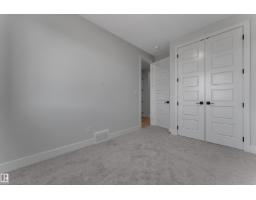
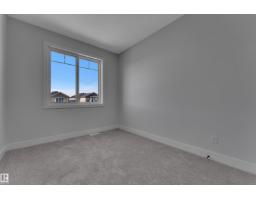
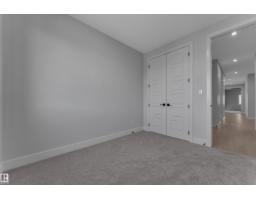
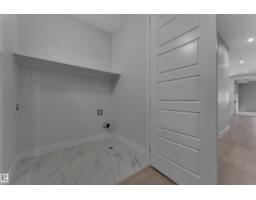
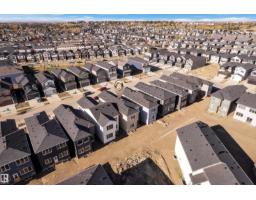
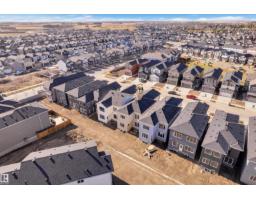
**OPEN TO BELOW**SPICE KITCHEN**MAIN FLOOR BED AND FULL BATH**SEPARATE ENTRANCE** This residence features a modern open-concept layout. The main floor welcomes you with a spacious great room, a dedicated dining area, and a stylish spice kitchen with a gas range and quartz counters. Upstairs, the generous master suite includes a walk-in closet and a luxurious ensuite, complemented by three additional bedrooms, a bonus room, and a convenient laundry area. Quality construction is evident with engineered floor joists, vinyl siding, and asphalt shingles. The attached double garage and a foundation plan prepared for a radon mitigation system add valuable practicality. Nestled on a quiet street, this home is just moments from parks, schools, and all the amenities that make Beaumont living so special. (id:1945)

This listing content provided by
REALTOR.ca
has been licensed by REALTOR®
members of The Canadian Real Estate Association
members of The Canadian Real Estate Association
Property details for 4311 36 St, Beaumont
- Type
- Residential
- Bedrooms
- 5
- Bathrooms
- 3
- Living Area
- 2,203 square feet
- Stories
- 2
- Basement
- Unfinished, Full
- Parking
- Attached Garage
- Heating
- Forced air
- Ownership
- Freehold
Nearby Listings Stat
Estimated price and comparable properties near 4311 36 St
Active Listings
7
Min Price
$449,900
Max Price
$685,000
Avg Price
$588,814
Days on Market
30
days
Sold Listings
5
Min Sold Price
$498,000
Max Sold Price
$759,900
Avg Sold Price
$618,520
Days until Sold
32
days
Price History
Listed
October 21, 2026
by LPT Realty
Current Price
$599,000
-2.6% from last change
Type
Residential
For Sale
Price Changes
2
| Date | Price | Change |
|---|---|---|
| Current | $599,000 | $15,900 (-2.6%) |
| Oct 23, 2026 | $614,900 | $10,000 (-1.6%) |
| Mar 25, 2026 | $624,900 | Listed |