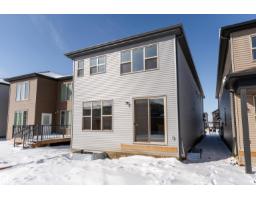
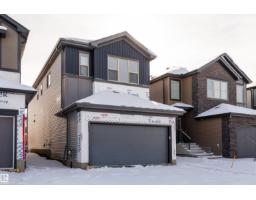
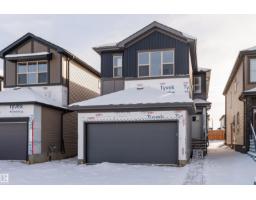
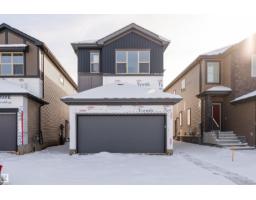
10 Gable Cm, Spruce Grove
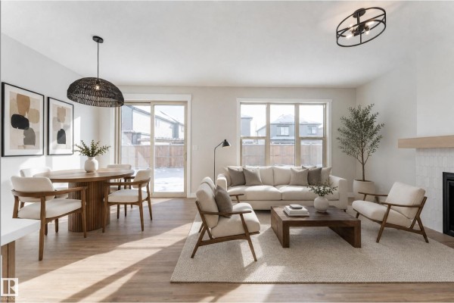
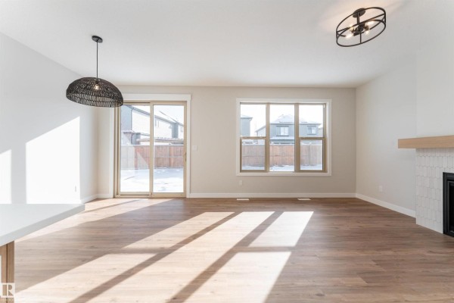
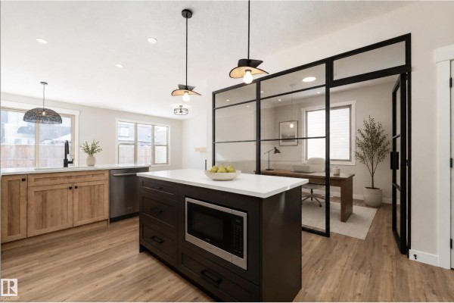
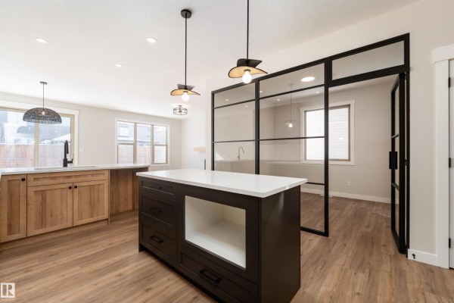
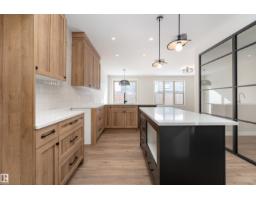
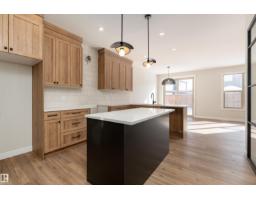
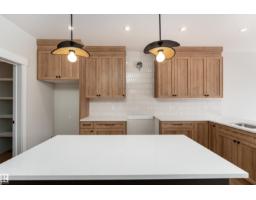
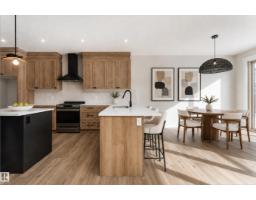
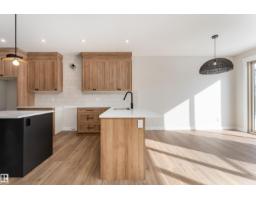
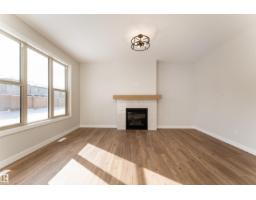
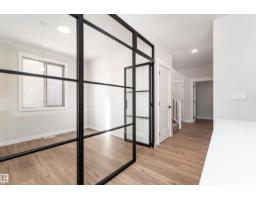
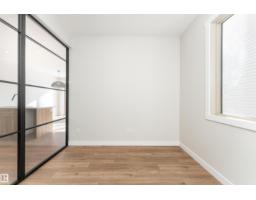
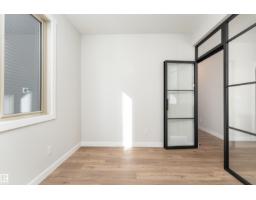
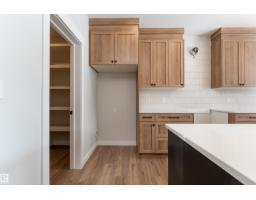
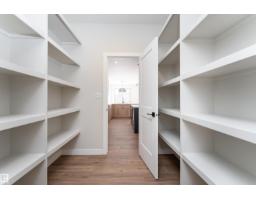
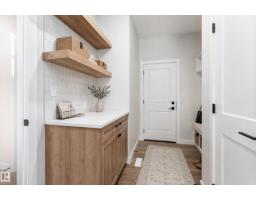
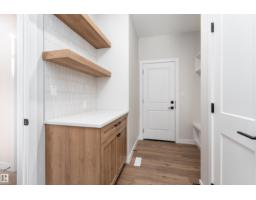
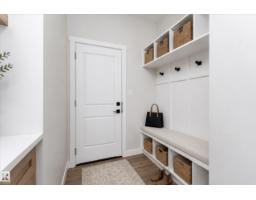
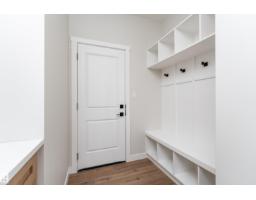
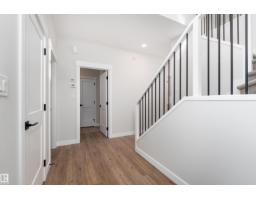
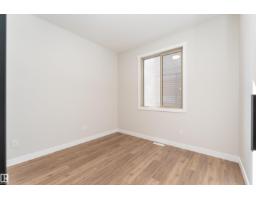
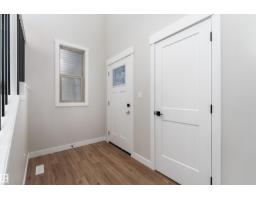
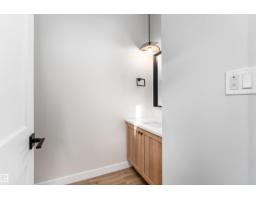
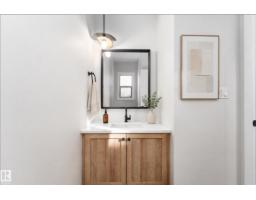
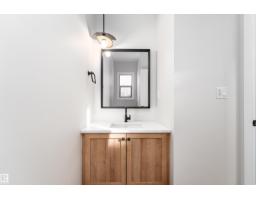
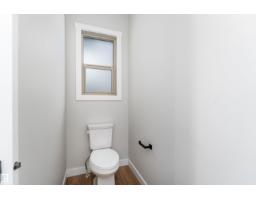
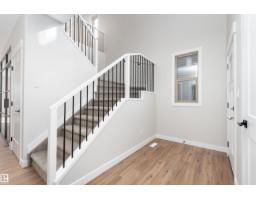
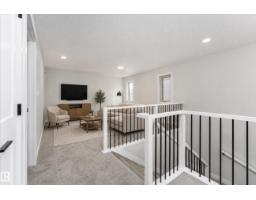
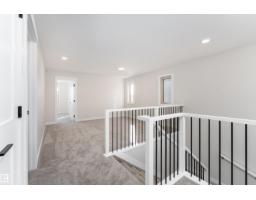
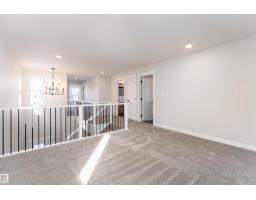
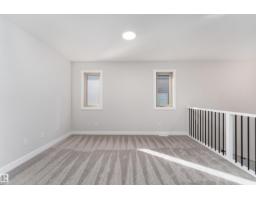
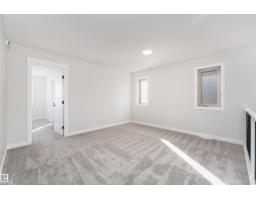
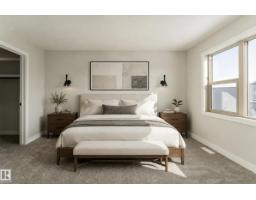
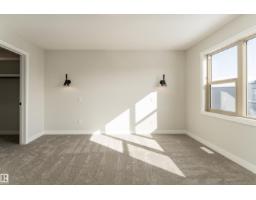
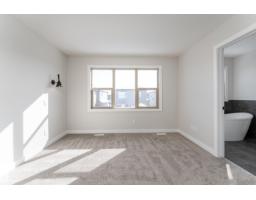
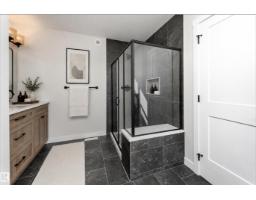
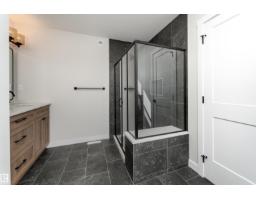
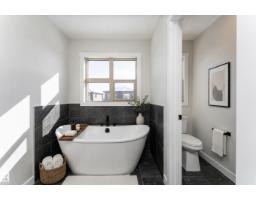
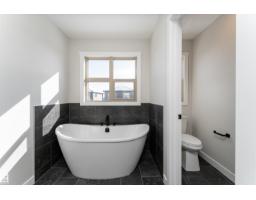
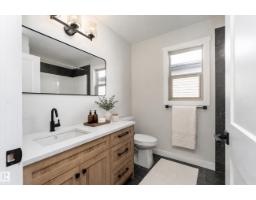
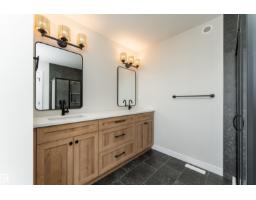
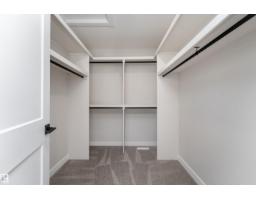
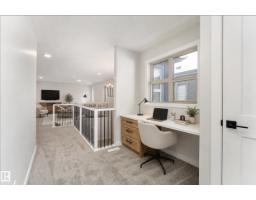
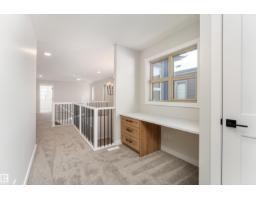
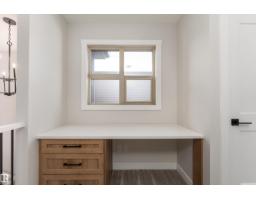
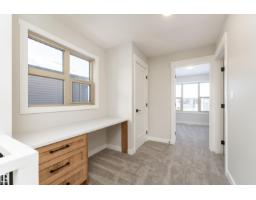
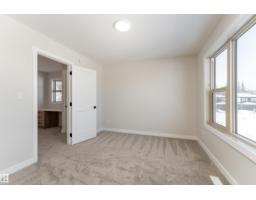
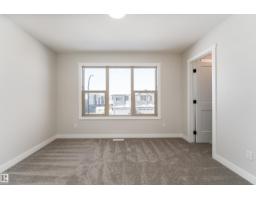
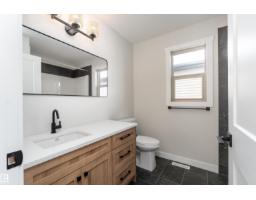
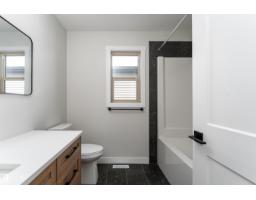
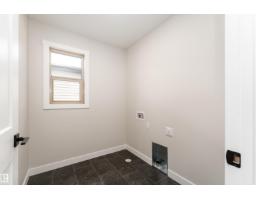
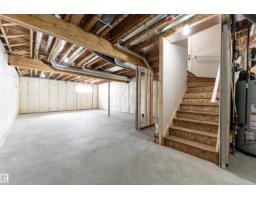
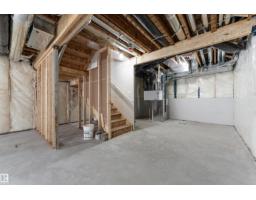
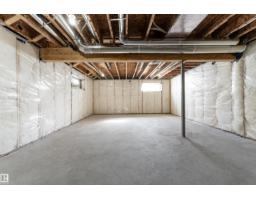
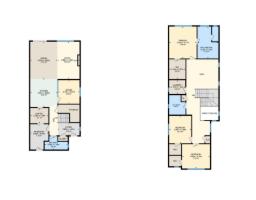
Discover a home designed for today and your future with this 2,266 sq ft two-storey home, featuring a separate side entrance for a potential basement suite. The open-concept main floor features a spacious kitchen that flows into a bright great room with a cozy gas fireplace. For ultimate convenience, a walk-through pantry connects the kitchen directly to the mudroom, making grocery trips and daily organization a breeze. This level also includes a versatile den with a custom glass wall, perfect for a quiet home office that still feels connected to the rest of the house. Upstairs, the layout is designed for family life, featuring a central bonus room and convenient second-floor laundry. The primary retreat offers a spa-like ensuite with a freestanding tub and tiled shower, accompanied by two additional generous bedrooms. With energy-efficient triple-pane windows and a garage equipped with a floor drain and hot/cold water, this home is built for lasting quality. Property has been virtually staged. (id:1945)

This listing content provided by
REALTOR.ca
has been licensed by REALTOR®
members of The Canadian Real Estate Association
members of The Canadian Real Estate Association
Property details for 10 Gable Cm, Spruce Grove
- Type
- Residential
- Bedrooms
- 3
- Bathrooms
- 3
- Living Area
- 2,266 square feet
- Stories
- 2
- Basement
- Unfinished, Full
- Parking
- Attached Garage
- Heating
- Forced air
- Ownership
- Freehold
Nearby Listings Stat
Estimated price and comparable properties near 10 Gable Cm
Active Listings
77
Min Price
$315,000
Max Price
$849,000
Avg Price
$495,063
Days on Market
56
days
Sold Listings
23
Min Sold Price
$339,000
Max Sold Price
$779,000
Avg Sold Price
$474,231
Days until Sold
44
days
Price History
Listed
August 11, 2026
by Exp Realty
Current Price
$600,000
Type
Residential
For Sale