14118 Willbruck Drive, South Stormont
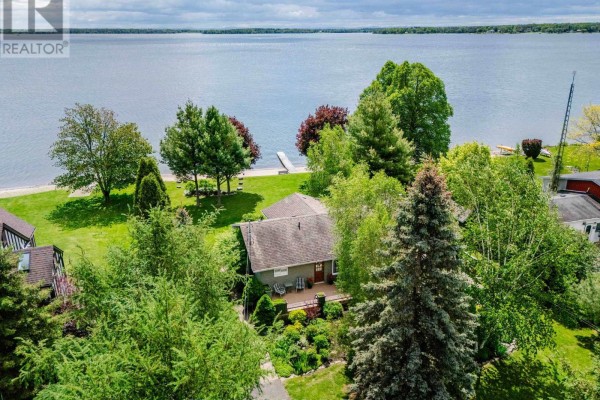
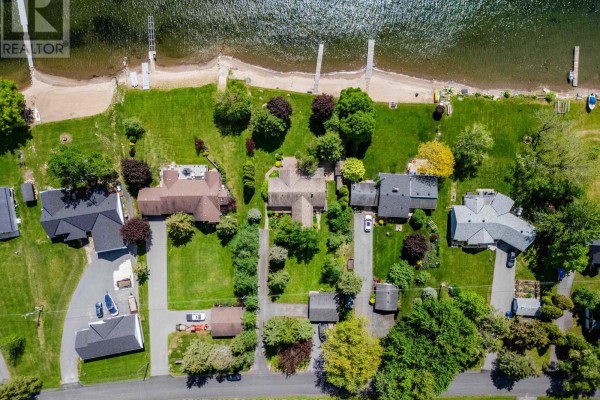
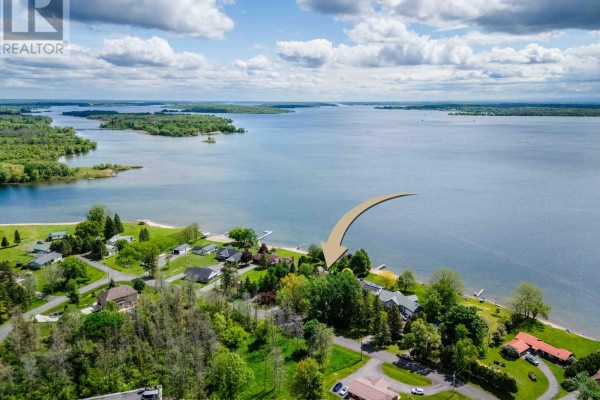
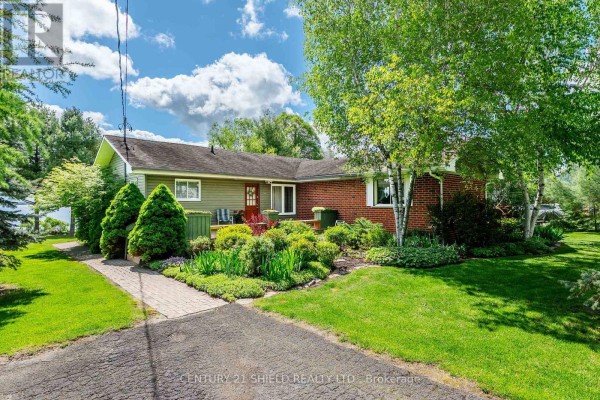
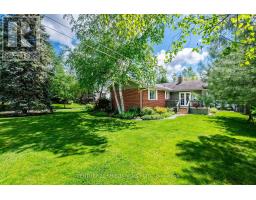
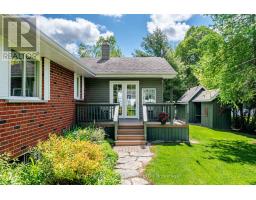
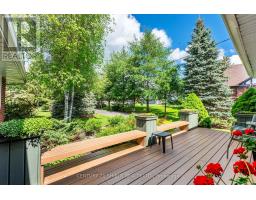
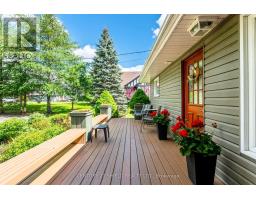
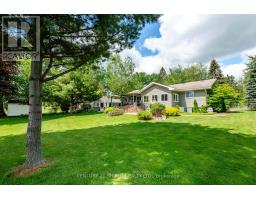
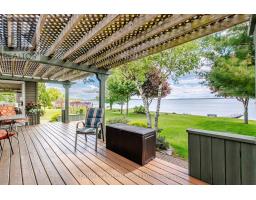
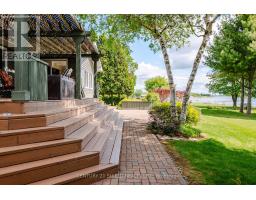
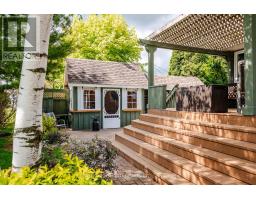
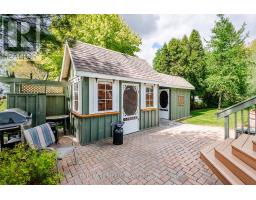
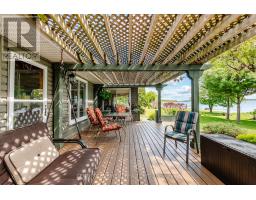
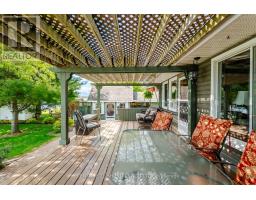
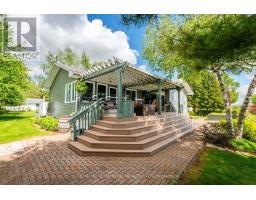
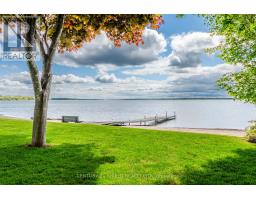
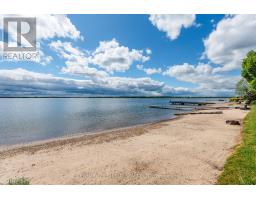
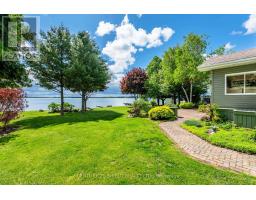
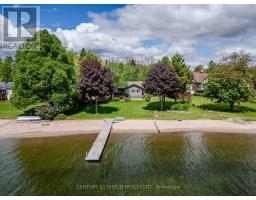
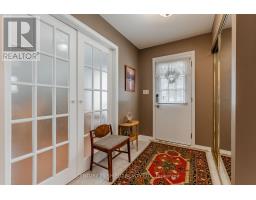
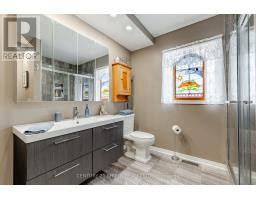
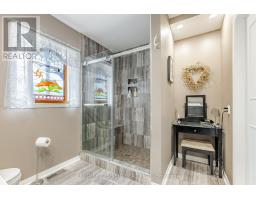
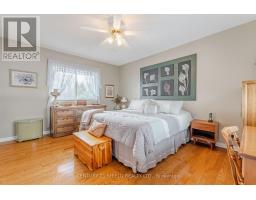
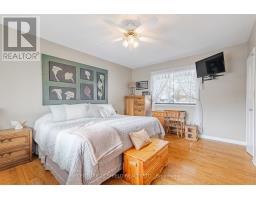
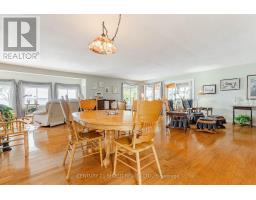
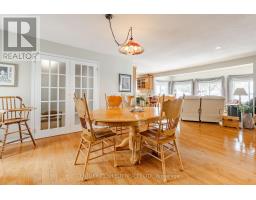
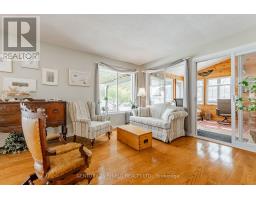
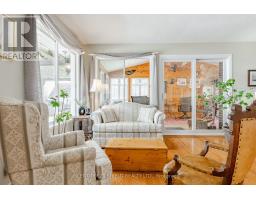
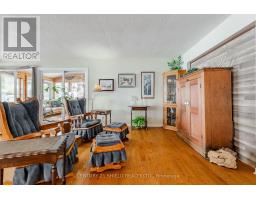
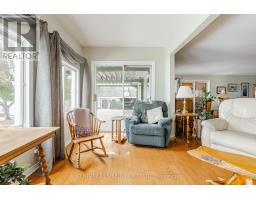
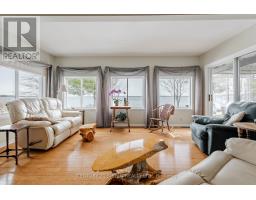
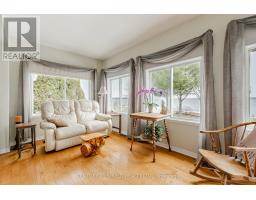
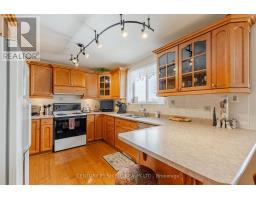
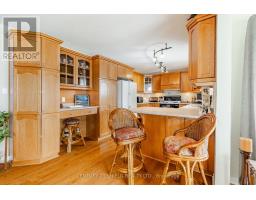
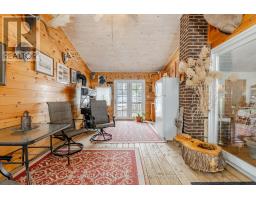
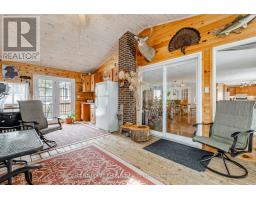
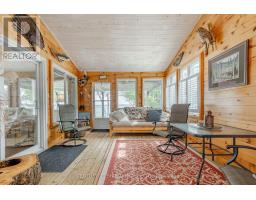
Welcome to waterfront living at its finest on highly desirable Ault Island. Situated on a generous 100 x 200 ft lot with sought-after southern exposure, this beautifully maintained and extensively updated bungalow offers breathtaking panoramic views of the St. Lawrence River and a rare sandy walk-in shoreline complete with a seasonal dock, creating the perfect setting for swimming, boating, fishing, or simply enjoying life on the water. Inside, the bright open-concept layout features hardwood flooring throughout the main living areas and stunning river views spanning the entire rear of the home. The spacious main floor offers two bedrooms, including a comfortable primary retreat, a modern full bathroom, an additional 3-piece bathroom, and convenient main floor laundry. The inviting living room flows seamlessly into the dining area and continues into a spectacular rear sitting room where walls of windows capture uninterrupted waterfront views year-round. The kitchen offers an abundance of quality cabinetry, ample workspace, and timeless appeal. A fully insulated and heated four-season recreation room provides additional living space ideal for entertaining, hobbies, or accommodating guests. Outside, the beautifully landscaped grounds feature interlock pathways, patio areas, and a pergola-covered deck overlooking the river, creating an exceptional outdoor living experience. Near the shoreline, a charming storage shed offers added flexibility for seasonal equipment, while the detached garage with heated workshop provides outstanding functionality for hobbyists and outdoor enthusiasts alike. Located just minutes from Ingleside and Morrisburg, this exceptional waterfront property combines privacy, comfort, and natural beauty in one of Eastern Ontario's most sought-after riverfront communities. (id:1945)

This listing content provided by
REALTOR.ca
has been licensed by REALTOR®
members of The Canadian Real Estate Association
members of The Canadian Real Estate Association
Property details for 14118 Willbruck Drive, South Stormont
- Type
- Residential
- Style
- Bungalow
- Bedrooms
- 3
- Bathrooms
- 2
- Lot Size
- 100 x 200 FT
- Stories
- 1
- Basement
- Partially finished, Full
- Parking
- Detached Garage, Garage
- Heating
- Heat Pump, Electric
- Exterior
- Brick, Vinyl siding
- Ownership
- Freehold
- Annual Taxes
- $6,523
Nearby Listings Stat
Estimated price and comparable properties near 14118 Willbruck Drive
Active Listings
1
Min Price
$1,199,900
Max Price
$1,199,900
Avg Price
$1,199,900
Days on Market
104
days
Sold Listings
0
Min Sold Price
$N/A
Max Sold Price
$N/A
Avg Sold Price
$N/A
Days until Sold
N/A
days
Neighbourhood Census Data
South Stormont, Ontario
Population
680
Median Age
50.2
Median Income
$41,771
Dwelling Value
$224,736
Housing Tenure
Owners 96%
Age Distribution
Dwelling Types
Commute Mode
Education Level
Housing Age
Commute Duration
Avg Household Size: 2.5
Pop. Density: 45.2/km²
Avg Shelter Cost: $1,006/mo
Owners with Mortgage: 49%
Owners Spending 30%+: 0%
Tenants Spending 30%+: 75%
English only: 72.8%
French only: 0.7%
English and French: 27.2%
Median Household Income: $83,712
Median Employment Income: $35,200
Price History
Listed
June 5, 2026
by CENTURY 21 SHIELD REALTY LTD.
Current Price
$1,199,900
Type
Residential
For Sale