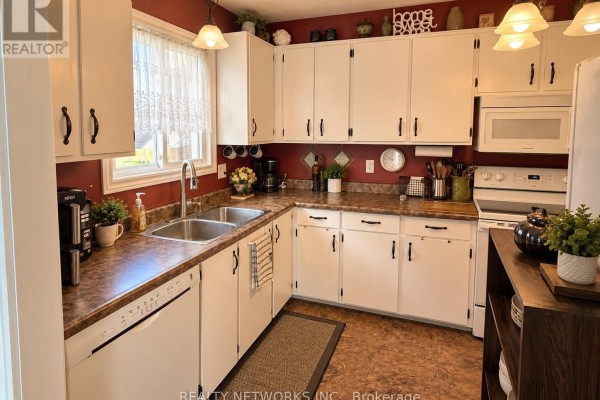
1126 Gatineau Boulevard, Timmins
About 1126 Gatineau Boulevard, Timmins
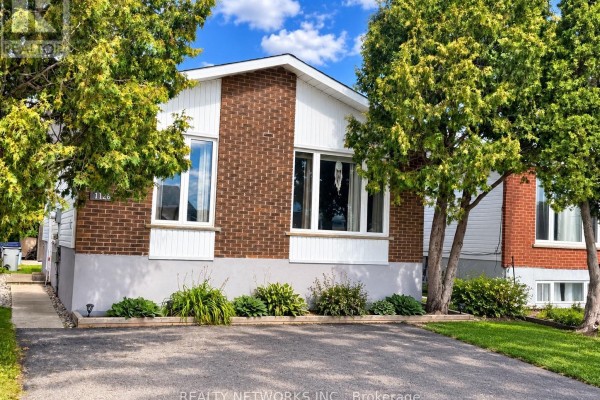
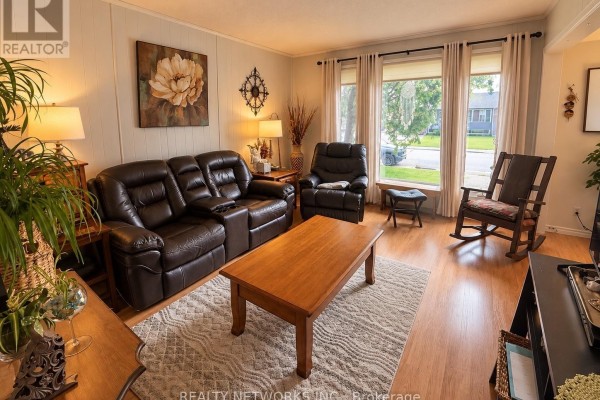
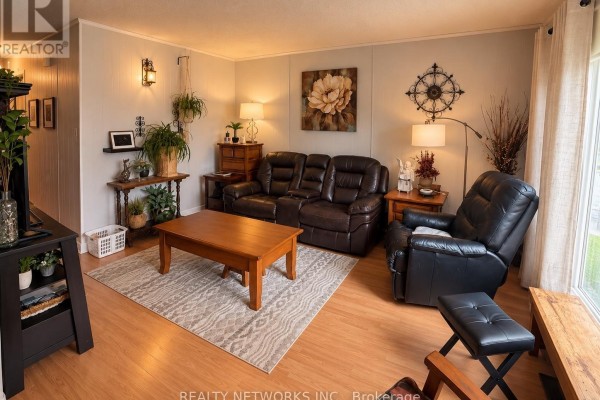
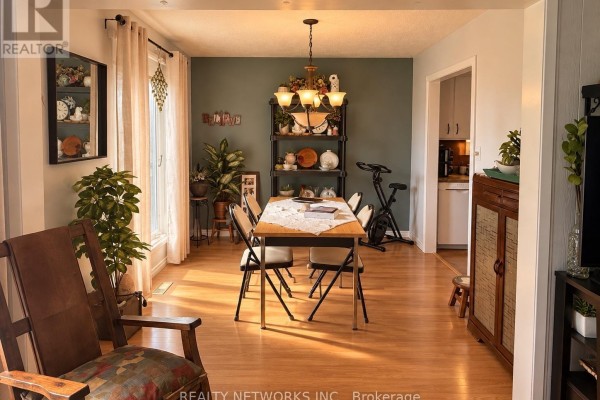
Beautifully maintained three-bedroom home in a fantastic location! This inviting property features a four-piece bathroom, spacious full-size rec room with fireplace, and a fully fenced backyard perfect for relaxing or entertaining. The home comes complete with all appliances, plus central air conditioning, hot water heater, and a newer furnace, all owned, with no rental fees. The roof was replaced approximately four years ago, offering added peace of mind. A well-cared-for, move-in-ready home in a great location that's ready for its next owner! Mpac Code 301, gas $125 per month, Hydro $140 per month, Water and sewer $1700 per year (id:1945)
Welcome to 1126 Gatineau Boulevard - a bungalow house with 3 bedroom, 1 bathroom in Timmins, ON. The home spans single storey. Expect annual taxes of around $3,543 (2025). The property occupies a 32.5 x 110 FT parcel. On the main level includes bedroom, bedroom, bedroom, kitchen and living room. The lower level has recreational, games room. A finished basement provides additional space. The foundation is concrete. The property offers 4 parking spaces. For warmth, the home relies on forced air and natural gas. Climate control includes central air conditioning. Exterior features include vinyl siding and brick facing. The building offers fireplace(s). Utilities feature sewer via sanitary sewer.
1126 Gatineau Boulevard is located in Timmins, Ontario. The local census dissemination area has 471 residents and a median age of 45.4 years. Households in this area average 2.4 persons. Population density is 1,736 per sq km, which is considered moderately dense. Census data reports a median household income of $80,640 and a median individual income of $40,064 in this neighbourhood. According to census data, the median home value here is $219,350. About 76% of residents are homeowners, making this mostly owner-occupied neighbourhood. Average monthly shelter costs for owners are $1,089. About 48% of owners have an outstanding mortgage. Listed at $299,900, this property is priced 37% above the neighbourhood median of $219,350. Education levels are strong here - 70% of the population has completed postsecondary studies. 66% of residents speak English and French. 66% are bilingual in English and French. 92% of working residents commute under 30 minutes. About 100% of homes in this neighbourhood are single-detached homes. 74% of dwellings here date from 1961-1980. The area is considered well-established. Points of interest include: The nearest school is O'Gorman High School (2.4 km away). This property has been on the market for 7 days. There are currently 137 properties listed for sale in Timmins.
Listed by Marcus Richard, REALTY NETWORKS INC.. MLS# t13768110. Tenure: Freehold.
- Bedrooms: 3
- Bathrooms: 1
- Type: Residential
- Added: 1 week ago
Property Details
Key information about 1126 Gatineau Boulevard
-
Cooling:
Central air conditioning
-
Heating:
- Forced air
- Natural gas
-
Stories:
1
-
Structure Type:
House
-
Exterior Features:
- Vinyl siding
- Brick Facing
-
Foundation Details:
Concrete
-
Architectural Style:
Bungalow
Interior Features
Discover the interior design and amenities
-
Basement:
- Finished
- N/A
-
Bedrooms Total:
3
Exterior & Lot Features
Learn about the exterior and lot specifics of 1126 Gatineau Boulevard
-
Parking Total:
4
-
Parking Features:
No Garage
-
Building Features:
Fireplace(s)
-
Lot Size Dimensions:
32.5 x 110 FT
Location & Community
Understand the neighborhood and community
-
Directions:
Cross Streets: Viscount. ** Directions: Off Viscount.
-
Common Interest:
Freehold
Utilities & Systems
Review utilities and system installations
-
Sewer:
Sanitary sewer
-
Utilities:
- Sewer
- Electricity
- Cable
Tax & Legal Information
Get tax and legal details applicable to 1126 Gatineau Boulevard
-
Tax Year:
2025
-
Tax Annual Amount:
3543
-
Zoning Description:
NA-R2
Additional Features
Explore extra features and benefits
-
List A O R:
Timmins
-
List A O R Key:
90
-
Geocode Manual Y N:
-
Living Area Maximum:
1100
-
Living Area Minimum:
700
-
Bedrooms Above Grade:
3
-
Frontage Length Numeric:
32.6
-
Frontage Length Numeric Units:
feet
-
List Agent National Association Id:
1304502
-
List Office National Association Id:
1100720
Neighbourhood Census Data
Timmins, Ontario