
14 Lorie Lane, Sussex
About 14 Lorie Lane, Sussex
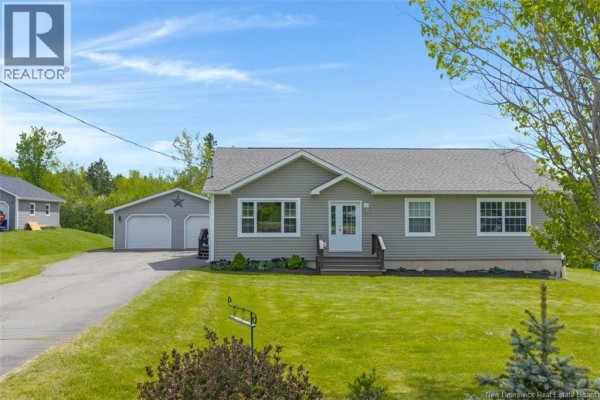
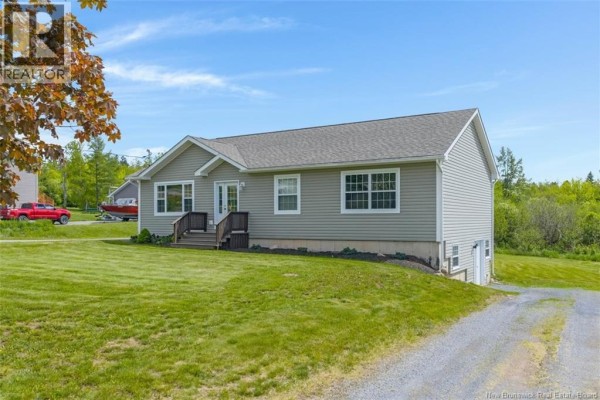
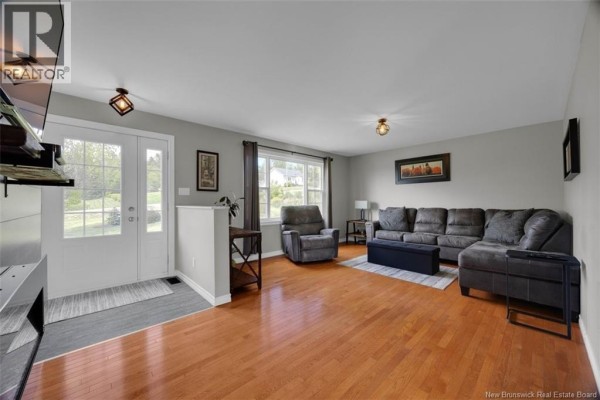
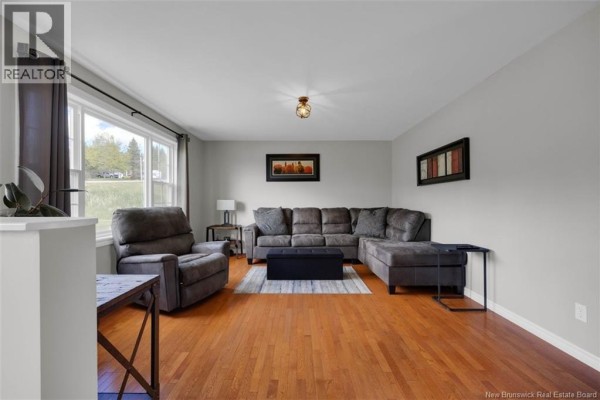
Hello Sussex Corner! Welcome to this charming 3 bedroom, 2 full bath property, ideally situated towards the end of a quiet cul-de-sac. Home offers excellent accessibility, being just a few short minutes to the trans Canada Highway and an equal distance to the heart of Sussex. You'll find not one, but two convenient driveways here. The main paved double-wide driveway leads to a double detached garage with electric overhead doors, while a second driveway provides easy access to the walkout basement, which includes double oversized doors. Outside, you will quickly appreciate the curb appeal including the beautiful landscaping and a brick walkway guiding you to a relaxing hot tub area, great for relaxing and unwinding. A few short steps from the garage you step inside through the side door to a spacious mudroom, which includes a conveniently located laundry area. The open concept living space, features an inviting kitchen with island penisula which allows for extra seating and a dining area. From the dining area a beautiful patio awaits, offering stunning views overlooking the hot tub and the backyard scenery. The living room is spacious and bright with a large window, custom built accent wall, and also offers another door leading to the front yard. The common area full bathroom has its own linen closet, which is sure to be appreciated. For added comfort, the master bedroom offers its own private full ensuite with stand up shower. The basement is currently unfinished, insulated and presents a fantastic opportunity with ample space to create more finished rooms such as an extra bathroom, bedroom and/or a family room, truly allowing you to leave your own footprint! This lower level with its separate entry could also become a Granny suite or an rentable apartment. The home is heated with a central heat and air conditioner unit that was new last year. This heating system is very energy efficient. A new roof was installed on the home this spring. (id:1945)
Presenting 14 Lorie Lane, a 1,344 sq. ft. ranch 2 level house with 3 bedroom, 2 bathroom in Sussex, NB. The cost per unit area is $327 per sq. ft.. Construction was completed in 2005, making the home roughly 21 years old. Above-grade square footage totals 1,344 sq. ft.. Property taxes come to roughly $3,934 annually. The property lot measures 0.65 acres. Lot features include cul-de-sac, golf course/parkland and balcony/deck/patio. Street characteristics include paved road. On the main level includes bedroom, bedroom, 3pc ensuite bath, primary bedroom, 4-piece bathroom, living room, dining room, kitchen and mud room. Below grade features a unfinished, full and walk out basement. This listing sits on a concrete foundation. Parking features include detached garage and garage. Heating is provided by heat pump. Climate control includes air exchanger, heat pump and air conditioned. Underfoot, you will find hardwood, laminate and vinyl. Exterior features include vinyl. Services include water via municipal water and sewer via municipal sewage system.
This property is located in Town of Sussex, a neighbourhood in Sussex, New Brunswick. 14 Lorie Lane is situated in a residential area within the Town of Sussex, New Brunswick. The property is located approximately 1 kilometer east of the town's central business district on Main Street. To the south, within a 2-kilometer radius, is the PotashCorp Civic Centre and Princess Louise Park, which hosts the annual Atlantic International Balloon Fiesta. Educational facilities including Sussex Regional High School and Sussex Elementary School are positioned roughly 1.5 kilometers west of the address. The 8th Hussars Regimental Museum is located approximately 1.2 kilometers to the west near the intersection of Main Street and Leonard Drive. For transportation, the Trans-Canada Highway (Route 1) is accessible via the Leonard Drive interchange, located about 2 kilometers to the north. The Kennebecasis River runs parallel to the town, situated approximately 800 meters to the north of Lorie Lane. Local commercial amenities, including grocery stores and pharmacies, are concentrated along Main Street and the Gateway Mall area, which is about a 5-minute drive to the west. The Sussex Golf & Curling Club is located approximately 4 kilometers to the south along Route 111. Around 581 people live in the surrounding census area, with a median age of 52.2. Households in this area average 2.0 persons. Population density is 313 per sq km, which is considered suburban. Households here earn a median of $45,440 per year, while individual median income sits at $26,944. The typical dwelling value nearby is around $85,228. About 85% of residents are homeowners, making this mostly owner-occupied neighbourhood. Average monthly shelter costs for owners are $682. About 44% of owners have an outstanding mortgage. At $439,000, the asking price is 415% higher than the area median dwelling value of $85,228. The neighbourhood is well-educated, with 78% of adults holding postsecondary qualifications. 87% of residents speak English only. 13% are bilingual in English and French. Most commutes are short here, with 70% of residents reaching work in under 30 minutes. Single-detached homes dominate the housing landscape here, accounting for 100% of all dwellings. Most homes in this area were built 1981-1990, making up 27% of the housing stock. The neighbourhood is a mix of newer and established. Nearby amenities: Sussex Middle School is 1.4 km from the property and the closest park is Sullivan Park (0.8 km). This property has been seeking a buyer for roughly 4 months. There has been 1 price adjustment - the listing was reduced by $20,900. There are currently 21 properties listed for sale in Sussex.
The listing is managed by Ted deWinter at RE/MAX Quality Real Estate Inc.. MLS# nb140928. Tenure: Freehold.
- Bedrooms: 3
- Bathrooms: 2
- Living area: 1344 square feet
- Type: Residential
- Added: 3 months ago
Property Details
Key information about 14 Lorie Lane
-
Cooling:
- Air exchanger
- Heat Pump
- Air Conditioned
-
Heating:
Heat Pump
-
Year Built:
2005
-
Structure Type:
House
-
Exterior Features:
Vinyl
-
Foundation Details:
Concrete
-
Architectural Style:
- Ranch
- 2 Level
Interior Features
Discover the interior design and amenities
-
Basement:
- Unfinished
- Full
- Walk out
-
Flooring:
- Hardwood
- Laminate
- Vinyl
-
Living Area:
1344
-
Bedrooms Total:
3
-
Bathrooms Partial:
0
-
Above Grade Finished Area:
1344
-
Above Grade Finished Area Units:
square feet
Exterior & Lot Features
Learn about the exterior and lot specifics of 14 Lorie Lane
-
Lot Features:
- Cul-de-sac
- Golf course/parkland
- Balcony/Deck/Patio
-
Water Source:
Municipal water
-
Lot Size Units:
acres
-
Parking Features:
- Detached Garage
- Garage
-
Road Surface Type:
Paved road
-
Lot Size Dimensions:
0.65
Location & Community
Understand the neighborhood and community
-
Directions:
Main to post road then to Cougle Road and then proceed to Lorie Lane on the left side of Cougle Road.
-
Common Interest:
Freehold
Utilities & Systems
Review utilities and system installations
-
Sewer:
Municipal sewage system
Tax & Legal Information
Get tax and legal details applicable to 14 Lorie Lane
-
Parcel Number:
30221410
-
Tax Annual Amount:
3933.64
Additional Features
Explore extra features and benefits
-
List A O R:
New Brunswick
-
List A O R Key:
84
-
Co List Agent Key2:
2257227
-
Geocode Manual Y N:
-
Co List Office Key2:
258211
-
Bedrooms Above Grade:
3
-
Bedrooms Below Grade:
0
-
List Agent National Association Id:
1177438
-
List Office National Association Id:
1243998
-
Co List Agent National Association Id:
1470502
-
Co List Agent National Association Id2:
1496053
-
Co List Office National Association Id:
1243998
-
Co List Office National Association Id2:
1243998
Neighbourhood Census Data
Sussex Corner, New Brunswick / Nouveau-Brunswick