48799 John Wise Line, Aylmer
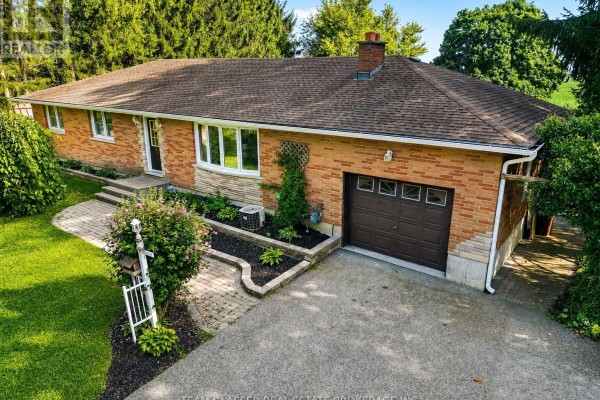
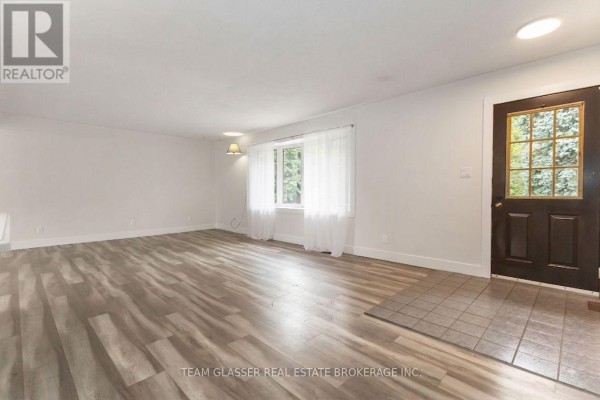
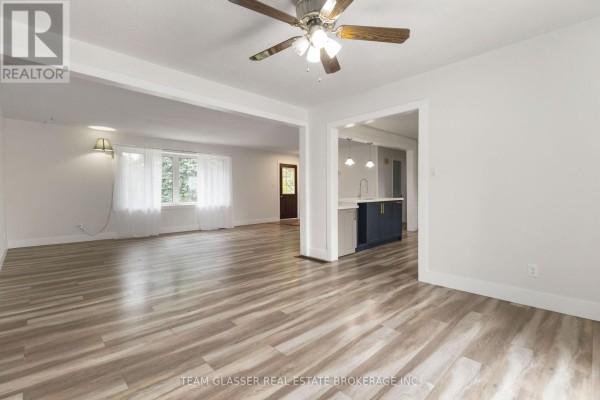
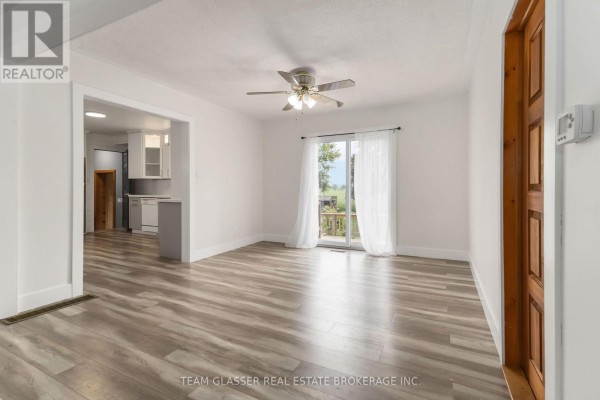
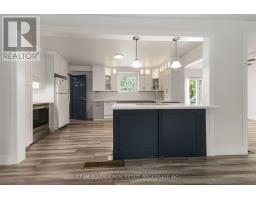
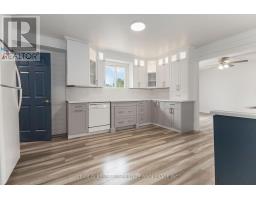
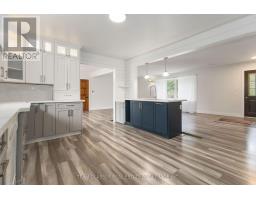
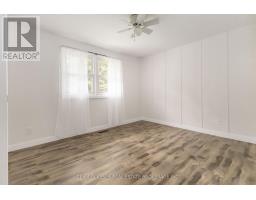
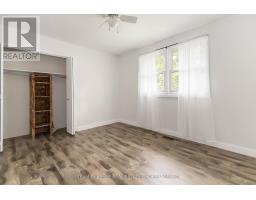
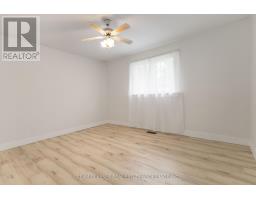
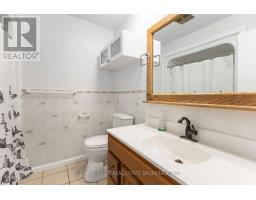
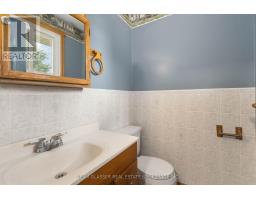
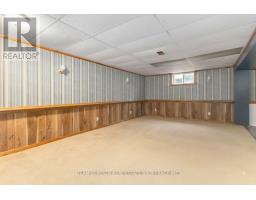
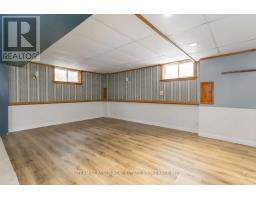
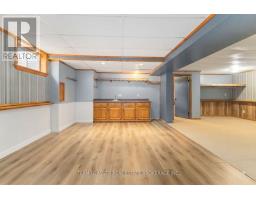
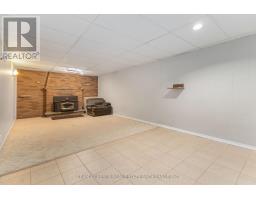
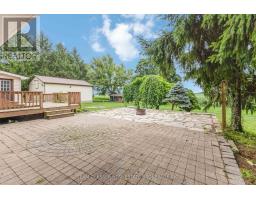
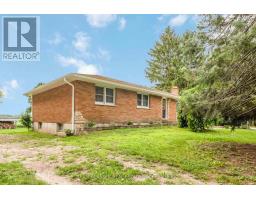
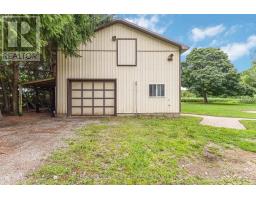
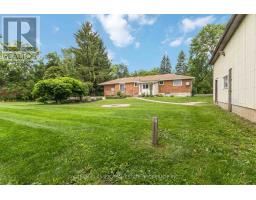
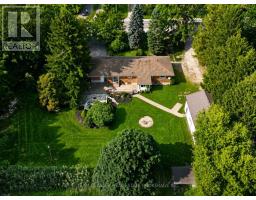
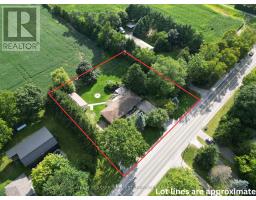
Welcome to 48799 John Wise Line! This spacious 3-bedroom bungalow is situated on just under an acre in a peaceful country setting, conveniently located just minutes from town and a short drive to the beach. The newly renovated kitchen offers a fresh, modern feel and adds to the home's appeal. The main level features a functional layout with beautiful views of the surrounding countryside and a dining room walkout to the rear deck overlooking the large yard and neighbouring farm fields. The finished lower level provides additional living space with a large recreation room, wet bar, and firelit den, offering plenty of room for entertaining or relaxing with the family. A major highlight of this property is the exceptional garage space. The home features a 1-car attached garage, plus a separate 3-car, 805 sq. ft. detached garage equipped with water and electricity, as well as a second-floor loft providing additional storage. Whether you need space for vehicles, hobbies, equipment, a workshop, or recreational toys, the possibilities are endless. Outside, the expansive property provides plenty of room to enjoy the country lifestyle, with space for gardens, outdoor activities, entertaining, and more. A great opportunity to own a spacious country property with an abundance of garage and storage space, all while remaining close to the amenities of town. (id:1945)

This listing content provided by
REALTOR.ca
has been licensed by REALTOR®
members of The Canadian Real Estate Association
members of The Canadian Real Estate Association
Property details for 48799 John Wise Line, Aylmer
- Type
- Residential
- Style
- Bungalow
- Bedrooms
- 3
- Bathrooms
- 2
- Lot Size
- 183 x 166 FT
- Stories
- 1
- Basement
- Partially finished, Partial
- Parking
- Detached Garage, Garage
- Heating
- Forced air, Natural gas
- Cooling
- Central air conditioning
- Exterior
- Brick, Vinyl siding
- Ownership
- Freehold
- Annual Taxes
- $4,147
Nearby Listings Stat
Estimated price and comparable properties near 48799 John Wise Line
Active Listings
1
Min Price
$745,000
Max Price
$745,000
Avg Price
$745,000
Days on Market
48
days
Sold Listings
0
Min Sold Price
$N/A
Max Sold Price
$N/A
Avg Sold Price
$N/A
Days until Sold
N/A
days
Neighbourhood Census Data
Malahide, Ontario
Population
593
Median Age
42.1
Median Income
$35,072
Dwelling Value
$286,515
Housing Tenure
Owners 76%
Renters 25%
Age Distribution
Dwelling Types
Commute Mode
Education Level
Housing Age
Commute Duration
Avg Household Size: 2.7
Pop. Density: 25.3/km²
Avg Shelter Cost: $1,518/mo
Owners with Mortgage: 70.3%
Owners Spending 30%+: 32.4%
Tenants Spending 30%+: 0%
English only: 97.5%
English and French: 0.8%
Neither: 1.7%
Median Household Income: $79,488
Median Employment Income: $31,104
Price History
Listed
August 13, 2026
by TEAM GLASSER REAL ESTATE BROKERAGE INC.
Current Price
$745,000
-2.6% from last change
Type
Residential
For Sale
Price Changes
1
| Date | Price | Change |
|---|---|---|
| Current | $745,000 | $20,000 (-2.6%) |
| Sep 10, 2026 | $765,000 | Listed |