45 Alderwood Close, Blackfalds
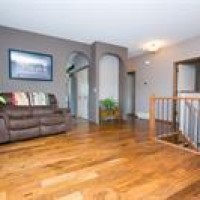
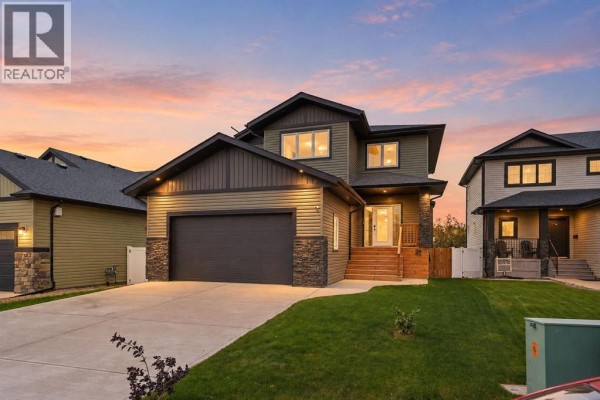
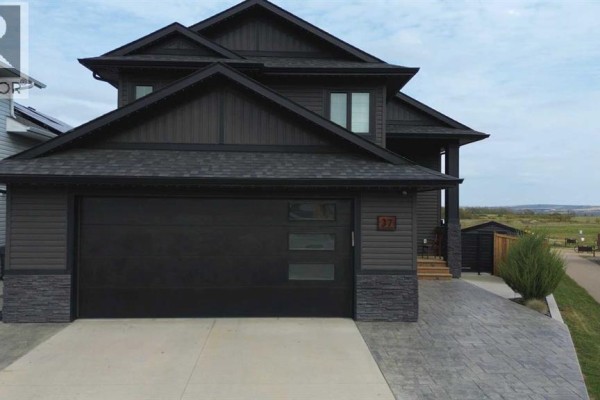
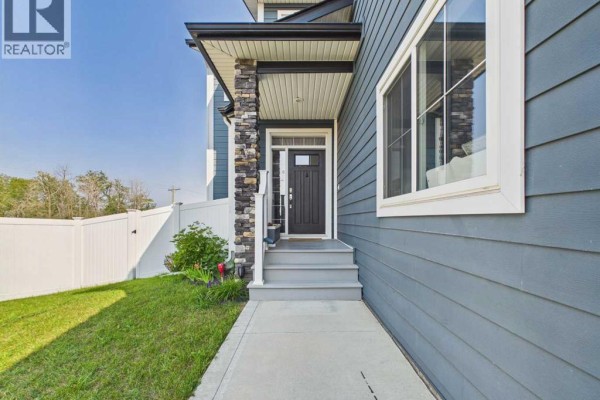
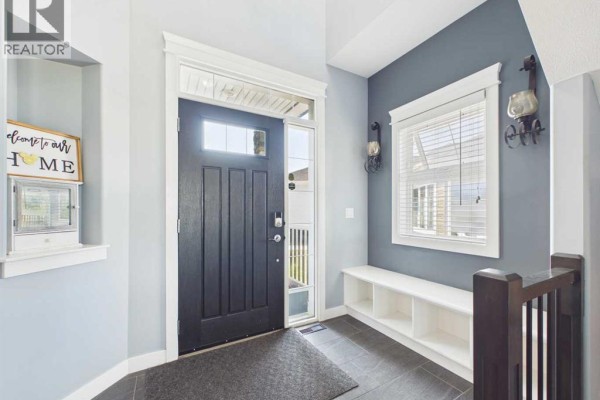
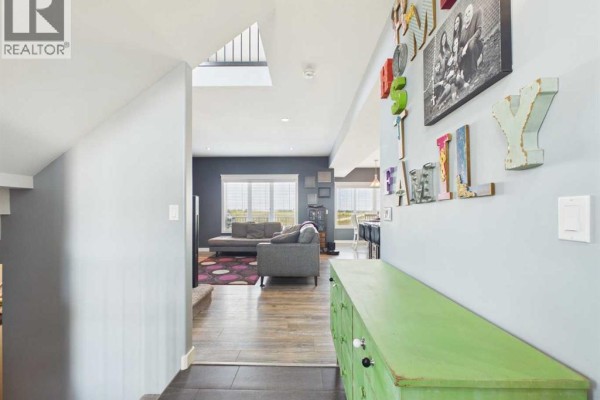
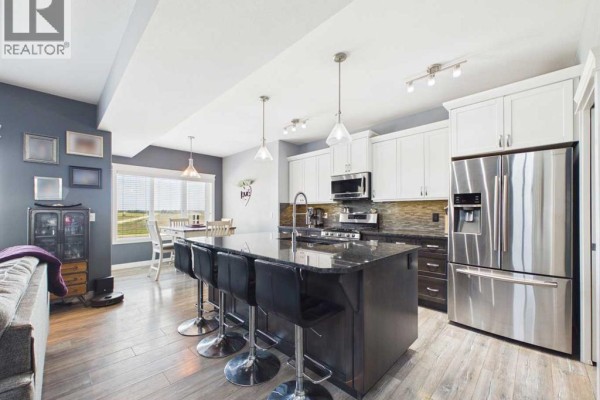
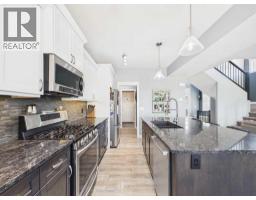
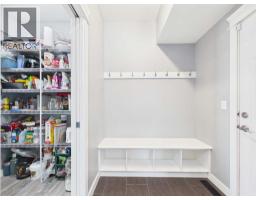
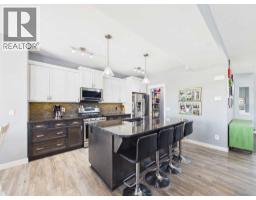
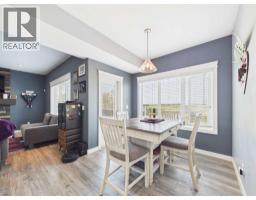
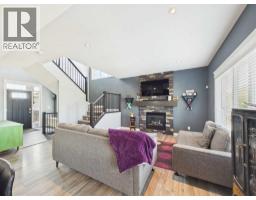
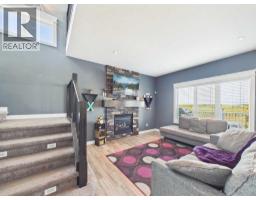
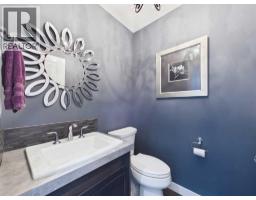
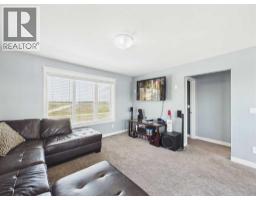
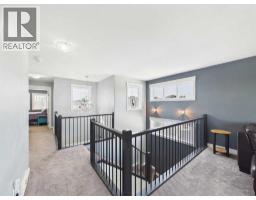
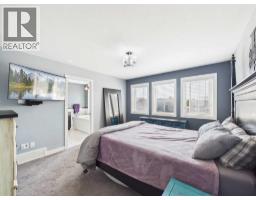
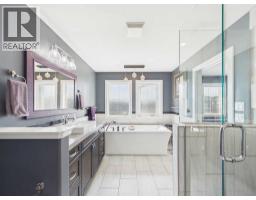
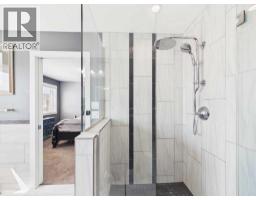
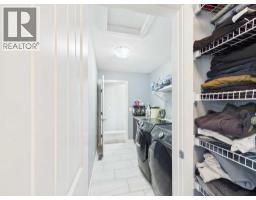
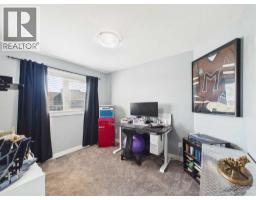
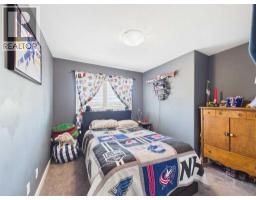
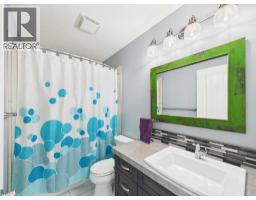
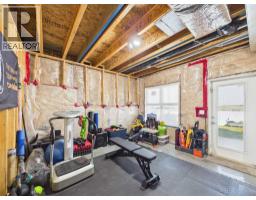
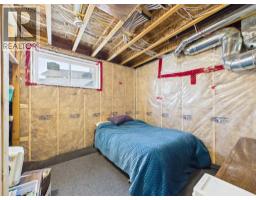
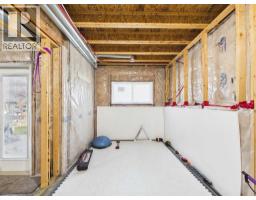
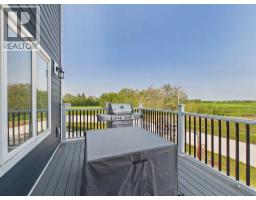
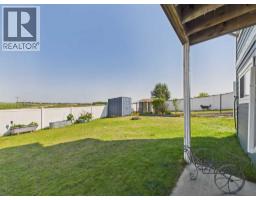
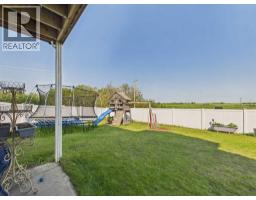
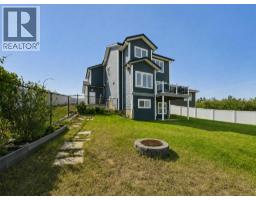
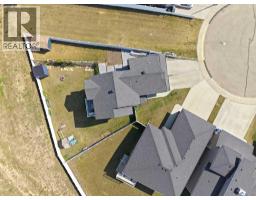
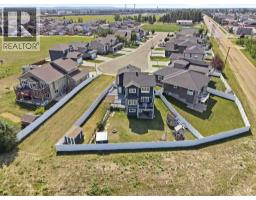
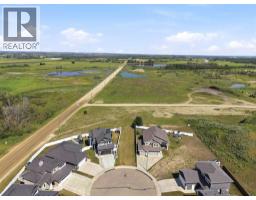
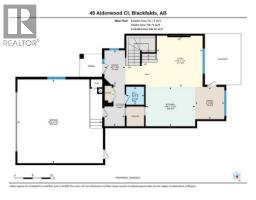
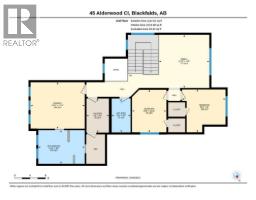
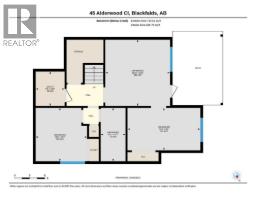
Welcome to this beautifully maintained 2-storey home in the sought-after community of Blackfalds! Built by Silverstone Homes, this 1882 sq. ft two-storey home offers the perfect combination of style, space, and functionality. It is situated on a desirable pie-shaped lot with no neighbours behind and a walking path right beside the home. The large backyard has vinyl fencing, a dog run, and two storage sheds. The home has 9-foot ceilings, a tiled entry with a built-in bench and shoe cubby, and a bright, open-concept main floor flooded with natural light from oversized north-facing windows. The spacious living room features a gas fireplace and durable laminate flooring, creating the perfect space to relax or entertain. The kitchen is open concept with a large island featuring an eat-up bar, granite countertops, a granite sink, white upper cabinetry with contrasting darker lower cabinets, soft-close drawers, pot and pan drawers, stainless steel appliances, a gas stove, a walk-through pantry and a garburator. The dining area easily accommodates a large table and opens onto the 10’ x 14’ composite deck complete with a gas line for your BBQ. Upstairs has a generous bonus room, convenient upper-floor laundry with access to the impressive primary bedroom featuring a spacious walk-in closet and spa-like ensuite with an oversized soaker tub, glass-tiled shower, and large vanity. Two additional bedrooms, each with walk-in closets, and a full 4-piece bathroom. The walkout basement is already framed, with a bathroom roughed in, offering the opportunity to customize additional living space with future bedrooms and a family room. Underfloor heating is roughed in. Additional features include a 24’ x 24’ insulated attached garage with a gas line for a future heater, Central vacuum (roughed in), alarm system hardware, water filtration system, upgraded asphalt shingles, upgrated durable PVC siding. This home is a must see! (id:1945)

This listing content provided by
REALTOR.ca
has been licensed by REALTOR®
members of The Canadian Real Estate Association
members of The Canadian Real Estate Association
Property details for 45 Alderwood Close, Blackfalds
- Type
- Residential
- Bedrooms
- 3
- Bathrooms
- 3
- Living Area
- 1,882 square feet
- Lot Size
- 8245.00
- Stories
- 2
- Basement
- Partially finished, Full, Walk out
- Parking
- Attached Garage
- Heating
- Forced air, In Floor Heating, Natural gas
- Cooling
- None
- Exterior
- Stone, See Remarks
- Ownership
- Freehold
- Annual Taxes
- $5,903 (2026)
Nearby Listings Stat
Estimated price and comparable properties near 45 Alderwood Close
Active Listings
13
Min Price
$334,900
Max Price
$624,900
Avg Price
$425,600
Days on Market
31
days
Sold Listings
6
Min Sold Price
$384,900
Max Sold Price
$435,000
Avg Sold Price
$399,933
Days until Sold
42
days
Neighbourhood Census Data
Blackfalds, Alberta
Population
477
Median Age
37.2
Median Income
$36,992
Dwelling Value
$234,525
Housing Tenure
Owners 78%
Renters 22%
Age Distribution
Dwelling Types
Commute Mode
Education Level
Housing Age
Commute Duration
Avg Household Size: 2.3
Pop. Density: 291.5/km²
Avg Shelter Cost: $1,222/mo
Owners with Mortgage: 68.6%
Owners Spending 30%+: 13.9%
Tenants Spending 30%+: 0%
English only: 93.8%
English and French: 5.2%
Median Household Income: $72,021
Median Employment Income: $39,040
Price History
Listed
August 4, 2026
by Century 21 Maximum
Current Price
$619,900
-2.4% from last change
Type
Residential
For Sale
Price Changes
1
| Date | Price | Change |
|---|---|---|
| Current | $619,900 | $15,100 (-2.4%) |
| Sep 10, 2026 | $635,000 | Listed |