1210 Adirondack Drive, Ottawa
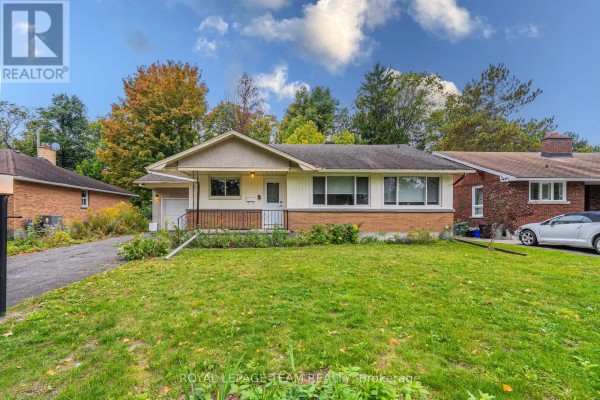
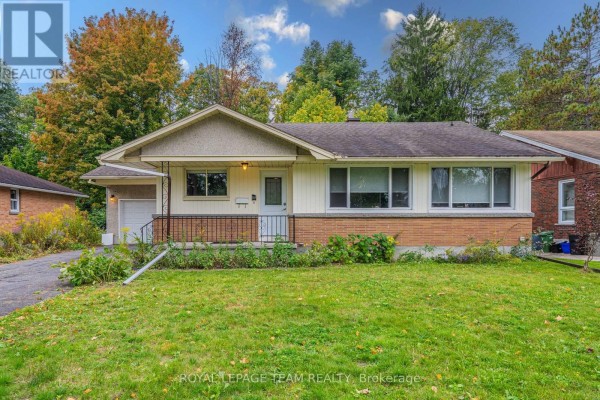
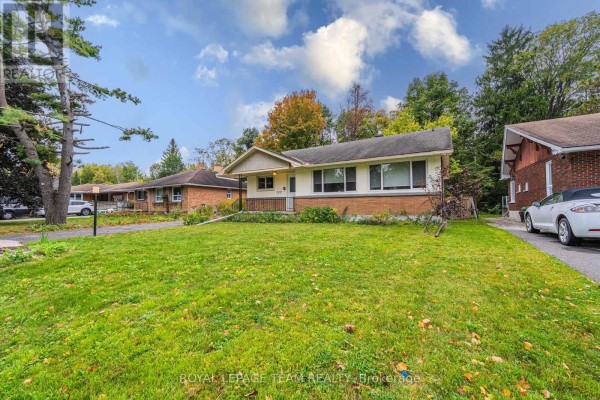
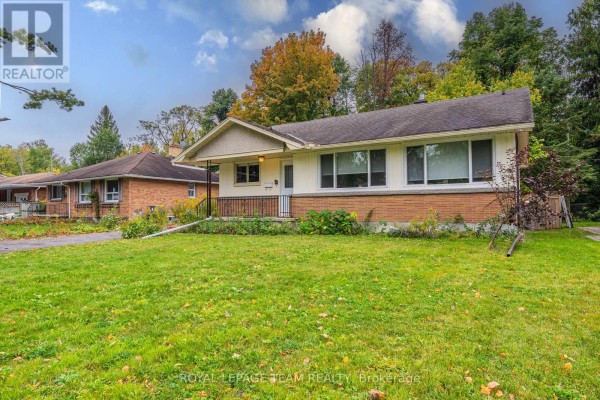
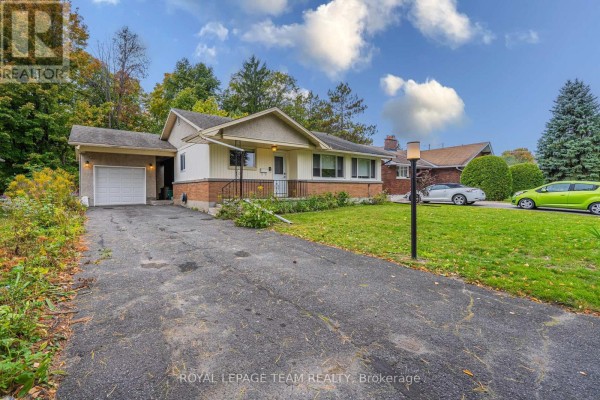
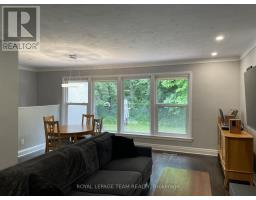
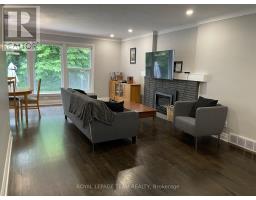
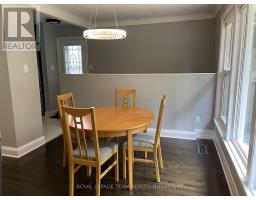
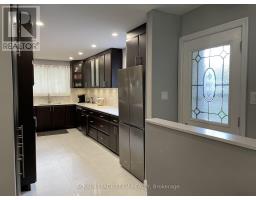
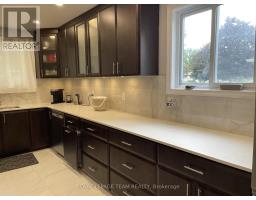
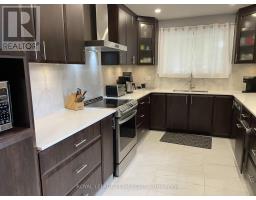
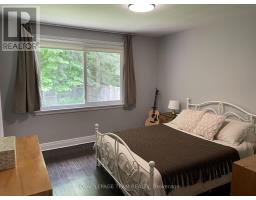
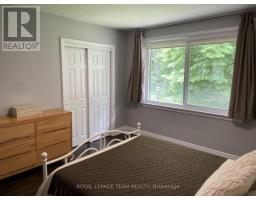
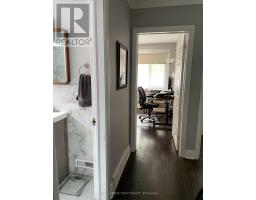
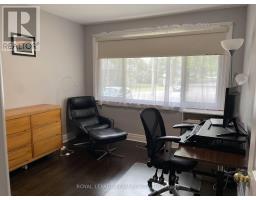
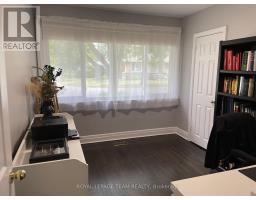
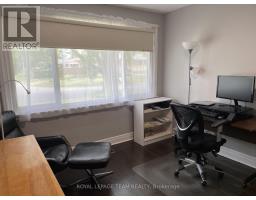
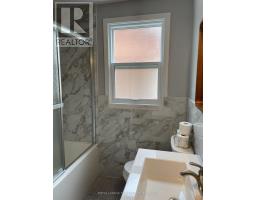
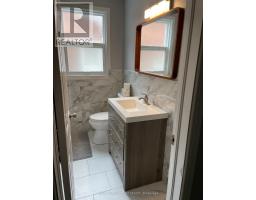
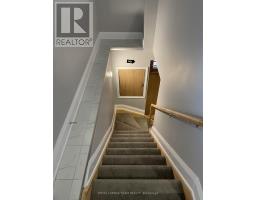
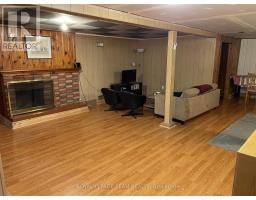
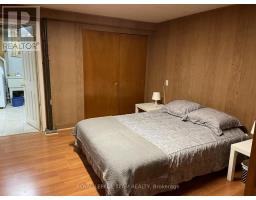
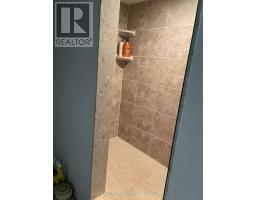
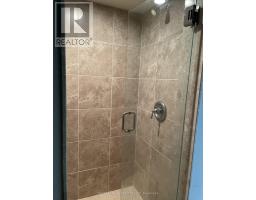
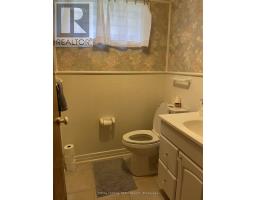
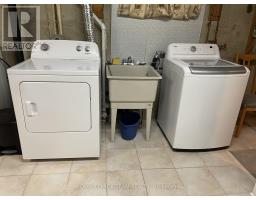
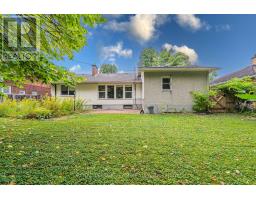
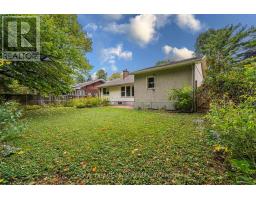
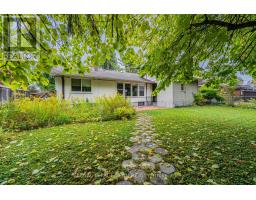
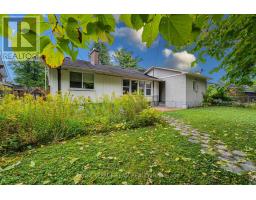
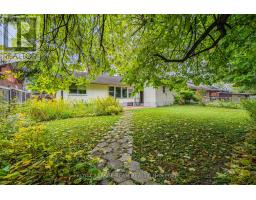
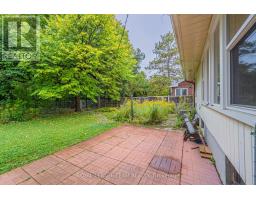
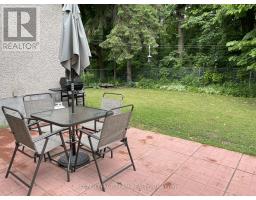
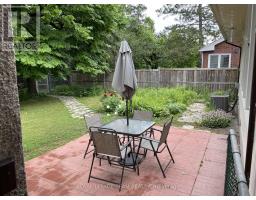
Welcome to this well-maintained detached bungalow in the established Parkway Park/Kenson Park neighbourhood, offering 3+1 bedrooms, two full 3-piece bathrooms, a finished lower level, a detached garage and an exceptionally private backyard backing onto mature green space with no rear neighbours. Step inside to a bright, practical main-floor layout with hardwood flooring and comfortable living and dining areas, anchored by a gas fireplace that adds warmth and character. The updated kitchen is a standout, featuring rich dark cabinetry, abundant storage, generous counter space, stainless steel appliances, modern tile flooring and backsplash, under-cabinet lighting, and plenty of room for everyday cooking and entertaining. Three bedrooms are located on the main level, including a spacious primary bedroom, while the updated 3-piece bathroom offers a clean, modern finish. Downstairs, the fully finished basement greatly expands the living space with a large recreation room, a second fireplace, an additional bedroom ideal for guests, a home office or extended family, plus another 3-piece bathroom with a separate tiled shower. A dedicated laundry area with washer, dryer and utility sink adds everyday convenience. Outside, enjoy a large fenced backyard with a patio, mature trees and a peaceful green outlook-an inviting setting for summer meals, children, gardening or simply relaxing outdoors. Central air and forced-air gas heating provide year-round comfort. The location is hard to beat: just steps from Iris transit and the future O-Train station, close to Algonquin College, College Square, IKEA, Home Depot and everyday shopping, with quick access to Highway 417. Kenson Park, Bel Air Park and Pinecrest Recreation Complex are all nearby, giving you easy access to playgrounds, skating, swimming, fitness and more. A rare combination of space, privacy, convenience and central-west Ottawa living, with schools and neighbourhood amenities also close at hand. (id:1945)

This listing content provided by
REALTOR.ca
has been licensed by REALTOR®
members of The Canadian Real Estate Association
members of The Canadian Real Estate Association
Property details for 1210 Adirondack Drive, Ottawa
- Type
- Residential
- Style
- Bungalow
- Bedrooms
- 4
- Bathrooms
- 2
- Lot Size
- 64.9 x 99.9 FT
- Stories
- 1
- Basement
- Finished, Full
- Parking
- Detached Garage, Garage
- Heating
- Forced air, Natural gas
- Cooling
- Central air conditioning
- Exterior
- Wood, Brick
- Ownership
- Freehold
Nearby Listings Stat
Estimated price and comparable properties near 1210 Adirondack Drive
Active Listings
6
Min Price
$2,295
Max Price
$3,600
Avg Price
$3,008
Days on Market
34
days
Sold Listings
3
Min Sold Price
$2,500
Max Sold Price
$3,600
Avg Sold Price
$2,950
Days until Sold
37
days
Neighbourhood Census Data
Ottawa, Ontario
Population
429
Median Age
44.1
Median Income
$34,688
Dwelling Value
$349,414
Housing Tenure
Owners 75%
Renters 22%
Age Distribution
Dwelling Types
Commute Mode
Education Level
Housing Age
Commute Duration
Avg Household Size: 2.5
Pop. Density: 1,349.1/km²
Avg Shelter Cost: $1,153/mo
Owners with Mortgage: 45.8%
Owners Spending 30%+: 16.7%
Tenants Spending 30%+: 57.1%
English only: 75.6%
English and French: 23.3%
Neither: 1.2%
Median Household Income: $80,128
Median Employment Income: $31,296
Price History
Listed
October 2, 2026
by ROYAL LEPAGE TEAM REALTY
Current Price
$3,100
Type
Residential
For Rent