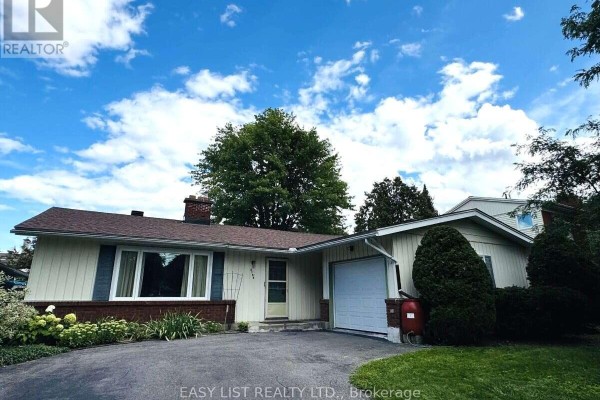
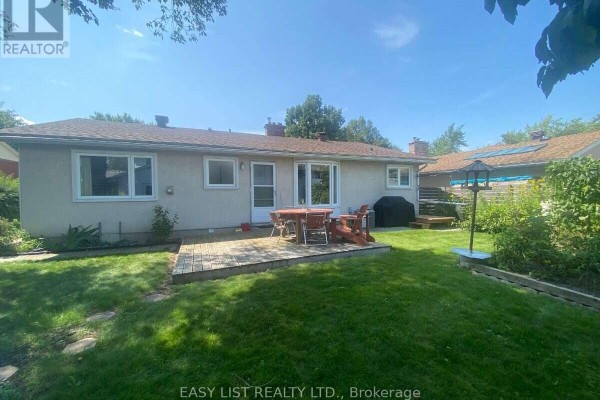
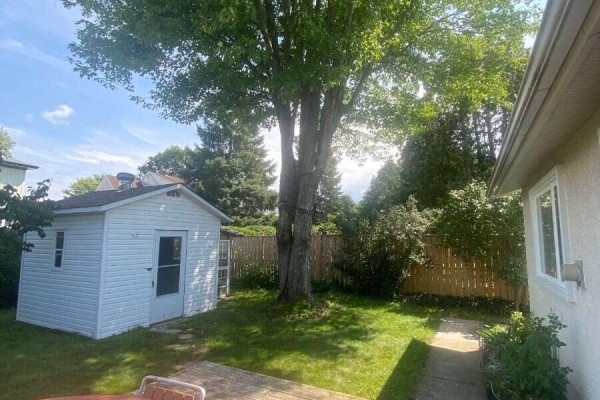
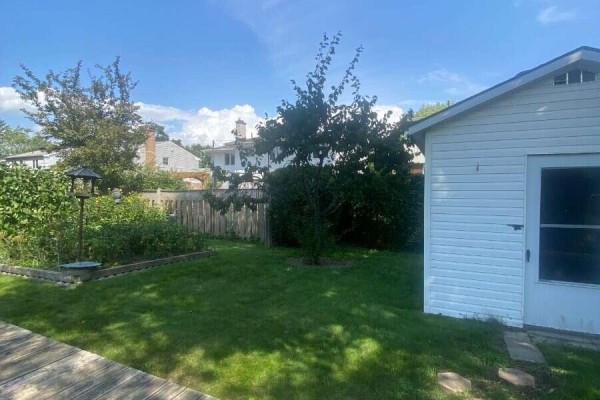
2154 Dutton Crescent, Ottawa
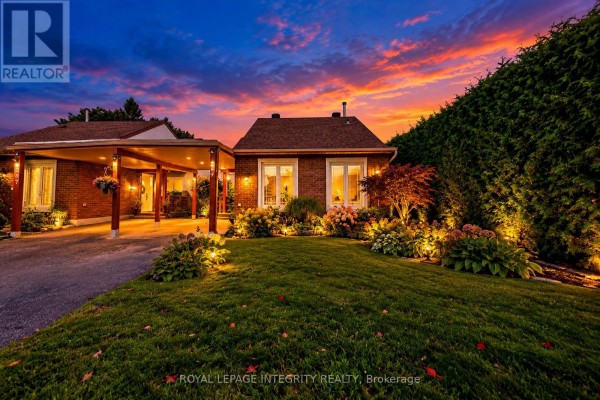
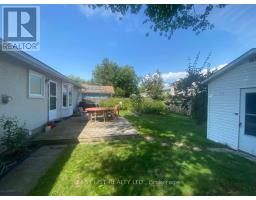
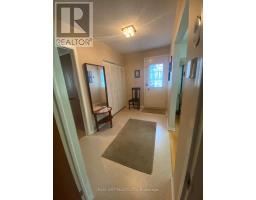
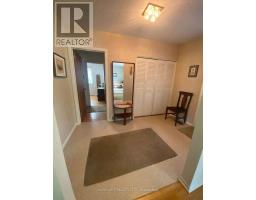
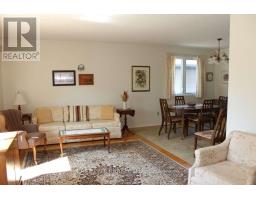
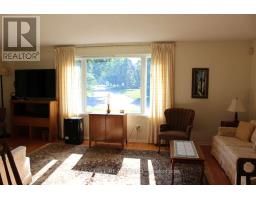
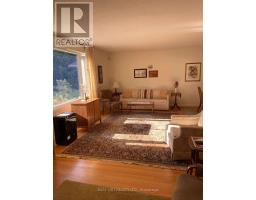
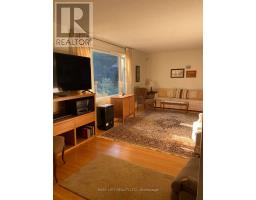
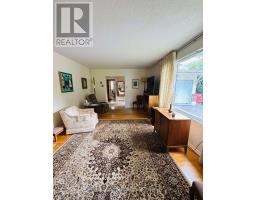
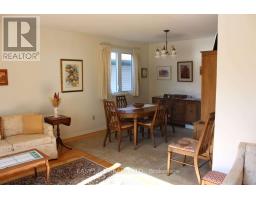
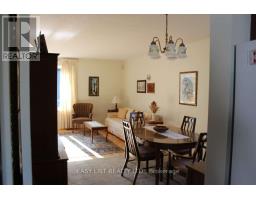
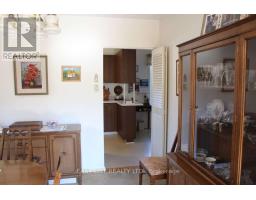
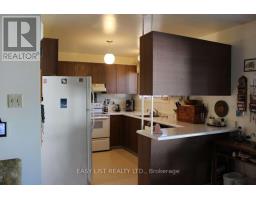
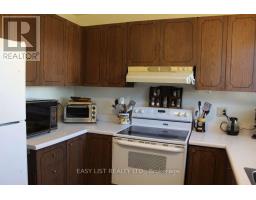
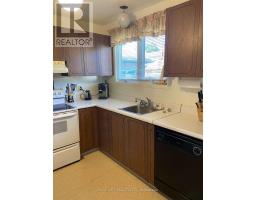
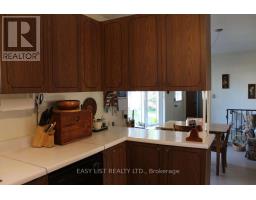
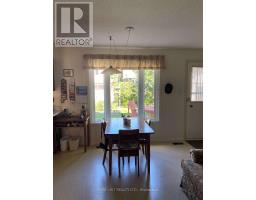
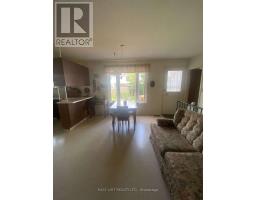
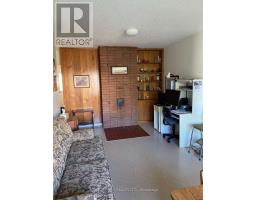
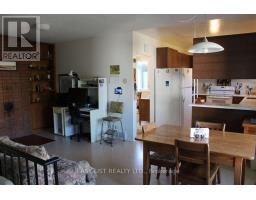
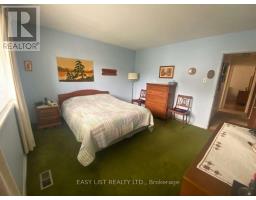
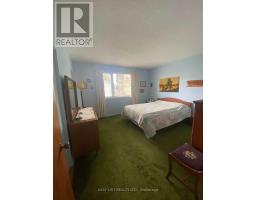
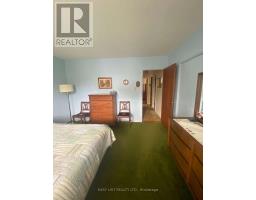
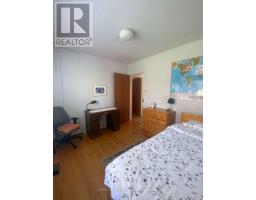
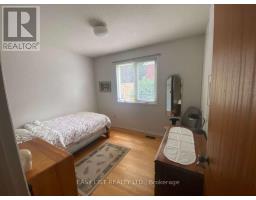
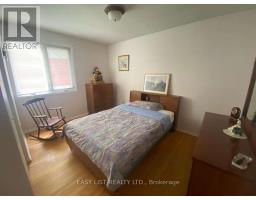
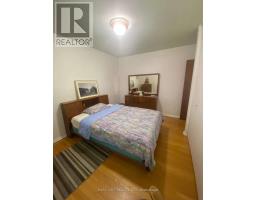
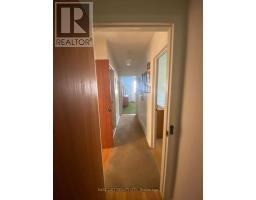
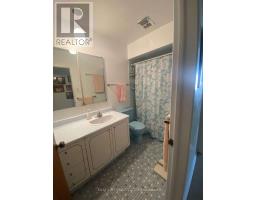
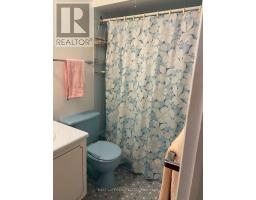
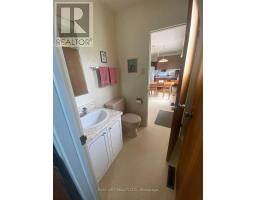
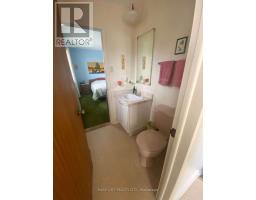
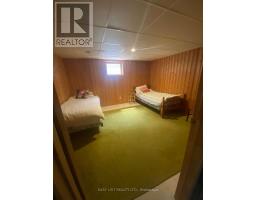
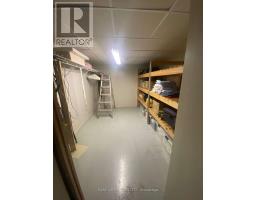
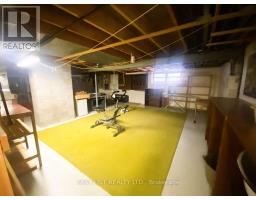
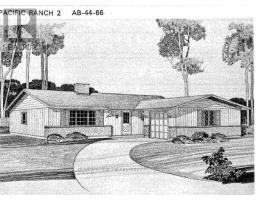
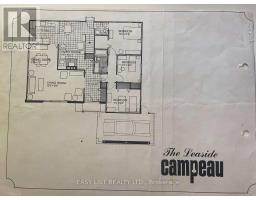
*** Visit the REALTOR website for further information about this Listing *** Welcome to 2154 Dutton Crescent, in highly desirable Beacon Hill North! A lovingly and well- maintained classic original bungalow, by Campeau, "The Leaside: Pacific Ranch 2" . Truly a MCM gem that has been lived in by only 2 owners. Rarely a bungalow of this caliber, on sought after quiet and mature tree-lined Dutton Crescent, comes on the market. Steps from Henry Munro Middle School and a short walking distance to top ranked Colonel By Secondary School, known for its International Baccalaureate program. 2154 Dutton Crescent is a 3+1-bedroom bungalow, the master bedroom features a walk-in closet and a 2-piece attached. It also features a large foyer, attached garage, eat-in kitchen + cozy family room. Lots of big windows and beautiful light. This home features hardwood flooring throughout the living room, dining room and all 3 main floor bedrooms. Basement and attic insultation have been updated, new roof in 2019, and a tankless hot water heater installed in 2023. Owners will enjoy a large L-shaped living and dining room, for maximum entertaining space. This home is within walking distance to Metro, Shoppers Drug Mart, Green's Creek trails and Ottawa River pathway, to name a few. National Research Council (NRC), CSIS and Montfort Hospital all a bike ride away. The O-Train Montreal Road transit (LRT) Station is close by, for easy commuting. Easy access to Hwy 417. Downtown Ottawa is just a 12-minute drive! 2154 Dutton Crescent, in a welcoming community, is ready to welcome you! (id:1945)

This listing content provided by
REALTOR.ca
has been licensed by REALTOR®
members of The Canadian Real Estate Association
members of The Canadian Real Estate Association
Property details for 2154 Dutton Crescent, Ottawa
- Type
- Residential
- Style
- Bungalow
- Bedrooms
- 4
- Bathrooms
- 2
- Lot Size
- 59 x 100 FT
- Stories
- 1
- Basement
- Partially finished, N/A
- Parking
- Attached Garage, Garage
- Heating
- Forced air, Natural gas
- Cooling
- Central air conditioning, Air exchanger
- Exterior
- Brick, Aluminum siding
- Ownership
- Freehold
- Annual Taxes
- $5,394
Nearby Listings Stat
Estimated price and comparable properties near 2154 Dutton Crescent
Active Listings
13
Min Price
$299,900
Max Price
$934,900
Avg Price
$507,385
Days on Market
33
days
Sold Listings
4
Min Sold Price
$320,000
Max Sold Price
$949,900
Avg Sold Price
$623,675
Days until Sold
49
days
Neighbourhood Census Data
Ottawa, Ontario
Population
486
Median Age
51.8
Median Income
$57,984
Dwelling Value
$499,843
Age Distribution
Dwelling Types
Commute Mode
Education Level
Housing Age
Commute Duration
Avg Household Size: 2.6
Pop. Density: 3,079.8/km²
Avg Shelter Cost: $1,110/mo
Owners with Mortgage: 29.7%
Owners Spending 30%+: 0%
Tenants Spending 30%+: 0%
English only: 49.5%
English and French: 50.5%
Median Household Income: $132,949
Median Employment Income: $54,144
Price History
Listed
August 28, 2026
by EASY LIST REALTY LTD.
Current Price
$695,000
-4.8% from last change
Type
Residential
For Sale
Price Changes
1
| Date | Price | Change |
|---|---|---|
| Current | $695,000 | $35,000 (-4.8%) |
| Oct 15, 2026 | $730,000 | Listed |