86 Double Lane, Oakfield
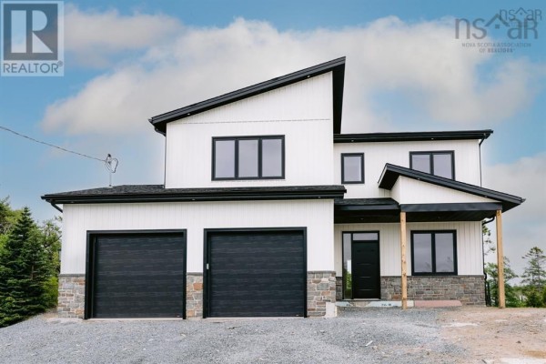
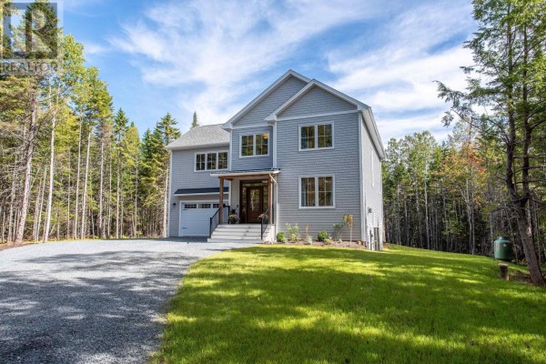
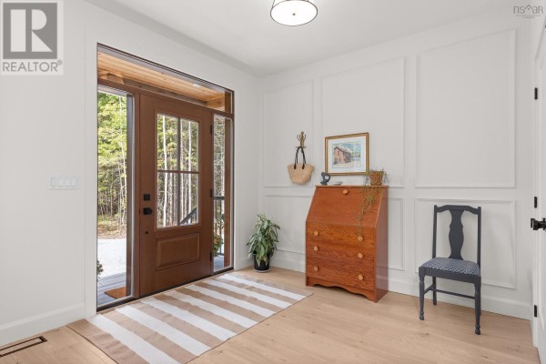
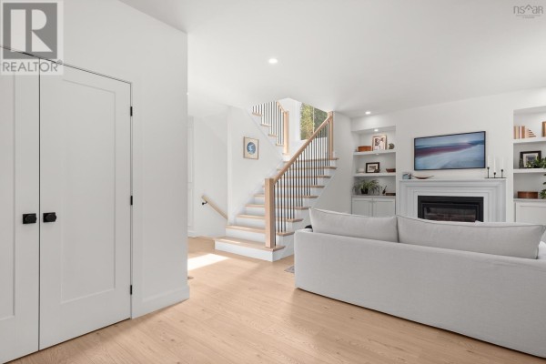
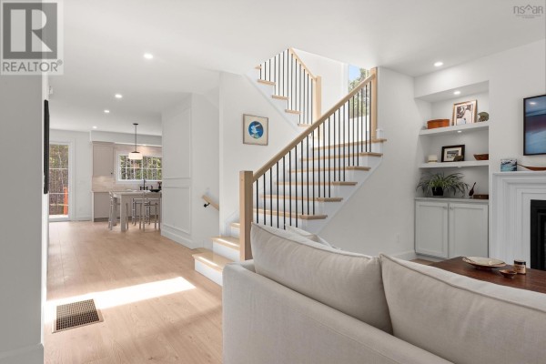
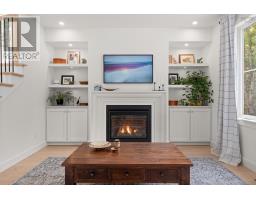
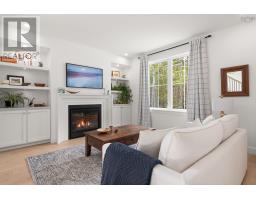
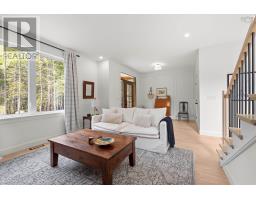
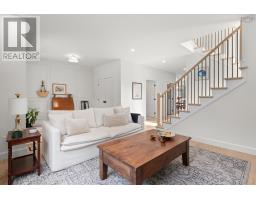
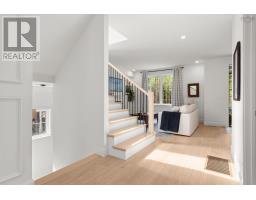
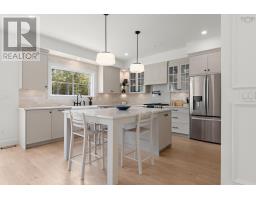
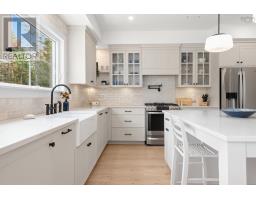
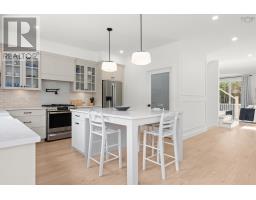
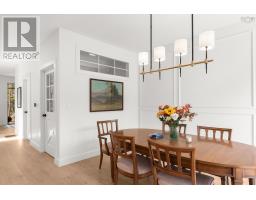
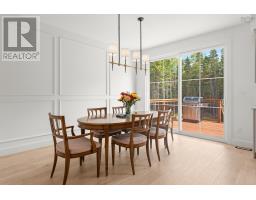
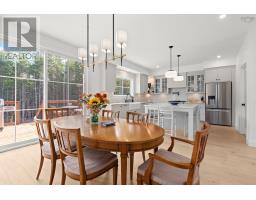
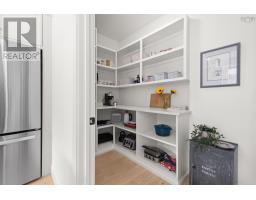
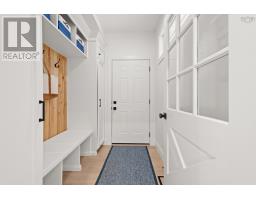
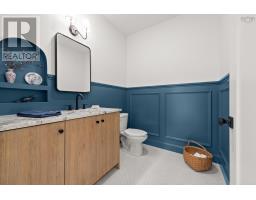
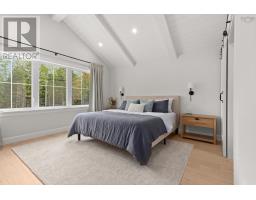
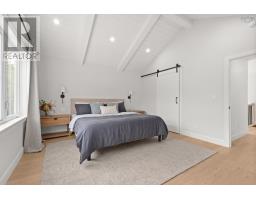
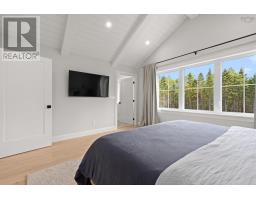
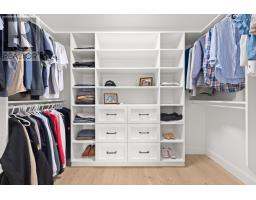
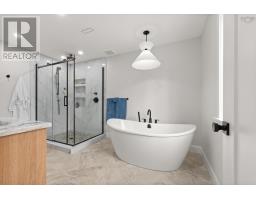
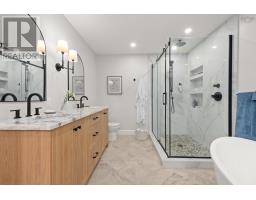
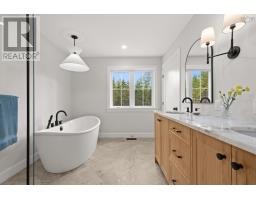
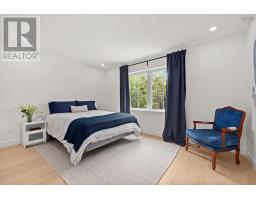
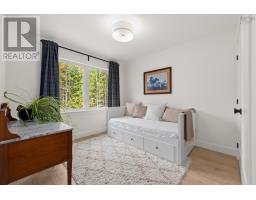
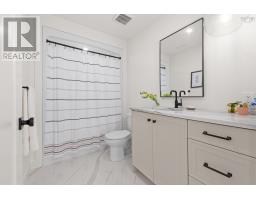
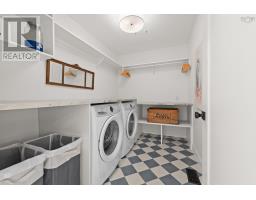
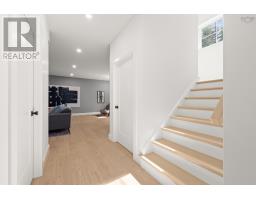
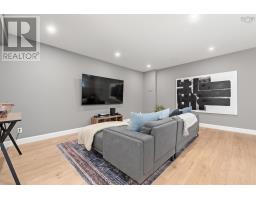
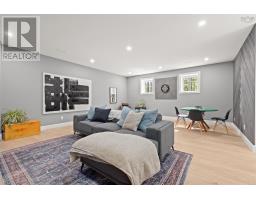
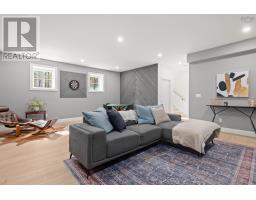
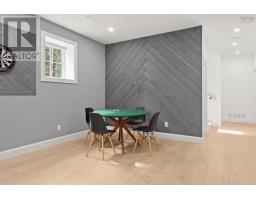
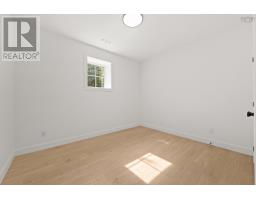
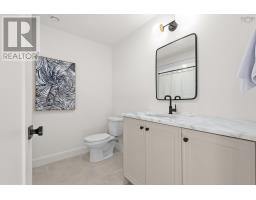
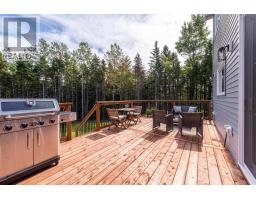
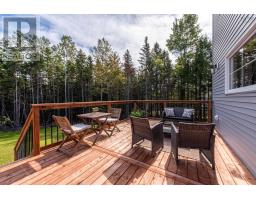
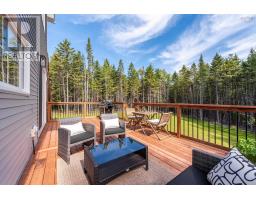
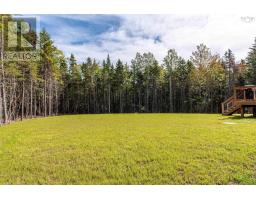
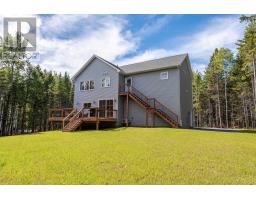
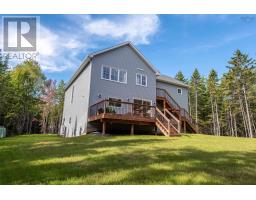
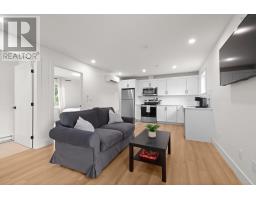
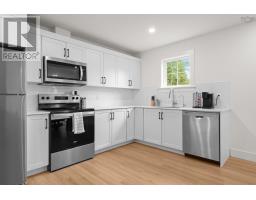
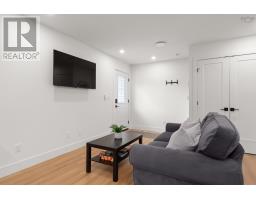
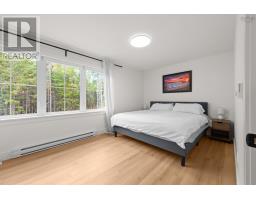
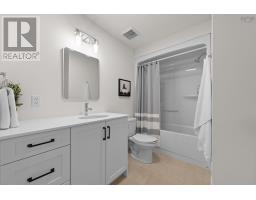
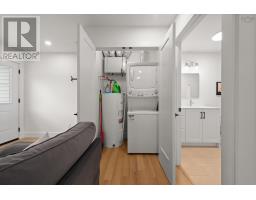
Discover this one-of-a-kind Bowers Construction masterpiece, just one year old, nestled on a breathtaking 5.34-acre property surrounded by mature trees, brooks, and nearby trails. From the moment you arrive, the private lane welcomes you with curb appeal that impresses a double car garage, stylish metal roof, vinyl shingles, and colour windows create an elegant and timeless exterior. Inside, the home blends comfort and sophistication. The spacious living room features built-in cabinetry and a cozy propane fireplace, perfect for family gatherings. At the heart of the home, the open-concept kitchen and dining area showcase a large eat-in island, custom cabinetry and shelving, quartz countertops, designer lighting, and a beautiful backsplash. A walk-in pantry offers plenty of storage for small appliances, while the mudroom off the garage and a chic powder room with trim details add both style and convenience. Upstairs is designed with family living in mind, offering three bedrooms, two full bathrooms, and laundry. The primary suite is a true showstopper, complete with vaulted ceilings accented by beams and shiplap, a custom walk-in closet, and a spa-inspired ensuite featuring a soaker tub, double vanities, a walk-in shower, and stunning floor-to-ceiling tile. The fully finished basement is the ultimate hangout zone. A fourth bedroom and full bathroom complete this level. Adding incredible versatility, the secondary suite above the garage is a major highlight. With its own private entrance, it features open-concept living, dining, and kitchen areas, plus a full bedroom and bathroom. Independent heat pump, HRV, and hot water tank make this suite perfect for Airbnb/rental income or an ideal space for guests or extended family. This property is more than a home, its a retreat. With just over 5 acres of privacy, modern craftsmanship, 86 Double Lane is a must-see (id:1945)

This listing content provided by
REALTOR.ca
has been licensed by REALTOR®
members of The Canadian Real Estate Association
members of The Canadian Real Estate Association
Property details for 86 Double Lane, Oakfield
- Type
- Residential
- Bedrooms
- 5
- Bathrooms
- 5
- Living Area
- 3,478 square feet
- Lot Size
- 5.34
- Stories
- 2
- Basement
- Finished, Full
- Parking
- Attached Garage, Garage, Parking Space(s), Gravel
- Heating
- Heat Pump, Baseboard heaters, Electric, Propane, Ductless
- Cooling
- Heat Pump, Air Conditioned
- Exterior
- Vinyl, Other
- Ownership
- Freehold
Nearby Listings Stat
Estimated price and comparable properties near 86 Double Lane
Active Listings
1
Min Price
$999,900
Max Price
$999,900
Avg Price
$999,900
Days on Market
43
days
Sold Listings
0
Min Sold Price
$N/A
Max Sold Price
$N/A
Avg Sold Price
$N/A
Days until Sold
N/A
days
Neighbourhood Census Data
Halifax, Nova Scotia / Nouvelle-Écosse
Population
801
Median Age
43.3
Median Income
$46,080
Dwelling Value
$319,951
Housing Tenure
Owners 92%
Age Distribution
Dwelling Types
Commute Mode
Education Level
Housing Age
Commute Duration
Avg Household Size: 2.6
Pop. Density: 86.0/km²
Avg Shelter Cost: $1,469/mo
Owners with Mortgage: 72.4%
Owners Spending 30%+: 15.3%
Tenants Spending 30%+: 0%
English only: 88.8%
English and French: 11.3%
Median Household Income: $104,960
Median Employment Income: $42,837
Price History
Listed
September 10, 2026
by Parachute Realty
Current Price
$999,900
-4.8% from last change
Type
Residential
For Sale
Price Changes
3
| Date | Price | Change |
|---|---|---|
| Current | $999,900 | $50,000 (-4.8%) |
| Oct 14, 2026 | $1,049,900 | $30,000 (-2.8%) |
| Sep 10, 2026 | $1,079,900 | $20,000 (-1.8%) |
| Apr 15, 2026 | $1,099,900 | Listed |