958 Markwick Crescent, Ottawa
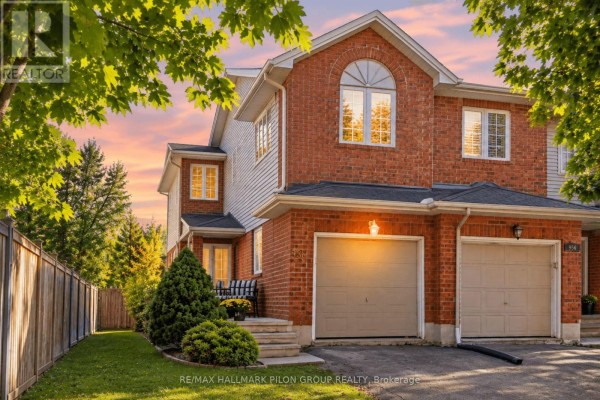
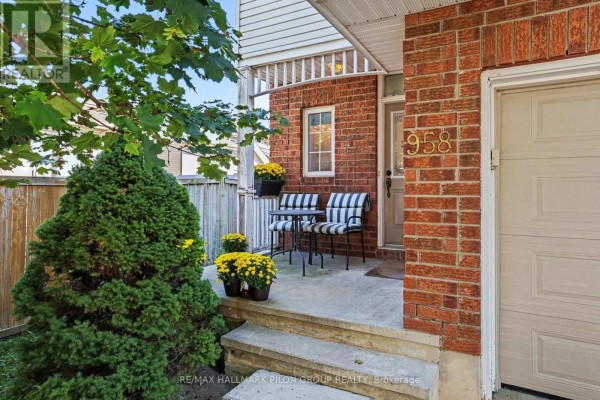
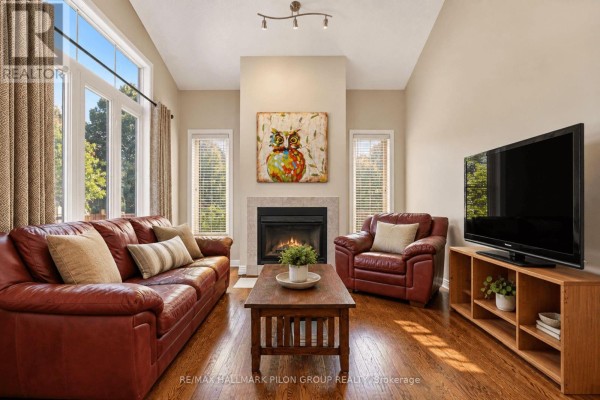
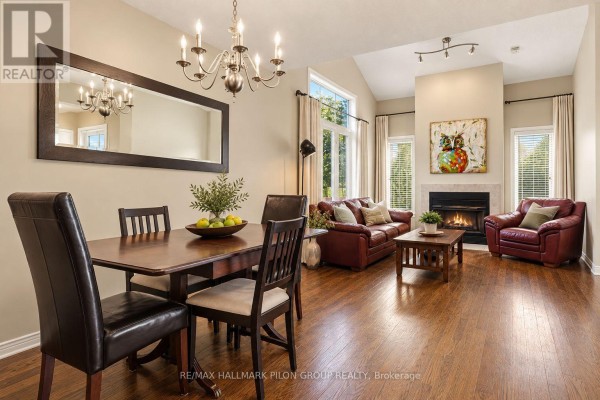
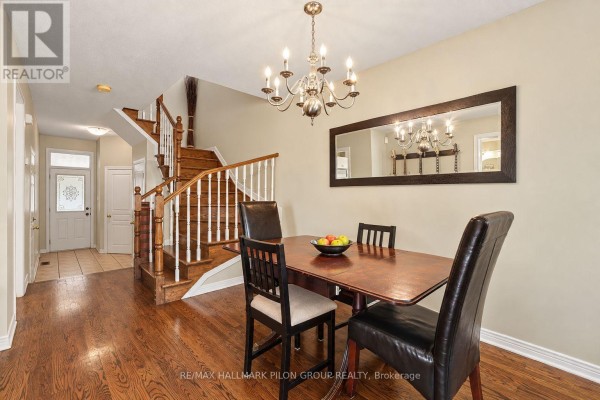
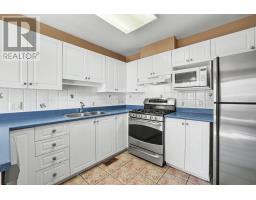
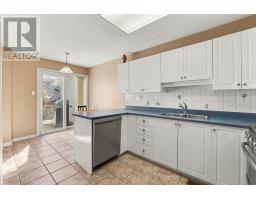
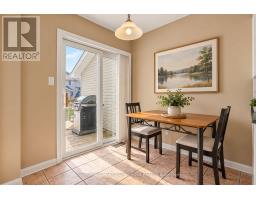
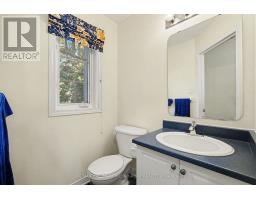
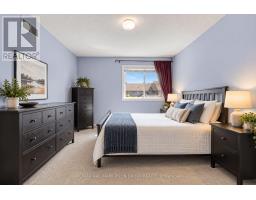
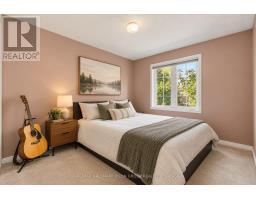
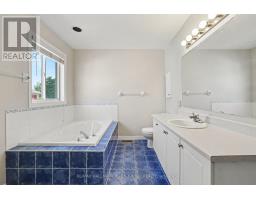
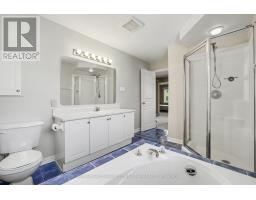
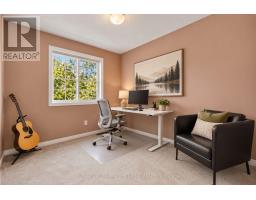
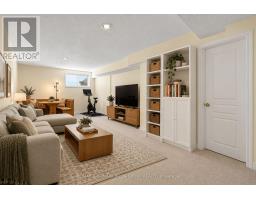
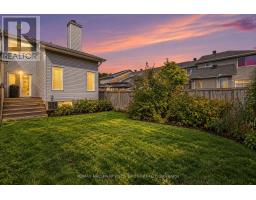
Welcome to this inviting 3-bedroom, 2-bathroom end-unit townhome in Avalon, Orleans, proudly built by Urbandale. Offering the quality and thoughtful design you expect from an Urbandale built home, this well-maintained property features a bright, functional layout with the added privacy and natural light of an end-unit setting. The main level has been freshly painted, giving the home a clean and refreshed feel. The main level features a spacious living room with a vaulted ceiling, beautiful hardwood flooring and a wood-burning fireplace, creating a warm and inviting space to relax or entertain. The kitchen offers white cabinetry, stainless steel appliances including a gas range, and a peninsula-style counter. The adjacent eat-in area overlooks the patio doors, providing a bright and functional space with easy access to the backyard-perfect for everyday living and summer entertaining. Upstairs, you'll find three well-sized bedrooms, including a comfortable primary bedroom with a good-sized walk-in closet. The recently painted main bathroom features a large soaker-style tub and a separate corner glass shower and generous counter space. The fully finished basement provides valuable additional living space, ideal for a family room, home office, play area or gym, along with plenty of storage. Outside, enjoy the benefits of an end-unit lot with a private backyard and mature surroundings. Conveniently located close to schools, parks, walking trails, shopping, restaurants, transit and all the amenities Orleans has to offer. A great opportunity for first-time buyers, young families, downsizers or investors looking for a well-maintained home in a family-friendly neighbourhood. Some photos virtually staged. (id:1945)

This listing content provided by
REALTOR.ca
has been licensed by REALTOR®
members of The Canadian Real Estate Association
members of The Canadian Real Estate Association
Property details for 958 Markwick Crescent, Ottawa
- Type
- Townhouse
- Bedrooms
- 3
- Bathrooms
- 2
- Lot Size
- 25.2 x 106.1 FT
- Stories
- 2
- Basement
- Finished, Full
- Parking
- Attached Garage, Garage
- Heating
- Forced air, Natural gas
- Cooling
- Central air conditioning
- Exterior
- Brick, Vinyl siding
- Ownership
- Freehold
- Annual Taxes
- $3,943 (2025)
Nearby Listings Stat
Estimated price and comparable properties near 958 Markwick Crescent
Active Listings
30
Min Price
$264,900
Max Price
$989,900
Avg Price
$494,513
Days on Market
51
days
Sold Listings
15
Min Sold Price
$419,900
Max Sold Price
$725,000
Avg Sold Price
$515,393
Days until Sold
36
days
Neighbourhood Census Data
Ottawa, Ontario
Population
832
Median Age
37.7
Median Income
$59,456
Dwelling Value
$340,607
Housing Tenure
Owners 89%
Renters 11%
Age Distribution
Dwelling Types
Commute Mode
Education Level
Housing Age
Commute Duration
Avg Household Size: 2.6
Pop. Density: 1,548.2/km²
Avg Shelter Cost: $1,517/mo
Owners with Mortgage: 80.4%
Owners Spending 30%+: 7.1%
Tenants Spending 30%+: 0%
English only: 36.4%
French only: 3.6%
English and French: 60.6%
Median Household Income: $113,408
Median Employment Income: $58,880
Price History
Listed
September 28, 2026
by RE/MAX HALLMARK PILON GROUP REALTY
Current Price
$529,900
Type
Townhouse
For Sale