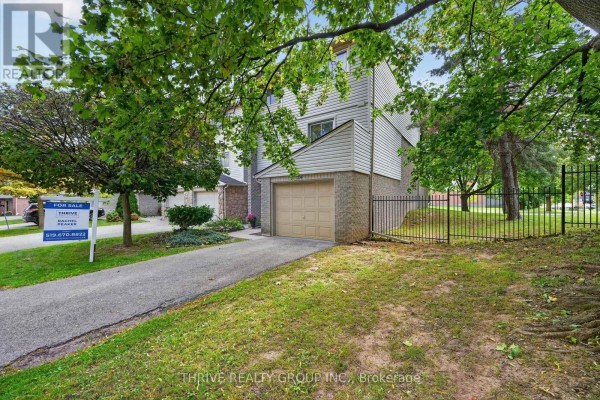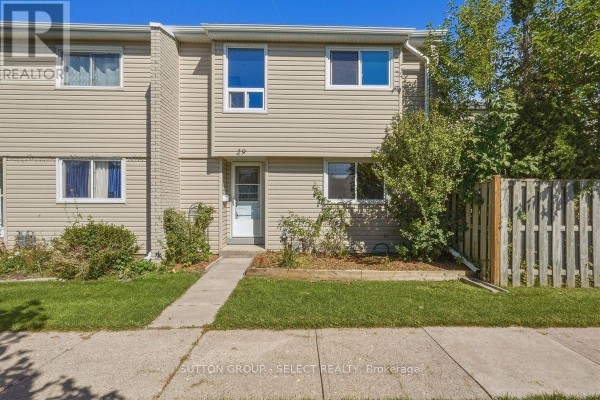
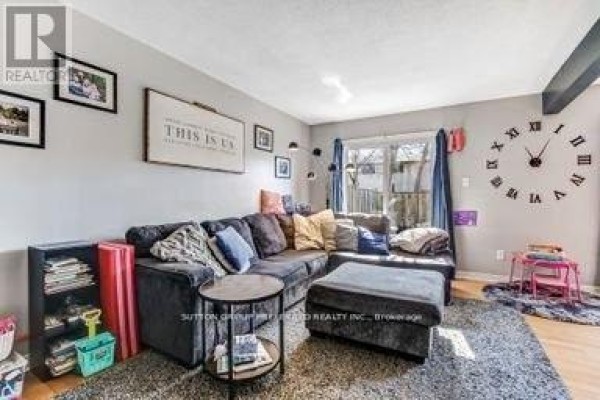
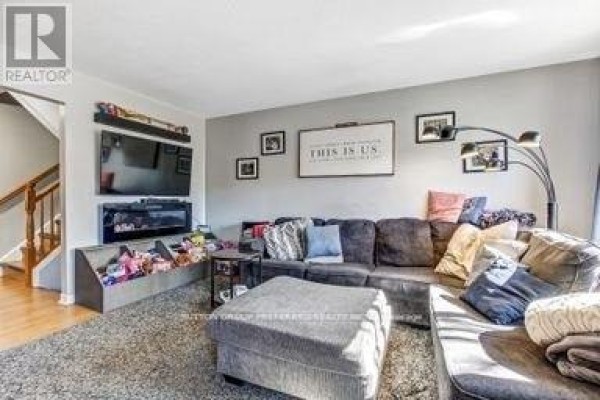
3-Bed Townhouse with Attached Garage and Fenced Yard in Westminster, London South
Property details for 17 - 711 Osgoode Drive, London South
- Type
- Townhouse
- Bedrooms
- 3
- Bathrooms
- 2
- Stories
- 2
- Basement
- Full
- Parking
- Attached Garage, Garage
- Heating
- Forced air, Natural gas
- Cooling
- Central air conditioning
- Exterior
- Brick, Vinyl siding
- Ownership
- Condo/Strata
- Annual Taxes
- $2,347
- Condo Fee
- $405 / Monthly
About 17 - 711 Osgoode Drive, London South — Property Score
72
Great Location
Score: 72/100
Value
74
Priced 18.5% below area median of $539,900 based on 113 comparable properties nearby
98
Stable pricing - no price changes since original listing date
50
Size
60
3 bedrooms - typical for similarly priced homes
60
2 bathrooms - typical for similarly priced properties
60
Location
79
$63K median household income - near the Canadian average of $70K
62
79% of residents hold postsecondary credentials - a highly educated neighbourhood
87
86% homeownership rate - indicating a stable, owner-occupied community
90
74% of residents commute under 30 minutes - excellent commuter accessibility
90
5,582/km² population density - an urban neighbourhood
65
Market
72
Just listed - area average is 46 days on market
100
+0% median price change over 1 month - stable pricing in the area
50
4.4 months of housing supply - 135 active listings with 31 sold last month (balanced)
65
Features
71
2-car garage - consistent with the area average
80
Full basement
55
efficient gas forced air heating
80
Central air conditioning - whole-home cooling
90
No premium extras like pool, waterfront, or view
50
Investment
65
0.53% effective tax rate ($2,347/yr) - very low tax burden
84
13% renter population - primarily owner-occupied area
46
Quality
74
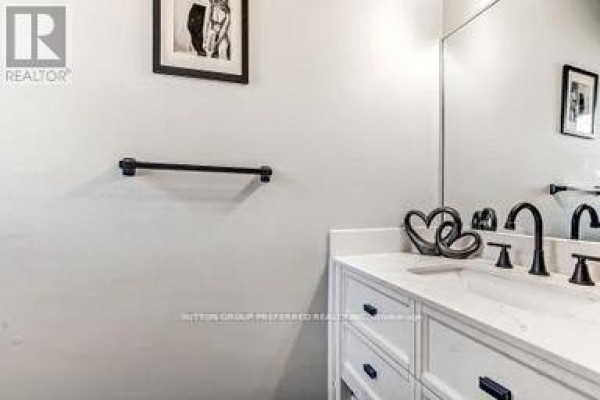
Well-maintained finishes with recent updates and 800 series doors
80
Durable brick and vinyl siding exterior, concrete driveway
75
Features a private fenced patio and an upper balcony
70
Equipped with forced air heating and central air conditioning
70
Condition
70
Solid construction with brick and vinyl siding
75
Private fenced patio offers outdoor space
65
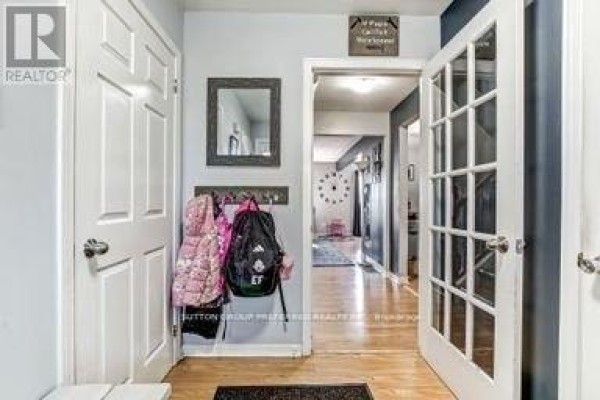
Appealing entrance foyer with garage access and concrete driveway
70
Listing
82
Listing description quality
85
15 photos provided - below the area average of 30 photos
85
5 of 7 key property details provided (71%) - good detail coverage
76
This 3-bed, 2-bath townhouse in London South offers great value at $439,900, significantly below the area median of $539,900. The property boasts character, a private fenced patio, and an upper balcony, making it a desirable option for buyers seeking updated features and a functional layout.
* This property score is an approximate estimate based on publicly available data, nearby comparable listings, and automated analysis. Scores are for informational purposes only and should not be relied upon as professional appraisals or investment advice. Actual property values may vary. We recommend consulting a licensed real estate professional for accurate assessments.
Full Listing Description
All Property Details
Neighbourhood Census Data
London, Ontario
Population
1,003
Median Age
37.2
Median Income
$30,208
Dwelling Value
$160,654
Housing Tenure
Owners 86%
Renters 13%
Age Distribution
Dwelling Types
Commute Mode
Education Level
Housing Age
Commute Duration
Avg Household Size: 2.7
Pop. Density: 5,581.5/km²
Avg Shelter Cost: $1,106/mo
Owners with Mortgage: 75.4%
Owners Spending 30%+: 23.1%
Tenants Spending 30%+: 30%
English only: 95%
English and French: 3.5%
Neither: 1%
Median Household Income: $63,232
Median Employment Income: $30,560