Split-Level Family Home with Carport, Steps to Downtown Renfrew
Property details for 361 Sidney Avenue E, Renfrew
- Type
- Residential
- Bedrooms
- 3
- Bathrooms
- 1
- Lot Size
- 55 x 100 FT
- Basement
- Finished, Unfinished, None, Other, See Remarks, N/A, N/A, N/A
- Parking
- Carport, No Garage
- Heating
- Forced air, Natural gas
- Cooling
- Central air conditioning
- Exterior
- Brick
- Ownership
- Freehold
- Annual Taxes
- $3,913 (2026)
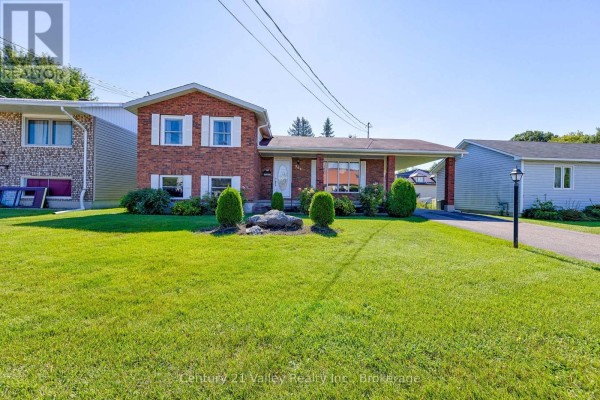
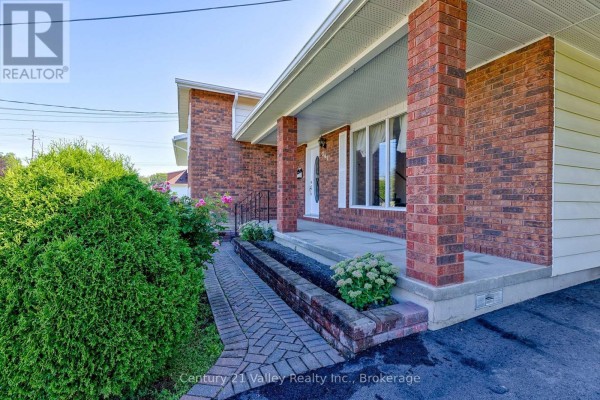
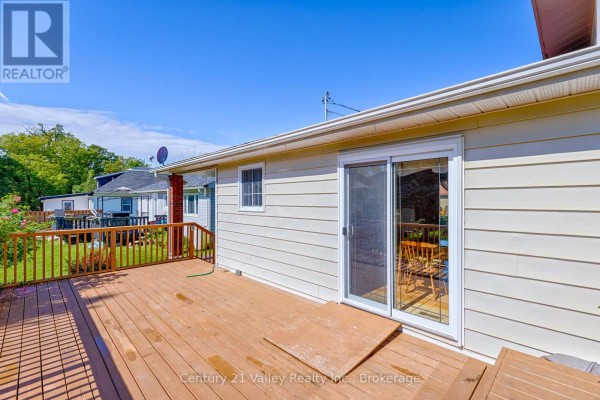
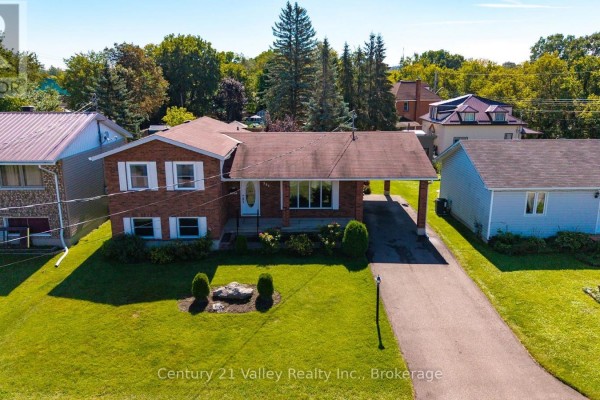
This 3-bed, 1-bath split-level is a solid, well-kept family home on a flat 55x100 lot. Inside, the main floor has a living room, a big eat-in kitchen with patio doors to a rear deck, and a dining area. Upstairs, you'll find three good-sized bedrooms and a full bath. A large rec room is on the lower level, plus a basement with utility and storage space. Brick exterior and a carport for two cars. Central vac and fireplace are nice extras. The yard has established gardens and a stone walkway out front, plus a storage shed. You're about a 10-minute walk to downtown Renfrew, with Bonnechère Bakery and a few restaurants even closer, under a kilometer. Schools (Renfrew Collegiate Institute and St. Joseph's High School) are just over a kilometer away. The property is priced at $489,900, which is a bit above the nearby median of $424,700, but it's in move-in condition and has that rare carport. With only four active listings nearby and an average of 25 days on market, it's a tighter market. No garage, but the carport handles winter parking. If you're okay with the original cosmetics, it's a practical buy.
About 361 Sidney Avenue E, Renfrew — Property Score
* This property score is an approximate estimate based on publicly available data, nearby comparable listings, and automated analysis. Scores are for informational purposes only and should not be relied upon as professional appraisals or investment advice. Actual property values may vary. We recommend consulting a licensed real estate professional for accurate assessments.
Full Listing Description
All Property Details
Neighbourhood Census Data
Renfrew, Ontario