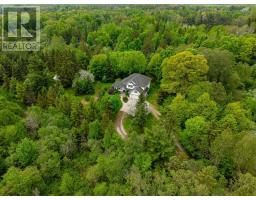
1115 Second Line West, Sault Ste Marie
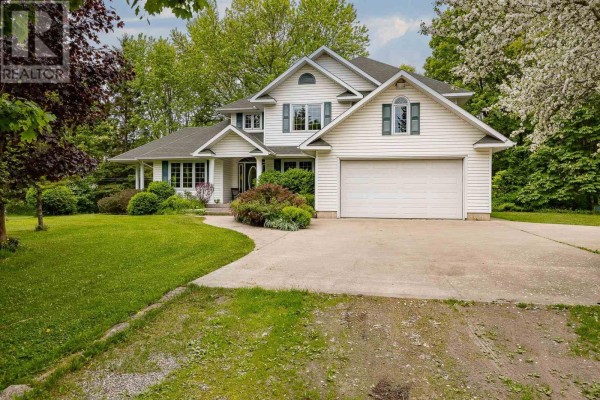
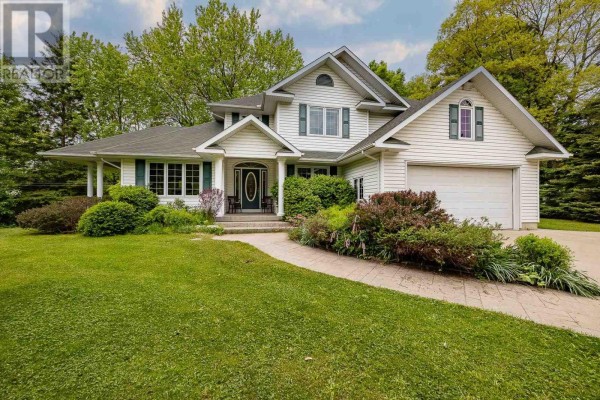
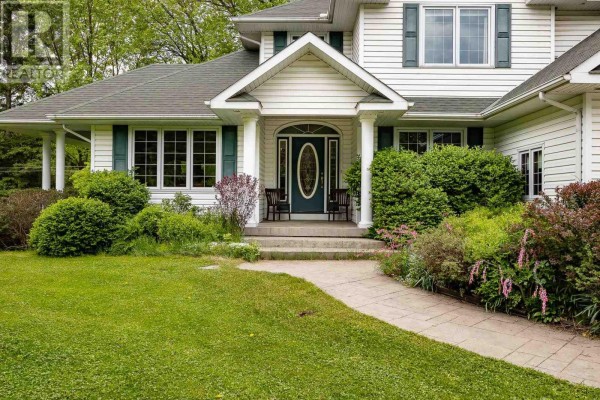
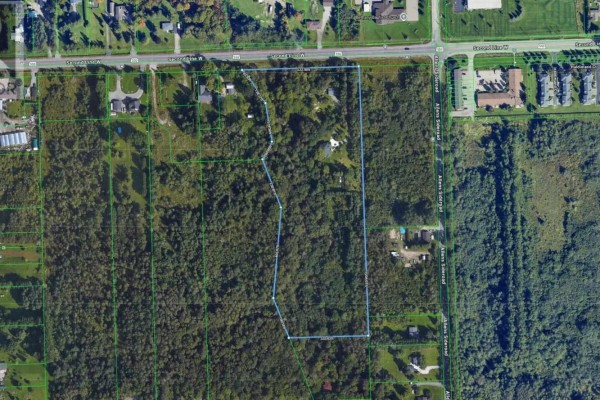
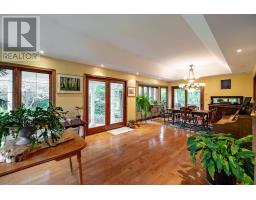
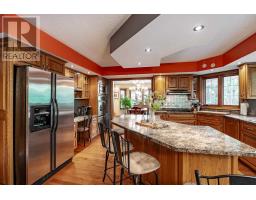
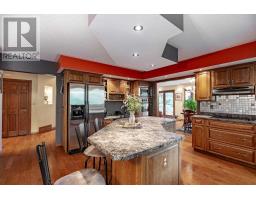
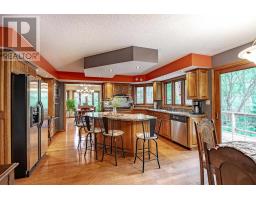
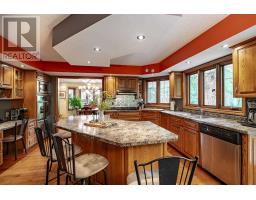
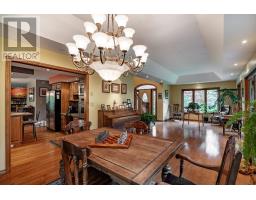
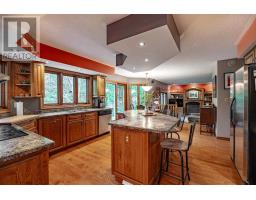
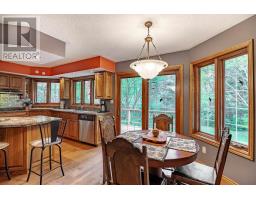
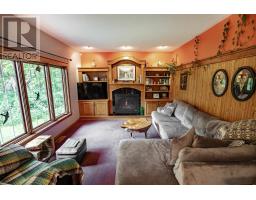
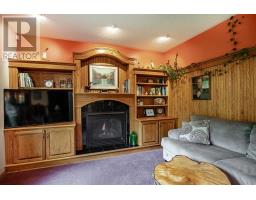
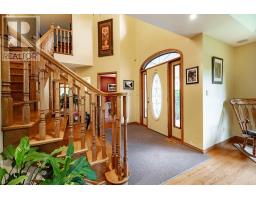
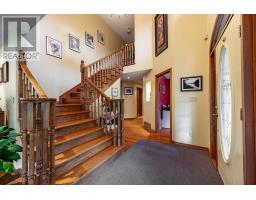
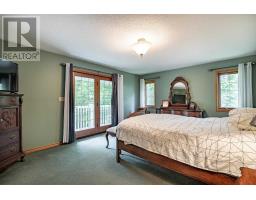
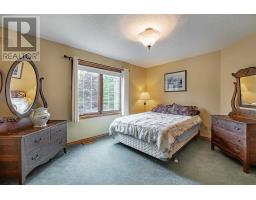
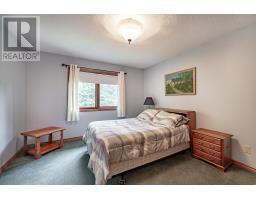
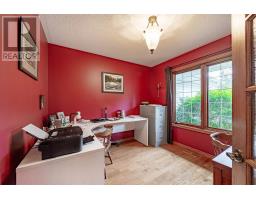
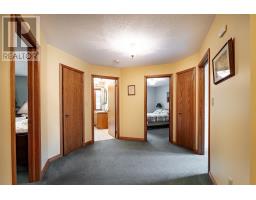
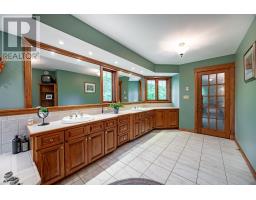
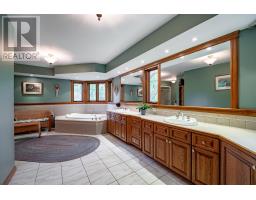
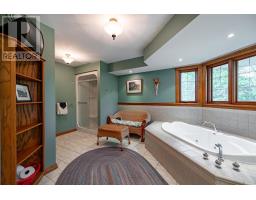
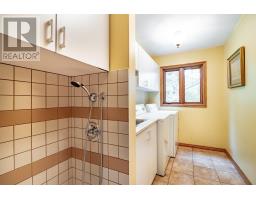
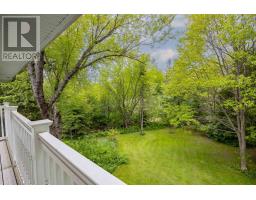
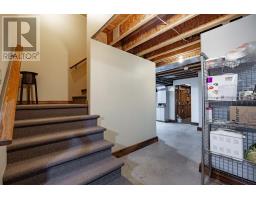
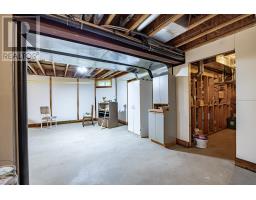
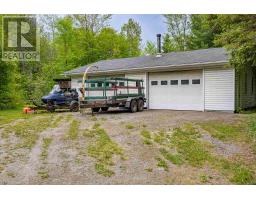
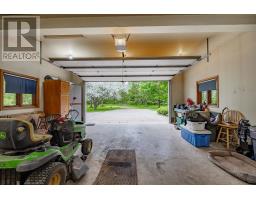
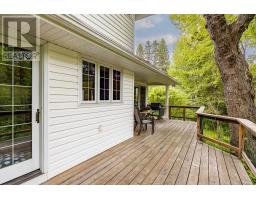
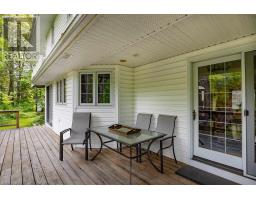
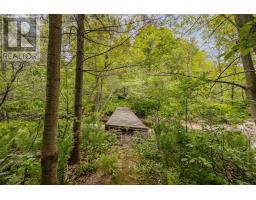
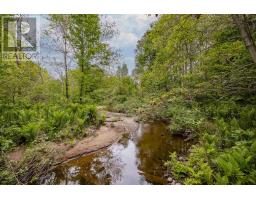
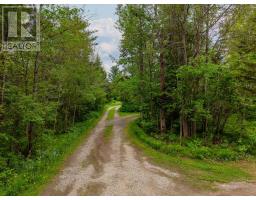
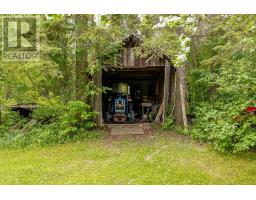
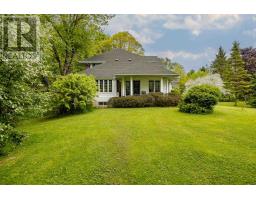
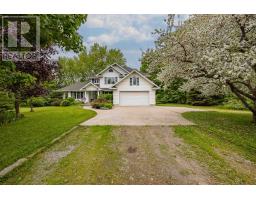
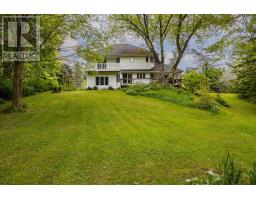
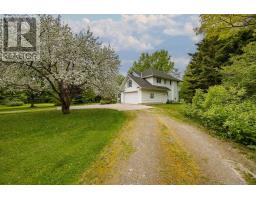
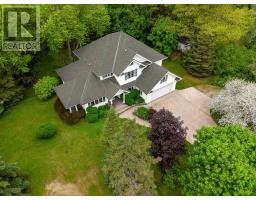
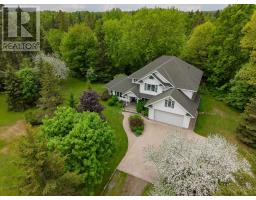
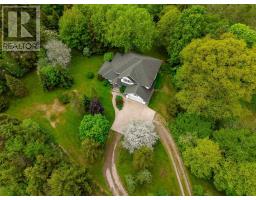
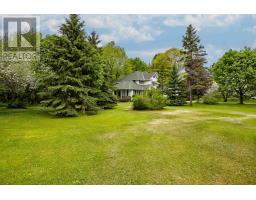
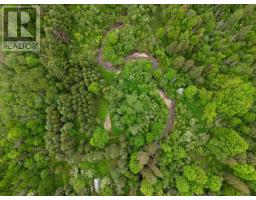
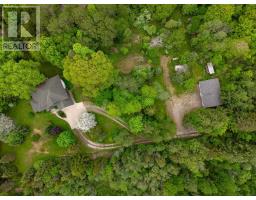
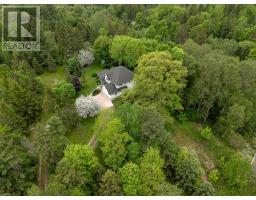
Discover unparalleled in-town estate living on over 11 private acres, graced by a tranquil meandering stream and surrounded by nature. This exceptional well-built custom home offers more than 2,200 sq. ft. of living space and features hardwood floors, a private office, a spacious custom kitchen, and a functional layout designed for comfortable family living. The primary suite is a private retreat, complete with scenic views, a private deck, a walk-in closet, and an oversized ensuite bath. A nearly finished basement provides additional living space and endless possibilities for a recreation room, home gym, theatre, or guest accommodations. Outside, enjoy the privacy and beauty of your own acreage while remaining just minutes from city amenities. The heated 28' x 40' detached garage provides exceptional space for vehicles, storage, hobbies, or a workshop. A rare opportunity to own a private estate-sized property within the city limits, offering the perfect blend of space, natural beauty, quality craftsmanship, and convenience. (id:1945)

This listing content provided by
REALTOR.ca
has been licensed by REALTOR®
members of The Canadian Real Estate Association
members of The Canadian Real Estate Association
Property details for 1115 Second Line West, Sault Ste Marie
- Type
- Residential
- Style
- 2 Level
- Bedrooms
- 3
- Bathrooms
- 4
- Living Area
- 2,200 square feet
- Stories
- 2
- Basement
- Partially finished, Full
- Parking
- Attached Garage, Detached Garage, Garage, Concrete, Concrete
- Heating
- Forced air, Natural gas
- Cooling
- Central air conditioning, Air Conditioned
- Exterior
- Vinyl
- Annual Taxes
- $10,634
Nearby Listings Stat
Estimated price and comparable properties near 1115 Second Line West
Active Listings
1
Min Price
$1,195,000
Max Price
$1,195,000
Avg Price
$1,195,000
Days on Market
3
days
Sold Listings
0
Min Sold Price
$N/A
Max Sold Price
$N/A
Avg Sold Price
$N/A
Days until Sold
N/A
days
Neighbourhood Census Data
Sault Ste. Marie, Ontario
Population
586
Median Age
52.6
Median Income
$38,955
Dwelling Value
$240,399
Housing Tenure
Owners 89%
Renters 11%
Age Distribution
Dwelling Types
Commute Mode
Education Level
Housing Age
Commute Duration
Avg Household Size: 2.3
Pop. Density: 19.9/km²
Avg Shelter Cost: $963/mo
Owners with Mortgage: 51.1%
Owners Spending 30%+: 8.5%
Tenants Spending 30%+: 0%
English only: 94.7%
English and French: 5.3%
Median Household Income: $76,544
Median Employment Income: $38,016
Price History
Listed
September 15, 2026
by EXP Realty Brokerage
Current Price
$1,195,000
-4.3% from last change
Type
Residential
For Sale
Price Changes
1
| Date | Price | Change |
|---|---|---|
| Current | $1,195,000 | $54,000 (-4.3%) |
| Jul 10, 2026 | $1,249,000 | Listed |