1010 Dearness Drive, London South
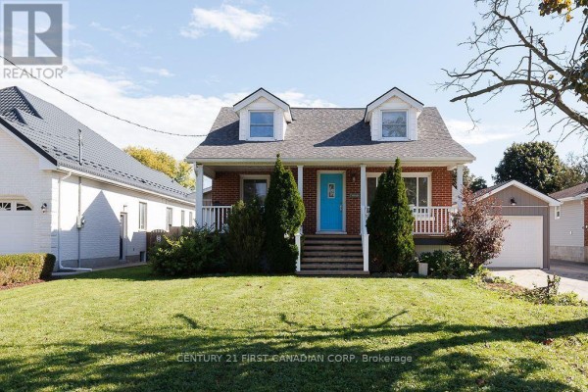
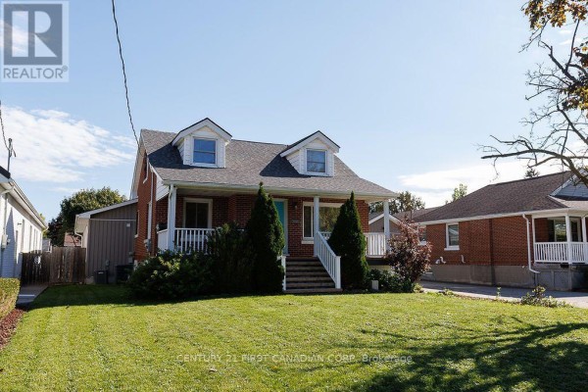
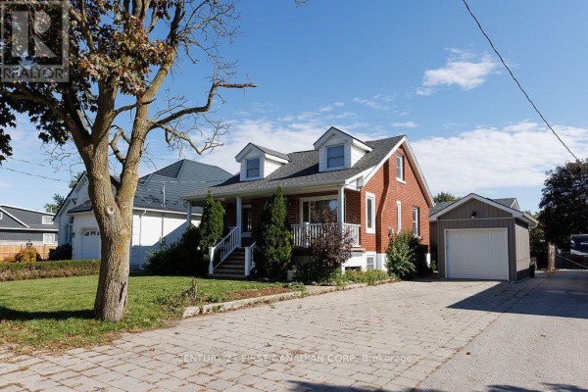
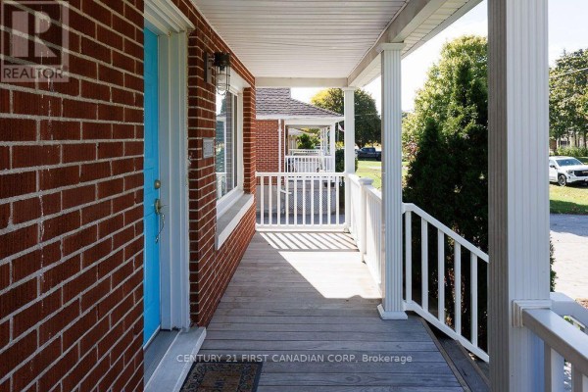
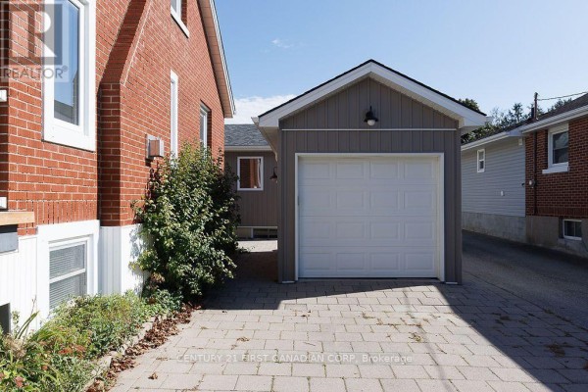
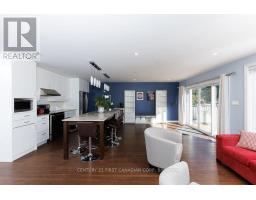
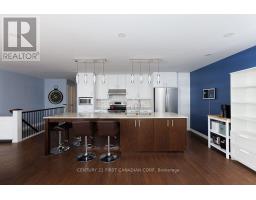
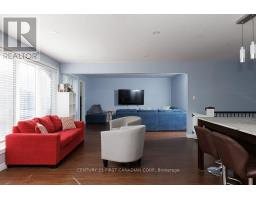
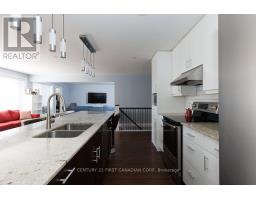
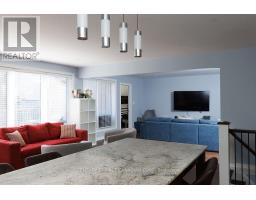
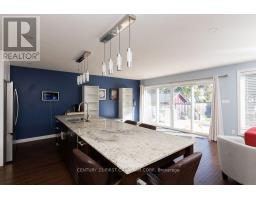
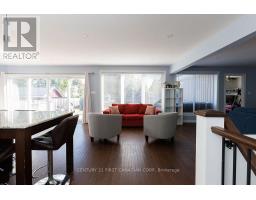
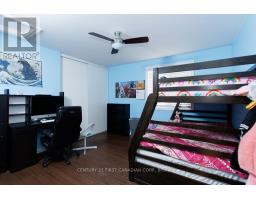
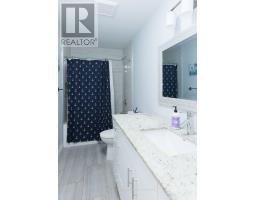
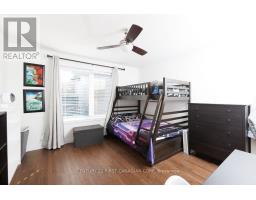
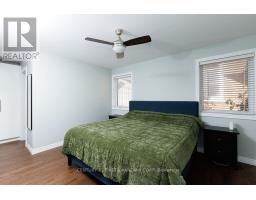
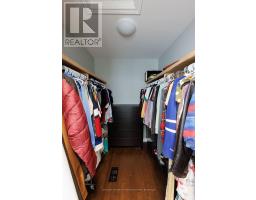
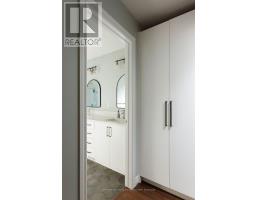
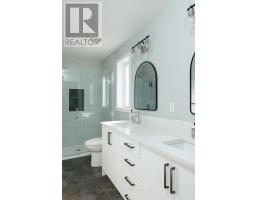
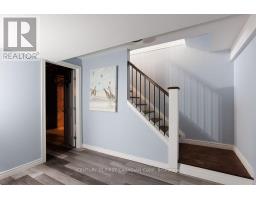
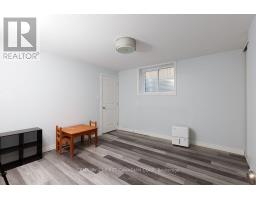
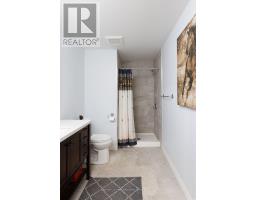
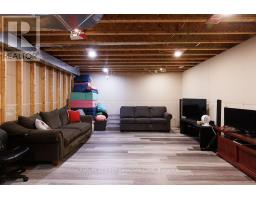
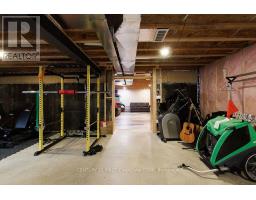
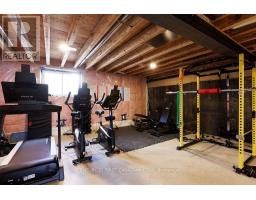
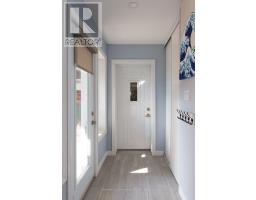
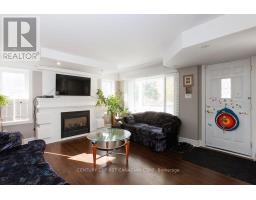
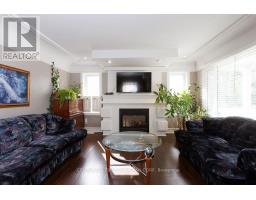
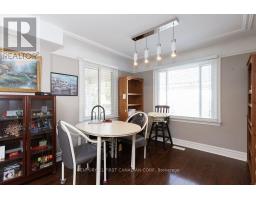
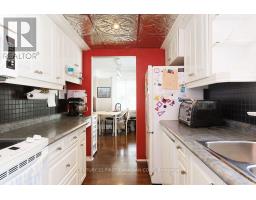
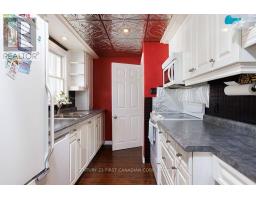
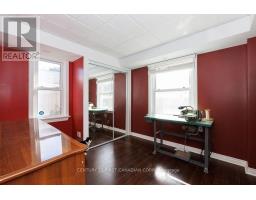
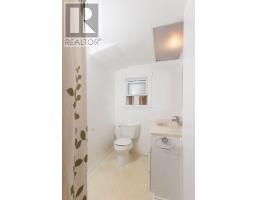
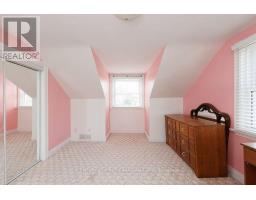
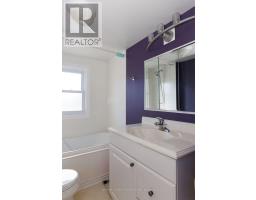
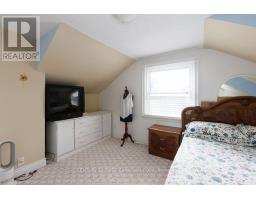
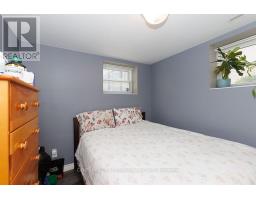
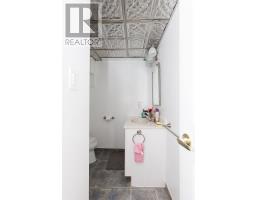
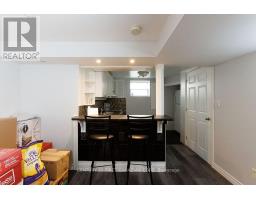
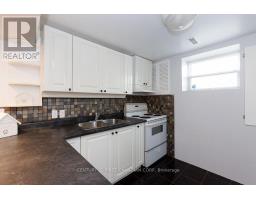
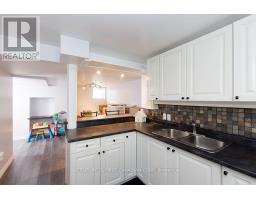
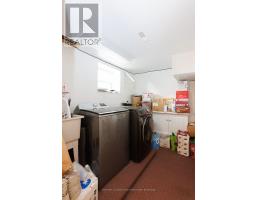
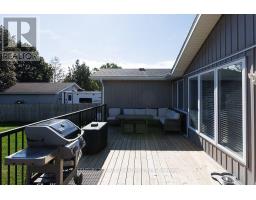
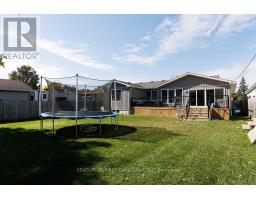
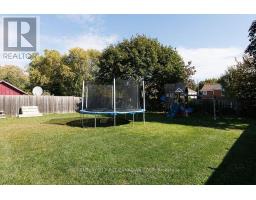
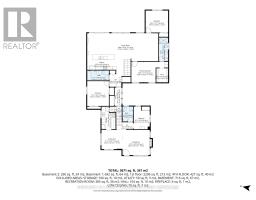
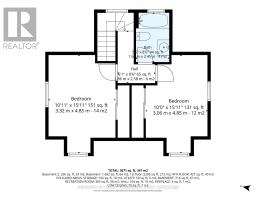
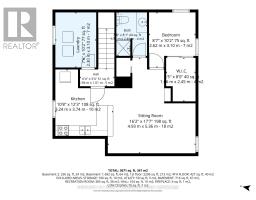
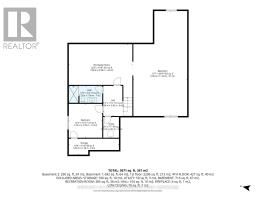
Multi-generational living at its best or exceptional rental investment opportunity, this detached linked home with 3 separate entrances boasts 8 bedrooms, 6 full bathrooms and 3 fully equipped kitchens all in the desirable neighbourhood of White Oaks!! The main house has 4 bedrooms with the primary on the main floor, 2 on the second level and one in the basement in-law suite with each level having a 3-piece bathroom. The self-contained in-law basement suite has a full kitchen and living/dining room. The addition, completed in 2022, has 3 bedrooms on the main floor and one in the basement. The main floor with hardwood floors also has an ensuite 4-piece bathroom, another 3-piece bathroom, full kitchen with quartz counter-tops, breakfast area with walk-out to the large deck, dining/lounge area and living room. The basement has the 4th bedroom, a 3-piece bathroom and recreation room. There is enough space to add 2 more bedrooms in the basement with each having egress windows. Many extras and updates done to the main house such as new roof in 2026 and 200-amp service added, separate central A/C installed in 2017 and laminate floors in 2019. In 2022, the front porch was re-built, a small 1-car garage added as well as an interlocking brick driveway holding 4 vehicles. Heating, ventilation and electrical are not shared between the 2 houses, but the hot water tank was purchased in 2017 and shared. These two houses are separated by a small foyer, each having separate entrances. Apart from multi-generational family living, this property has an excellent rental potential! The main house has the potential to be rented for $2,500 to $3,200 per month while the addition may bring in $3,500 more, potentially generating up to $6,700 in monthly gross revenue which may tally over $80,000 per year! Location is key as White Oaks Mall is only a 10-15 minute walk away with easy public transport connections to downtown London. ** This is a linked property.** (id:1945)

This listing content provided by
REALTOR.ca
has been licensed by REALTOR®
members of The Canadian Real Estate Association
members of The Canadian Real Estate Association
Property details for 1010 Dearness Drive, London South
- Type
- Residential
- Bedrooms
- 8
- Bathrooms
- 6
- Lot Size
- 58.5 x 195.8 FT
- Stories
- 1.5
- Basement
- Finished, Partially finished, Full, Separate entrance, N/A, N/A, N/A
- Parking
- Detached Garage, Garage
- Heating
- Forced air, Natural gas
- Cooling
- Central air conditioning, Air exchanger, Ventilation system
- Exterior
- Brick, Aluminum siding
- Ownership
- Freehold
- Annual Taxes
- $7,116
Nearby Listings Stat
Estimated price and comparable properties near 1010 Dearness Drive
Active Listings
1
Min Price
$899,998
Max Price
$899,998
Avg Price
$899,998
Days on Market
2
days
Sold Listings
0
Min Sold Price
$N/A
Max Sold Price
$N/A
Avg Sold Price
$N/A
Days until Sold
N/A
days
Neighbourhood Census Data
London, Ontario
Population
586
Median Age
46.8
Median Income
$36,416
Dwelling Value
$250,279
Housing Tenure
Owners 93%
Renters 9%
Age Distribution
Dwelling Types
Commute Mode
Education Level
Housing Age
Commute Duration
Avg Household Size: 2.5
Pop. Density: 1,576.5/km²
Avg Shelter Cost: $1,157/mo
Owners with Mortgage: 67.5%
Owners Spending 30%+: 10%
Tenants Spending 30%+: 0%
English only: 93.2%
English and French: 5.1%
Neither: 3.4%
Median Household Income: $75,008
Median Employment Income: $36,565
Price History
Listed
October 8, 2026
by CENTURY 21 FIRST CANADIAN CORP
Current Price
$899,998
Type
Residential
For Sale